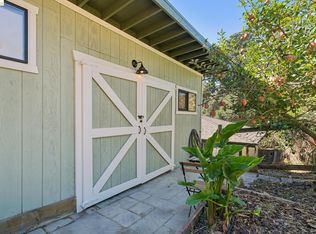
Welcome to this spacious two-story single-family home, owned by the same owner since it was built and now ready for its next chapter. Featuring 4 bedrooms and 3 bathrooms, including two primary bedrooms, this home offers a versatile floor plan with plenty of space and flexibility for comfortable living. Additional features include double-pane windows, a 2-car garage, a 3-car driveway, and a side driveway with potential RV or boat parking. The good-sized backyard offers privacy and plenty of room for entertaining, outdoor activities, or simply enjoying the outdoors. A large, functional storage unit provides additional space for tools, hobbies, an office space, and everyday storage needs. With its spacious layout and desirable features, this home presents an excellent opportunity to add your personal touches and make it your own. Some updating and TLC can further enhance its appeal and bring your vision to life. Conveniently located near shopping and freeway access.
For sale
$649,000
3007 Parker Rd, Richmond, CA 94806
4beds
1,700sqft
Single Family Residence
Built in 1961
5,227 Square Feet Lot
$669,600 Zestimate®
$382/sqft
$-- HOA
What's special
Good-sized backyard offers privacyTwo primary bedroomsLarge functional storage unitDouble-pane windows
- 13 hours
- 32
- 1
Zillow last checked:
Listing updated:
Listed by:
Mahrokh Golparast DRE #01417281 510-381-2254,
Coldwell Banker Bartels
Source: CCAR,MLS#: 41151328
Facts & features
Interior
Bedrooms & bathrooms
- Bedrooms: 4
- Bathrooms: 3
- Full bathrooms: 3
Rooms
- Room types: 1 Bedroom, 1 Bath, Primary Bedrm Suite - 1, Main Entry
Kitchen
- Features: Dishwasher, Double Oven, Gas Range/Cooktop, Microwave, Refrigerator
Heating
- Wall Furnace
Cooling
- None
Appliances
- Included: Dishwasher, Double Oven, Gas Range, Microwave, Refrigerator, Dryer, Washer, Gas Water Heater
- Laundry: In Garage
Features
- Flooring: Linoleum, Tile, Carpet
- Has fireplace: No
- Fireplace features: None
Interior area
- Total structure area: 1,700
- Total interior livable area: 1,700 sqft
Property
Parking
- Total spaces: 2
- Parking features: Attached, Garage Door Opener
- Attached garage spaces: 2
Features
- Levels: Two
- Stories: 2
- Pool features: None
- Fencing: Fenced
Lot
- Size: 5,227 Square Feet
- Features: Other, Back Yard, Front Yard, Side Yard
Details
- Additional structures: Shed(s)
- Parcel number: 4141920217
- Special conditions: Successor Trustee Sale
Construction
Type & style
- Home type: SingleFamily
- Architectural style: Contemporary
- Property subtype: Single Family Residence
Materials
- Other
- Roof: Composition
Condition
- Existing
- New construction: No
- Year built: 1961
Utilities & green energy
- Electric: No Solar
- Sewer: Public Sewer
- Water: Public
Community & HOA
Community
- Subdivision: Richmond
HOA
- Has HOA: No
Location
- Region: Richmond
Financial & listing details
- Price per square foot: $382/sqft
- Tax assessed value: $94,113
- Date on market: 10/15/2026
Estimated market value
$669,600
$609,000 - $723,000
$4,101/mo
Price history
| Date | Event | Price |
|---|---|---|
| 10/15/2026 | Listed for sale | $649,000$382/sqft |
Source:  CCAR #41151328 Report a problem CCAR #41151328 Report a problem | ||
Public tax history
| Year | Property taxes | Tax assessment |
|---|---|---|
| 2026 | -- | $94,113 +2% |
| 2025 | $2,324 +2.4% | $92,269 +2% |
| 2024 | $2,270 +3% | $90,461 +2% |
| 2023 | $2,205 +2.5% | $88,688 +2% |
| 2022 | $2,151 +1.9% | $86,950 +2% |
| 2021 | $2,111 +4.1% | $85,246 +1% |
| 2020 | $2,028 +1% | $84,373 +2% |
| 2019 | $2,007 +5.2% | $82,719 +2% |
| 2018 | $1,907 +4.2% | $81,098 +2% |
| 2017 | $1,830 +3.9% | $79,509 +2% |
| 2016 | $1,761 +3.2% | $77,951 +1.5% |
| 2015 | $1,706 | $76,781 +2% |
| 2014 | $1,706 | $75,278 +0.5% |
| 2013 | -- | $74,939 +2% |
| 2012 | -- | $73,471 +2% |
| 2011 | -- | $72,031 +0.8% |
| 2010 | -- | $71,494 -0.2% |
| 2009 | -- | $71,665 +2% |
| 2008 | -- | $70,261 +2% |
| 2007 | -- | $68,885 +2% |
| 2006 | -- | $67,535 +2% |
| 2005 | -- | $66,212 +2% |
| 2004 | -- | $64,915 +1.9% |
| 2003 | -- | $63,726 +2% |
| 2002 | -- | $62,477 +2% |
| 2001 | -- | $61,253 |
Find assessor info on the county website
Monthly payment
Est. payment
Payment breakdown
Explore the cost of this home by adjusting the details. Changes won't be saved.Climate risks
Neighborhood: Fairmede
Similar homes
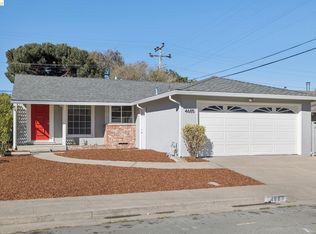
- $650,0003 bd2 ba1.4k sqft6120 N Arlington Blvd, San Pablo, CA 94806For Sale
 MLS ID #41150308, Diana Yonkouski. bridgeMLS/CCAR/Bay East AOR
 - $599,0003 bd1 ba855 sqft2498 Fordham St, San Pablo, CA 94806For Sale
 MLS ID #41151298, Guo Qiang Huang. CCAR
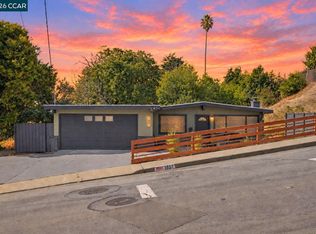
 - $599,0003 bd2 ba1.2k sqft4685 Upland Dr, Richmond, CA 94803For Sale
 MLS ID #41151284, Kimberly Markison. bridgeMLS/CCAR/Bay East AOR
 - $725,0004 bd2 ba1.6k sqft1651 Stanton Ave, San Pablo, CA 94806For Sale
 MLS ID #41150709, James Quintero. CCAR
