Welcome home to this charming 4 bedroom and 2 1/2 bath quad-level home nestled in the heart of Farmington Hills in beautiful Kimberley sub.! Offering a spacious and versatile layout, this home has plenty of room for comfortable everyday living and entertaining. Fall in love with the brand-new, beautifully updated kitchen, perfect for creating memories and gathering with family and friends. Enjoy the added comfort of newer Hanson windows and a furnace replaced in 2008 & a/c in 2017. With an abundance of storage throughout, there's a place for everything! The bonus Florida room off the garage provides a wonderful additional space to relax, entertain, or simply unwind. The home has an inviting layout, thoughtful updates, and fantastic location. Programable thermostat , invisible dog fence. This home is full of possibilities and ready for its next chapter! Beechview elementary and Beechview Swim & Tennis Club in rear of the subdivision.
Pending
$375,000
30073 Wicklow Rd, Farmington Hills, MI 48334
4beds
2,225sqft
Single Family Residence
Built in 1961
0.39 Acres Lot
$378,800 Zestimate®
$169/sqft
$3/mo HOA
What's special
- 36 days
- 248
- 3
Likely to sell faster than
Zillow last checked:
Listing updated:
Listed by:
Roxanne Fitzpatrick 248-470-3584,
Remerica Hometown One 734-420-3400,
Meghan Rhinehart 248-342-5131,
Remerica Hometown One
Source: MichRIC,MLS#: 26053549
Facts & features
Interior
Bedrooms & bathrooms
- Bedrooms: 4
- Bathrooms: 3
- Full bathrooms: 2
- 1/2 bathrooms: 1
Primary bedroom
- Level: Upper
- Area: 180
- Dimensions: 15.00 x 12.00
Bedroom 2
- Level: Upper
- Area: 130
- Dimensions: 10.00 x 13.00
Bedroom 3
- Level: Upper
- Area: 156
- Dimensions: 12.00 x 13.00
Bedroom 4
- Level: Lower
- Area: 120
- Dimensions: 12.00 x 10.00
Primary bathroom
- Level: Upper
- Area: 65
- Dimensions: 13.00 x 5.00
Bathroom 2
- Level: Upper
- Area: 91
- Dimensions: 13.00 x 7.00
Bathroom 3
- Level: Lower
- Area: 30
- Dimensions: 6.00 x 5.00
Dining room
- Level: Main
- Area: 121
- Dimensions: 11.00 x 11.00
Family room
- Level: Lower
- Area: 325
- Dimensions: 25.00 x 13.00
Kitchen
- Level: Main
- Area: 195
- Dimensions: 15.00 x 13.00
Laundry
- Level: Lower
- Area: 140
- Dimensions: 10.00 x 14.00
Living room
- Level: Main
- Area: 228
- Dimensions: 19.00 x 12.00
Heating
- Forced Air
Cooling
- Central Air
Appliances
- Included: Dishwasher, Disposal, Dryer, Microwave, Oven, Range, Refrigerator, Washer
- Laundry: In Unit, Laundry Room, Lower Level, Sink
Features
- Eat-in Kitchen, Pantry
- Flooring: Carpet, Laminate, Tile
- Basement: Daylight,Partial,Slab
- Number of fireplaces: 1
- Fireplace features: Family Room, Wood Burning
Interior area
- Total structure area: 1,987
- Total interior livable area: 2,225 sqft
- Finished area below ground: 675
Property
Parking
- Total spaces: 2
- Parking features: Garage Faces Front, Garage Door Opener, Attached
- Garage spaces: 2
Features
- Stories: 2
- Fencing: Invisible
Lot
- Size: 0.39 Acres
- Dimensions: 100 x 135 x 82 x 62 x 158
Details
- Parcel number: 2314452025
Construction
Type & style
- Home type: SingleFamily
- Architectural style: Traditional
- Property subtype: Single Family Residence
Materials
- Aluminum Siding, Brick
- Roof: Asphalt
Condition
- New construction: No
- Year built: 1961
Utilities & green energy
- Sewer: Public Sewer
- Water: Public
- Utilities for property: Cable Available
Community & HOA
Community
- Security: Smoke Detector(s)
- Subdivision: Kimberley
HOA
- Has HOA: Yes
- Services included: Other
- HOA fee: $40 annually
Location
- Region: Farmington Hills
Financial & listing details
- Price per square foot: $169/sqft
- Tax assessed value: $168,210
- Annual tax amount: $4,193
- Date on market: 10/9/2026
- Listing terms: Cash,FHA,VA Loan,Conventional
- Road surface type: Paved
Estimated market value
$378,800
$360,000 - $398,000
$3,158/mo
Price history
| Date | Event | Price |
|---|---|---|
| 10/14/2026 | Pending sale | $375,000$169/sqft |
Source:  MichRIC #26053549 Report a problem | ||
| 10/9/2026 | Listed for sale | $375,000+253.8%$169/sqft |
Source: MichRIC #26053549 Report a problem | ||
| 10/1/1985 | Sold | $106,000$48/sqft |
Source: Agent Provided Report a problem | ||
Public tax history
| Year | Property taxes | Tax assessment |
|---|---|---|
| 2025 | -- | $168,210 |
| 2024 | -- | $168,210 +8.7% |
| 2023 | -- | $154,750 +7% |
| 2022 | -- | $144,580 +3.8% |
| 2021 | -- | $139,280 +2.2% |
| 2020 | -- | $136,300 +3.1% |
| 2019 | -- | $132,250 +8.6% |
| 2018 | -- | $121,810 +17.7% |
| 2015 | -- | $103,470 +4.9% |
| 2014 | -- | $98,590 +9.4% |
| 2011 | -- | $90,110 -10.1% |
| 2010 | -- | $100,220 |
| 2009 | -- | $100,220 |
| 2003 | -- | -- |
| 2002 | -- | $119,990 +29.2% |
| 2001 | $4,268 +4.4% | $92,890 +3.2% |
| 2000 | $4,086 | $90,010 |
Find assessor info on the county website
Monthly payment
Est. payment
Payment breakdown
Explore the cost of this home by adjusting the details. Changes won't be saved.Climate risks
Neighborhood: 48334
Nearby schools
Schools provided by the listing agent
- Elementary: Beechview Elementary School
- Middle: East Middle School
- High: Farmington High School
Source: MichRIC. This data may not be complete. We recommend contacting the local school district to confirm school assignments for this home.
- $388,6003 bd4 ba2.9k sqft30051 Wicklow Rd, Farmington Hills, MI 48334Off Market

- $414,8005 bd3 ba2.8k sqft30091 Wicklow Rd, Farmington Hills, MI 48334Off Market
- $369,8004 bd2 ba2.6k sqft30231 Wicklow Ct, Farmington Hills, MI 48334Off Market
- $342,4004 bd2 ba2.3k sqft30066 Barwell Rd, Farmington Hills, MI 48334Off Market
Similar homes
- $449,9003 bd2 ba2.1k sqft23516 Middlebelt Rd, Farmington Hills, MI 48336For Sale
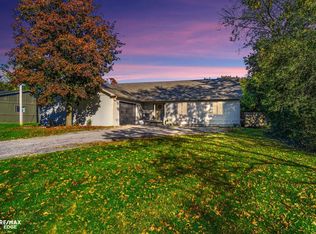
 MLS ID #50225651, Connery Calkins, REMAX Edge. MiRealSource
- $392,0004 bd2 ba2.1k sqft22589 Bell Brook St, Southfield, MI 48034For Sale
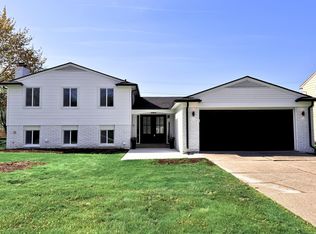
 MLS ID #26047858, Karen Greenwood, Coldwell Banker Professionals. MichRIC
- $455,0004 bd3 ba2.6k sqft5564 Tadworth Pl, West Bloomfield, MI 48322For Sale
 MLS ID #26058498, Adam Rymill, Epique Realty. MichRIC
- $439,9994 bd3 ba2.3k sqft6843 Leslee Crest Dr, West Bloomfield, MI 48322For Sale
 MLS ID #26053701, Brandy Mitchell, Keller Williams Metro. MichRIC
- $395,0004 bd2 ba2.2k sqft19011 Gill Rd, Livonia, MI 48152For Sale
 MLS ID #20261065184, Amanda Bradley, Thrive Realty Company. Realcomp II
- $339,9003 bd3 ba1.8k sqft29540 Sharon Ln, Southfield, MI 48076For SaleMLS ID #50223703, Joshua Richter, Real Estate One Inc -SCS. MiRealSource
- $350,0003 bd4 ba1.7k sqft13660 Nadine St, Oak Park, MI 48237For SaleMLS ID #26058522, Michael West, KW Advantage. MichRIC
- $374,8004 bd3 ba2.6k sqft30505 Freda Dr, Warren, MI 48093For SaleMLS ID #50226395, Kevin Kostka, Epique Inc.. MiRealSource
- $349,0003 bd3 ba2.5k sqft30906 Roycroft St, Livonia, MI 48154For SaleMLS ID #26041545, Keith Brandt, Brandt Real Estate. MichRIC
- $340,0003 bd2 ba1.4k sqft2545 W Hickory Grove Rd, Bloomfield Hills, MI 48302For SaleMLS ID #26058751, Karen Greenwood, Coldwell Banker Professionals. MichRIC
- $335,0003 bd2 ba1.8k sqft14599 Ronnie Ln, Livonia, MI 48154For SaleMLS ID #26058376, Stephanie Flood, Howard Hanna Real Estate. MichRIC
- $374,9004 bd3 ba2.4k sqft32843 Surow Dr, Warren, MI 48093For SaleMLS ID #50221876, Jeremy Frohriep, Berkshire Hathaway HomeServices Kee Realty SCS. MiRealSource
- $355,0004 bd3 ba2.2k sqft1810 Briarwood Dr, Madison Heights, MI 48071For SaleMLS ID #26048356, Andrew Van Slyke, Coldwell Banker Professionals. MichRIC
- $294,9003 bd1 ba1.6k sqft31491 Lamar Dr, Farmington, MI 48336For SaleMLS ID #26053682, Benjamin Cockrum, Preferred, Realtors Ltd. MichRIC
- $425,0004 bd3 ba2.5k sqft4615 Homesite Dr, Orion, MI 48359For SaleMLS ID #20261077409, Thomas Genette, EXP Realty Romeo. Realcomp II
- $364,9003 bd3 ba1.9k sqft30666 Lebanon Dr, Warren, MI 48093For SaleMLS ID #20261089335, Sammy Sakla, KW Professionals. Realcomp II
- $299,0003 bd1 ba1.4k sqft40636 Village Wood Rd, Novi, MI 48375For SaleMLS ID #26058388, Candace Harrison, Richter & Associates, Inc.. MichRIC
- $350,0003 bd2 ba1.8k sqft716 Commercial St, Commerce Township, MI 48382For SaleMLS ID #20261079298, Tarita Boone, Real Estate by Rita. Realcomp II
- $379,0004 bd3 ba1.5k sqft342 N Marias Ave, Clawson, MI 48017For SaleMLS ID #50225418, Christopher A Graham, Community Choice Realty Inc.. MiRealSource
- $249,9004 bd2 ba2.2k sqft22475 Nancy Ave, Southfield, MI 48033For SaleMLS ID #26035093, Donald Wurtzel, Cornerstone Real Estate. MichRIC
