Spacious two-level home offering 5 bedrooms, or the flexibility to use the fifth bedroom as an upstairs family room! The main level features a welcoming living room with a fireplace, a large family room with built-ins, a dining room with new vinyl flooring, and a kitchen with an adjoining breakfast area. One bedroom is conveniently located downstairs with access to a full bathroom. Upstairs, you’ll find the primary bedroom plus three additional bedrooms, along with hallway storage and a handy desk area. The oversized utility room offers abundant storage and a dedicated work area. Recent improvements include a new roof and fresh exterior paint, while the three-zone HVAC system provides added comfort throughout the home. Enjoy the large lot with beautiful flower gardens and a deck with access from both the living area and utility room. A two-car attached garage adds convenience and functionality. With generous living space, flexible room options, and plenty of storage, this home has so much to offer!
For sale
$355,000
3008 Cromwell St, Muskogee, OK 74403
5beds
3,472sqft
Single Family Residence
Built in 1982
0.5 Acres Lot
$-- Zestimate®
$102/sqft
$-- HOA
What's special
Generous living spaceSpacious two-level homePlenty of storageNew roofFresh exterior paintFlexible room options
- 19 days
- 322
- 23
Likely to sell faster than
Zillow last checked:
Listing updated:
Listed by:
Stacy Alexander 918-869-2323,
RE/MAX & ASSOCIATES
Source: MLS Technology, Inc.,MLS#: 2639541 Originating MLS: MLS Technology
Facts & features
Interior
Bedrooms & bathrooms
- Bedrooms: 5
- Bathrooms: 3
- Full bathrooms: 3
Heating
- Central, Gas, Multiple Heating Units
Cooling
- Central Air, 3+ Units
Appliances
- Included: Dryer, Dishwasher, Disposal, Gas Water Heater, Microwave, Oven, Range, Stove, Washer
- Laundry: Washer Hookup, Electric Dryer Hookup, Gas Dryer Hookup
Features
- High Speed Internet, Laminate Counters, Other, Cable TV, Ceiling Fan(s), Electric Range Connection
- Flooring: Carpet, Laminate, Tile, Wood
- Doors: Insulated Doors, Storm Door(s)
- Windows: Aluminum Frames, Insulated Windows
- Number of fireplaces: 1
- Fireplace features: Wood Burning
Interior area
- Total structure area: 3,472
- Total interior livable area: 3,472 sqft
Property
Parking
- Total spaces: 2
- Parking features: Attached, Garage
- Attached garage spaces: 2
Features
- Levels: Two
- Stories: 2
- Patio & porch: Covered, Deck, Patio, Porch
- Exterior features: Rain Gutters, Arbor
- Pool features: None
- Fencing: Chain Link,Decorative,Privacy
Lot
- Size: 0.5 Acres
- Features: Mature Trees
Details
- Additional structures: Other
- Parcel number: 510009833
Construction
Type & style
- Home type: SingleFamily
- Property subtype: Single Family Residence
Materials
- Brick, Wood Siding, Wood Frame
- Foundation: Slab
- Roof: Asphalt,Fiberglass
Condition
- Year built: 1982
Utilities & green energy
- Sewer: Public Sewer
- Water: Public
- Utilities for property: Electricity Available, Natural Gas Available, Sewer Available, Water Available
Green energy
- Energy efficient items: Doors, Windows
Community & HOA
Community
- Features: Gutter(s)
- Security: No Safety Shelter, Smoke Detector(s)
- Subdivision: Hidden Valley Ii
HOA
- Has HOA: No
Location
- Region: Muskogee
Financial & listing details
- Price per square foot: $102/sqft
- Tax assessed value: $269,486
- Annual tax amount: $3,320
- Date on market: 11/1/2026
- Cumulative days on market: 21 days
- Listing terms: Conventional,FHA,VA Loan
Estimated market value
Not available
Estimated sales range
Not available
Not available
Price history
| Date | Event | Price |
|---|---|---|
| 11/2/2026 | Listed for sale | $355,000$102/sqft |
Source:  MLS Technology, Inc. #2639541 Report a problem | ||
Public tax history
| Year | Property taxes | Tax assessment |
|---|---|---|
| 2025 | $3,320 +7.9% | $29,644 +5% |
| 2024 | $3,076 +6.4% | $28,232 |
| 2023 | $2,891 +7.9% | $28,232 +5% |
| 2022 | $2,679 +9.7% | $26,888 +10.3% |
| 2021 | $2,441 -0.1% | $24,388 |
| 2020 | $2,445 +6.9% | $24,388 +6% |
| 2019 | $2,288 +15.2% | $22,998 +10.2% |
| 2017 | $1,987 +5% | $20,860 +5% |
| 2016 | $1,892 -0.9% | $19,867 |
| 2015 | $1,908 +374100% | $19,867 |
| 2014 | $1 | $19,867 |
| 2013 | $0 | $19,867 |
| 2012 | $0 | $19,867 +0.5% |
| 2011 | -- | $19,768 +5% |
| 2010 | -- | $18,826 +5% |
| 2009 | -- | $17,930 +5% |
| 2008 | -- | $17,076 +10.2% |
| 2006 | -- | $15,489 +5% |
| 2005 | $1,358 | $14,751 +5% |
| 2004 | -- | $14,049 |
| 2003 | -- | $14,049 |
| 2002 | -- | $14,049 |
| 2001 | -- | $14,049 +0.1% |
| 2000 | -- | $14,032 |
Find assessor info on the county website
Monthly payment
Est. payment
Payment breakdown
Explore the cost of this home by adjusting the details. Changes won't be saved.Climate risks
Neighborhood: 74403
Nearby schools
Schools provided by the listing agent
- Elementary: Tony Goetz
- High: Muskogee
- District: Muskogee - Sch Dist (K5)
Source: MLS Technology, Inc.. This data may not be complete. We recommend contacting the local school district to confirm school assignments for this home.
Similar homes
- $325,0004 bd3 ba2.1k sqft3601 Country Club Dr, Muskogee, OK 74403For Sale
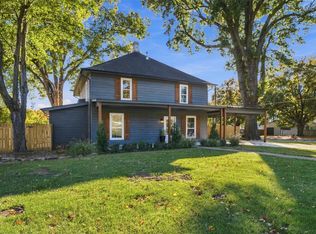 MLS ID #2641343, Donna Posey, Chinowth & Cohen. MLS Technology, Inc.
- $379,9005 bd3 ba3.8k sqft2507 Bacon Ct, Muskogee, OK 74403For Sale
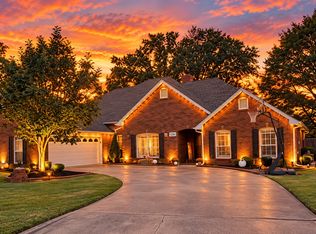 MLS ID #2623175, Mundy Beauvais, Brix Realty Group LLC (BO). MLS Technology, Inc.
- $329,9004 bd3 ba2.4k sqft3506 University St, Muskogee, OK 74403For Sale
 MLS ID #2637106, Shawn Raper, ERA C. S. Raper & Son. MLS Technology, Inc.
- $330,0005 bd3 ba2.4k sqft2208 Park Cres, Muskogee, OK 74403For Sale
 MLS ID #2626798, Michaela Perkins, Kevo LLC. MLS Technology, Inc.
