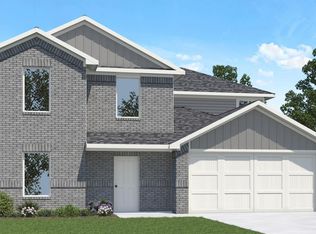
FANTASTIC SIX BEDROOM!! BRAND NEW MODERN D.R. HORTON HOME IN SUNTERRA! OPEN CONCEPT TWO STORY! Wonderful Location on Oversized Homesite! Lovely Curb Appeal with Gorgeous Exterior! Functional Floor Plan with Great Living Spaces Perfect for Everyday Living! Amazing Island Kitchen Includes Quartz Countertops, Beautiful White Cabinetry and Stainless Steel Appliances!! Fantastic Gameroom Upstairs! Great Outdoor Space with Front Sprinklers and Full Sod! Sunterra Offers Unbelievable Amenities for Residents! Amazing Lagoon Pool! Lazy River! And So Much More! Hurry and Call Today! Ready for Fall 2026 Move In!
New construction
$352,990
3008 Pearl Coastline Dr, Katy, TX 77493
6beds
2,349sqft
Single Family Residence
Built in 2026
8,293 Square Feet Lot
$339,800 Zestimate®
$150/sqft
$150/mo HOA
What's special
Stainless steel appliancesGreat outdoor spaceQuartz countertopsOversized homesiteLovely curb appealGorgeous exteriorAmazing island kitchen
- 36 days |
- 34 |
- 5 |
Likely to sell faster than
Zillow last checked:
Listing updated:
Listed by:
Jonathan Woodruff TREC #0527229 832-299-1902,
D.R. Horton-Texas, LTD
Source: HAR,MLS#: 61277672
Facts & features
Interior
Bedrooms & bathrooms
- Bedrooms: 6
- Bathrooms: 3
- Full bathrooms: 2
- 1/2 bathrooms: 1
Rooms
- Room types: Family Room, Utility Room
Primary bathroom
- Features: Half Bath
Kitchen
- Features: Breakfast Bar, Kitchen Island, Kitchen open to Family Room, Pantry, Walk-in Pantry
Heating
- Natural Gas
Cooling
- Electric
Appliances
- Included: Water Heater, Disposal, Gas Oven, Microwave, Gas Range, Dishwasher
- Laundry: Electric Dryer Hookup, Washer Hookup
Features
- High Ceilings, Prewired for Alarm System, En-Suite Bath, Primary Bed - 1st Floor, Walk-In Closet(s)
- Flooring: Carpet, Vinyl
- Windows: Insulated/Low-E windows
Interior area
- Total structure area: 2,349
- Total interior livable area: 2,349 sqft
Property
Parking
- Total spaces: 2
- Parking features: Attached
- Attached garage spaces: 2
Features
- Stories: 2
- Patio & porch: Patio/Deck, Porch
- Exterior features: Sprinkler System
- Fencing: Back Yard
Lot
- Size: 8,293 Square Feet
- Features: Back Yard, Subdivided, 0 Up To 1/4 Acre
Details
- Parcel number: 800065001027000
Construction
Type & style
- Home type: SingleFamily
- Architectural style: Traditional
- Property subtype: Single Family Residence
Materials
- Batts Insulation, Blown-In Insulation, Brick, Cement Siding
- Foundation: Slab
- Roof: Composition
Condition
- New construction: Yes
- Year built: 2026
Details
- Builder name: D.R. Horton
Utilities & green energy
- Water: Water District
Green energy
- Green verification: HERS Index Score
- Energy efficient items: Attic Vents, Thermostat, Lighting, HVAC, HVAC>13 SEER, Other Energy Features
Community & HOA
Community
- Security: Prewired for Alarm System
- Subdivision: Sunterra
HOA
- Has HOA: Yes
- HOA fee: $1,803 annually
Location
- Region: Katy
Financial & listing details
- Price per square foot: $150/sqft
- Date on market: 7/17/2026
- Listing terms: Cash,Conventional,FHA,USDA Loan,VA Loan
Estimated market value
$339,800
$323,000 - $357,000
$2,987/mo
Price history
| Date | Event | Price |
|---|---|---|
| 7/17/2026 | Listed for sale | $352,990$150/sqft |
Source:  HAR #61277672 Report a problem HAR #61277672 Report a problem | ||
Public tax history
Tax history is unavailable.
Monthly payment
Est. payment
Payment breakdown
Explore the cost of this home by adjusting the details. Changes won't be saved.Climate risks
Neighborhood: 77493
Nearby schools
GreatSchools rating
- NARoyal Early Childhood CenterGrades: PK-1Distance: 7.7 mi
- 4/10Royal J High SchoolGrades: 6-8Distance: 7.8 mi
- 2/10Royal High SchoolGrades: 9-12Distance: 7.4 mi
Schools provided by the listing agent
- Elementary: Royal Elementary School
- Middle: Royal Junior High School
- High: Royal High School
Source: HAR. This data may not be complete. We recommend contacting the local school district to confirm school assignments for this home.
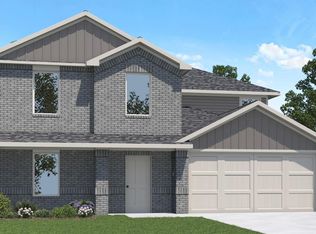
- $349,9905 bd3 ba2.2k sqft3004 Pearl Coastline Dr, Katy, TX 77493Pending
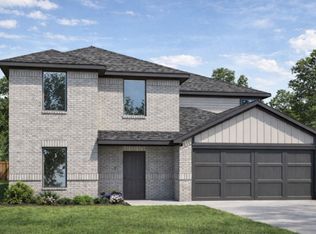
- $352,9905 bd3 ba2.4k sqft3008 Pearl Coastline Ln, Katy, TX 77493New Construction
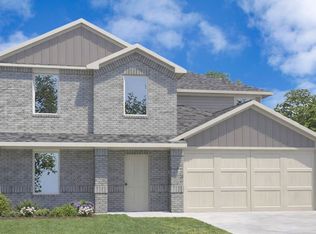
- $337,0005 bd3 ba2.3k sqft3004 Pearl Coastline Ln, Katy, TX 77493Off Market
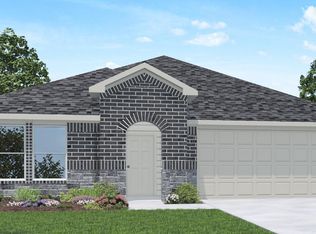
- $369,3904 bd3 ba2k sqft3016 Pearl Coastline Ln, Katy, TX 77493New Construction
- $351,3904 bd2 ba1.7k sqft3009 Pearl Coastline Dr, Katy, TX 77493Pending
- $379,9905 bd3 ba2.7k sqft3005 Pearl Coastline Ln, Katy, TX 77493Pending
- $369,3904 bd3 ba2.1k sqft3001 Pearl Coastline Ln, Katy, TX 77493Pending
- $307,9905 bd2 ba1.8k sqft3000 Nori Shores Dr, Katy, TX 77493New Construction
A local agent can set up tours, give advice and negotiate with sellers.
Similar homes
- $353,9906 bd3 ba2.3k sqft3048 Nori Shores Dr, Katy, TX 77493New Construction
 HAR
HAR - $353,9906 bd3 ba2.3k sqft3045 Nori Shores Dr, Katy, TX 77493New ConstructionHAR
- $369,3904 bd3 ba2k sqft3016 Pearl Coastline Ln, Katy, TX 77493New ConstructionMLS ID #70896811, Jonathan Woodruff, D.R. Horton-Texas, LTD. HAR
- $352,9905 bd3 ba2.4k sqft3008 Pearl Coastline Ln, Katy, TX 77493New ConstructionDR Horton
- $354,3904 bd2 ba1.7k sqft3021 Nori Shores Dr, Katy, TX 77493New ConstructionHAR
- $378,3904 bd3 ba2k sqft3012 Nori Shores Dr, Katy, TX 77493New ConstructionHAR
- $353,9906 bd3 ba2.3k sqft3057 Manet Place Dr, Katy, TX 77493New ConstructionHAR
- $360,9904 bd3 ba2.3k sqft27222 Clear Breeze Dr, Katy, TX 77493New ConstructionMLS ID #15158332, Cameron Galatas, eXp Realty LLC. HAR
- $330,0005 bd3 ba2.1k sqft4773 Peony Green Dr, Katy, TX 77493For SaleMLS ID #27931141, Jonathan Balderas, Keller Williams Houston Central. HAR
- $339,0004 bd3 ba2.1k sqft27523 Crystalline Sage Ln, Katy, TX 77493New ConstructionMLS ID #62048791, Meredith Marti, Keller Williams City View. HAR
- from $374,9904 bd3 ba2.4k sqftMEDINA Plan, Sunterra, Katy, TX 77493New ConstructionCentury Communities
- $307,9905 bd2 ba1.8k sqft3028 Nori Shores Dr, Katy, TX 77493New ConstructionMLS ID #47183091, Jonathan Woodruff, D.R. Horton-Texas, LTD. HAR
- $348,9905 bd3 ba2.2k sqft3053 Manet Place Dr, Katy, TX 77493New ConstructionHAR
- $360,9904 bd3 ba2.3k sqft27322 Clear Breeze Dr, Katy, TX 77493New ConstructionMLS ID #13320050, Cameron Galatas, eXp Realty LLC. HAR
- $345,0004 bd2 ba1.8k sqft3041 Emerald Ocean Dr, Katy, TX 77493For SaleMLS ID #52003137, Will Borel, Compass RE Texas, LLC - Houston. HAR
- $373,9904 bd3 ba2.2k sqft5903 Bright Keel Dr, Katy, TX 77493New ConstructionMLS ID #46722596, Cameron Galatas, eXp Realty LLC. HAR
- $344,9904 bd3 ba2.4k sqft4664 Peony Green Dr, Katy, TX 77493New ConstructionHAR
- $341,9904 bd3 ba1.8k sqft5827 Capri Forest Dr, Katy, TX 77493New ConstructionMLS ID #11526356, Cameron Galatas, eXp Realty LLC. HAR
- $355,0004 bd3 ba2.5k sqft6418 Golden Seaton Dr, Katy, TX 77493For SaleMLS ID #98348097, Martine Nerrant, Real Broker, LLC. HAR
- $351,9904 bd3 ba2.1k sqft27326 Leeward Jetty Dr, Katy, TX 77493New ConstructionMLS ID #56270550, Cameron Galatas, eXp Realty LLC. HAR
