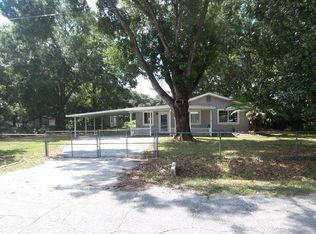
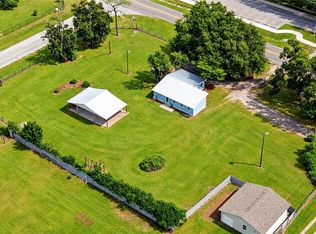
Space, comfort, and versatility come together in this updated Plant City home, set on a fully fenced 0.74-acre lot with no HOA. Offering 3 bedrooms and 1 bathroom, this inviting property blends comfortable living with the freedom and flexibility to truly make it your own. Inside, you'll find a granite kitchen with stainless steel appliances, and no carpet throughout. The screened-in lanai adds a wonderful outdoor retreat, perfect for enjoying your morning coffee, relaxing with family, or unwinding at the end of the day. Step outside and discover even more to love! The spacious property features a barn/workshop with room for hobbies, projects, and extra storage, along with covered parking for your boat or RV. A chicken coop adds a charming touch, while the generous yard offers plenty of room for pets, gardening, outdoor activities, and all your recreational toys. This home shows pride in ownership, With its inviting interior, versatile outdoor amenities, and generous space, this Plant City property offers a wonderful blend of comfort and functionality. The fully fenced 0.74-acre lot and no HOA provide even more freedom to enjoy the property and make it your own. Close to Shopping, restaurants, Plant City's popular strawberry fields, this property combines comfortable living with the extra space and flexibility that's hard to find. With no HOA, you have more freedom to enjoy the property and make it your own. Schedule your private showing and come see the possibilities for yourself!
For sale
$379,900
3009 S NORTHVIEW ROAD, PLANT CITY, FL 33566
3beds
1,263sqft
Single Family Residence
Built in 1963
0.74 Acres Lot
$370,600 Zestimate®
$301/sqft
$-- HOA
What's special
Chicken coopScreened-in lanaiGranite kitchenVersatile outdoor amenitiesInviting interiorStainless steel appliances
- 2 days
- 159
- 21
Likely to sell faster than
Zillow last checked:
Listing updated:
Listed by:
Kaylee Keller 813-841-1823,
CHARLES RUTENBERG REALTY INC 727-538-9200,
Tammy Keller 813-917-1246,
CHARLES RUTENBERG REALTY INC
Source: Stellar MLS,MLS#: TB8558998 Originating MLS: Suncoast Tampa
Facts & features
Interior
Bedrooms & bathrooms
- Bedrooms: 3
- Bathrooms: 1
- Full bathrooms: 1
Rooms
- Room types: Storage Rooms
Primary bedroom
- Features: Built-in Closet
- Level: First
- Area: 143 Square Feet
- Dimensions: 13x11
Bedroom 2
- Features: Built-in Closet
- Level: First
- Area: 121 Square Feet
- Dimensions: 11x11
Bedroom 3
- Features: Built-in Closet
- Level: First
- Area: 110 Square Feet
- Dimensions: 10x11
Dining room
- Level: First
Kitchen
- Level: First
Living room
- Level: First
Heating
- Central
Cooling
- Central Air
Appliances
- Included: Dishwasher, Microwave, Range, Refrigerator
- Laundry: Laundry Room, Outside
Features
- Eating Space In Kitchen, Kitchen/Family Room Combo, Open Floorplan
- Flooring: Ceramic Tile, Laminate
- Doors: French Doors, French Doors
- Has fireplace: No
Interior area
- Total structure area: 1,649
- Total interior livable area: 1,263 sqft
Video & virtual tour
Property
Parking
- Total spaces: 1
- Parking features: Carport
- Carport spaces: 1
Features
- Levels: One
- Stories: 1
- Patio & porch: Covered, Front Porch, Rear Porch
- Exterior features: Lighting, Private Yard
- Fencing: Fenced,Vinyl
Lot
- Size: 0.74 Acres
- Dimensions: 105 x 302
Details
- Additional structures: Barn(s)
- Parcel number: U0829223A500000000003.1
- Zoning: ASC-1
- Special conditions: None
- Horse amenities: None
Construction
Type & style
- Home type: SingleFamily
- Property subtype: Single Family Residence
Materials
- Block, Brick
- Foundation: Slab
- Roof: Metal
Condition
- New construction: No
- Year built: 1963
Utilities & green energy
- Sewer: Septic Tank
- Water: Well
- Utilities for property: BB/HS Internet Available, Cable Available
Community & HOA
Community
- Pet fee: $0 monthly
- Subdivision: HOPEWELL GARDENS
HOA
- Has HOA: No
Location
- Region: Plant City
Financial & listing details
- Price per square foot: $301/sqft
- Tax assessed value: $177,446
- Annual tax amount: $3,835
- Date on market: 10/16/2026
- Cumulative days on market: 3 days
- Listing terms: Cash,Conventional,FHA,VA Loan
- Ownership: Fee Simple
- Total actual rent: 0
- Road surface type: Paved
Estimated market value
$370,600
$352,000 - $389,000
$1,796/mo
Price history
| Date | Event | Price |
|---|---|---|
| 10/17/2026 | Listed for sale | $379,900+22.9%$301/sqft |
Source:  Stellar MLS #TB8558998 Report a problem | ||
| 5/1/2023 | Sold | $309,000-4.9%$245/sqft |
Source: Public Record Report a problem | ||
| 3/28/2023 | Pending sale | $324,900$257/sqft |
Source: Stellar MLS #T3428998 Report a problem | ||
| 3/18/2023 | Price change | $324,900-1.5%$257/sqft |
Source: Stellar MLS #T3428998 Report a problem | ||
| 2/15/2023 | Listed for sale | $329,900+299.9%$261/sqft |
Source: Stellar MLS #T3428998 Report a problem | ||
| 12/31/2018 | Sold | $82,500-50%$65/sqft |
Source: Public Record Report a problem | ||
| 11/17/2018 | Pending sale | $164,900$131/sqft |
Source: RE/MAX REAL ESTATE PROFESSIONALS #T3140476 Report a problem | ||
| 11/8/2018 | Listed for sale | $164,900+1549%$131/sqft |
Source: RE/MAX REAL EST PROFESSIONALS #T3140476 Report a problem | ||
| 9/24/1997 | Sold | $10,000$8/sqft |
Source: Public Record Report a problem | ||
Public tax history
| Year | Property taxes | Tax assessment |
|---|---|---|
| 2025 | $3,836 +7.3% | $177,446 +2.2% |
| 2024 | $3,575 +14.5% | $173,628 +16.2% |
| 2023 | $3,122 +6.8% | $149,395 +6.9% |
| 2022 | $2,923 +9.5% | $139,800 +10% |
| 2021 | $2,671 +5.9% | $127,091 +6% |
| 2020 | $2,522 +11.2% | $119,953 +10% |
| 2019 | $2,268 | $109,048 +88.5% |
| 2018 | $2,268 +833.7% | $57,857 -28.6% |
| 2017 | $243 +2.5% | $81,049 +46% |
| 2016 | $237 +4.6% | $55,501 +0.7% |
| 2015 | $227 +8.8% | $55,115 +0.8% |
| 2014 | $208 | $54,678 +1.5% |
| 2013 | $208 -5.1% | $53,870 +1.7% |
| 2012 | $219 +0% | $52,970 +3% |
| 2011 | $219 +0.1% | $51,427 +1.5% |
| 2010 | $219 +3.4% | $50,667 +2.7% |
| 2009 | $212 +13.7% | $49,335 +0.1% |
| 2008 | $186 +1.5% | $49,286 +3% |
| 2007 | $184 +23% | $47,850 +2.5% |
| 2006 | $149 -7.4% | $46,683 +3% |
| 2005 | $161 | $45,323 +3% |
| 2004 | -- | $44,003 +11% |
| 2003 | -- | $39,627 +2.4% |
| 2002 | -- | $38,698 +1.6% |
| 2001 | -- | $38,089 -8.7% |
| 2000 | $152 | $41,709 |
Find assessor info on the county website
Monthly payment
Est. payment
Payment breakdown
Explore the cost of this home by adjusting the details. Changes won't be saved.Climate risks
Neighborhood: 33566
Nearby schools
Schools provided by the listing agent
- Elementary: Trapnell-HB
- Middle: Turkey Creek-HB
- High: Durant-HB
Source: Stellar MLS. This data may not be complete. We recommend contacting the local school district to confirm school assignments for this home.

Similar homes
- $339,9003 bd2 ba1.6k sqft812 SANDALWOOD DRIVE, PLANT CITY, FL 33563For Sale

 MLS ID #K4903868, Warren Wise Jr., 1513 REALTY LLC. Stellar MLS
- $375,0002 bd1 ba1.1k sqft2901 TURKEY CREEK ROAD, PLANT CITY, FL 33566For Sale
 MLS ID #TB8554207, Brenda Wade, KELLER WILLIAMS SOUTH TAMPA. Stellar MLS
- $369,9003 bd2 ba1.8k sqft2804 BROOKE PINES COURT, PLANT CITY, FL 33566For Sale
 MLS ID #TB8554524, Aaron Eshack, ASSIST 2 SELL THE ESHACK TEAM. Stellar MLS
- $359,9003 bd2 ba1.8k sqft3318 SILVERPOND DRIVE, PLANT CITY, FL 33566For Sale
 MLS ID #TB8545809, Rhea Shoop, COMPASS FLORIDA LLC. Stellar MLS
- $350,0004 bd2 ba1.4k sqft1117 ARROWHEAD VINE COURT, PLANT CITY, FL 33566New ConstructionStellar MLS
- $370,0004 bd2 ba1.8k sqft1702 JOHNSON POINTE DRIVE, PLANT CITY, FL 33566For SaleMLS ID #TB8526415, Tony Baroni, KELLER WILLIAMS SUBURBAN TAMPA. Stellar MLS
- $358,0003 bd2 ba1.8k sqft2729 WALDEN WOODS DRIVE, PLANT CITY, FL 33566For SaleMLS ID #TB8549711, Brunilda Calderon, LPT REALTY, LLC. Stellar MLS
- $399,9993 bd2 ba1.8k sqft1710 BROOKSTONE WAY, PLANT CITY, FL 33566For SaleMLS ID #L4963371, Susan Conner, S & D REAL ESTATE SERVICE LLC. Stellar MLS
- $349,9004 bd2 ba1.3k sqft2207 SPARKMAN ROAD, PLANT CITY, FL 33566For SaleMLS ID #TB8523042, Jorge Maestre, AVENUE HOMES LLC. Stellar MLS
- $350,0003 bd2 ba1.2k sqft2705 WILDER PARK DRIVE, PLANT CITY, FL 33566For SaleMLS ID #TB8550257, Earl Williams, FUTURE HOME REALTY INC. Stellar MLS
- $410,0003 bd2 ba1.8k sqft2203 W LOWRY AVENUE, PLANT CITY, FL 33563New ConstructionMLS ID #L4965859, Oriadys Vidal, LIVE FLORIDA REALTY. Stellar MLS
- $355,0003 bd2 ba1.5k sqft708 TOWER GROVE DRIVE, PLANT CITY, FL 33567For SaleMLS ID #TB8531559, Lisa Miller, FOUNDATION REALTY GROUP. Stellar MLS
- $349,9003 bd2 ba1.4k sqft1446 WALDEN OAKS PLACE, PLANT CITY, FL 33563For SaleMLS ID #S5158217, Jesse Carriedo, REALTYCITY INC. Stellar MLS
- $349,9303 bd3 ba1.4k sqft2422 BERRY ROAD, PLANT CITY, FL 33567For SaleMLS ID #TB8547324, William Roberts, III, RE/MAX REALTEC GROUP INC. Stellar MLS
- $349,0003 bd3 ba1.2k sqft3824 CREEK WAY COURT, PLANT CITY, FL 33563For SaleMLS ID #L4965268, Laura Slocumb, REMAX EXPERTS. Stellar MLS
- $295,0003 bd2 ba1.2k sqft3008 OAKVIEW LANE, PLANT CITY, FL 33566For SaleMLS ID #TB8536349, Misleydis Perdomo, CHARLES RUTENBERG REALTY INC. Stellar MLS
- $500,0003 bd3 ba1.8k sqft302 N WEBB ROAD, PLANT CITY, FL 33566For SaleMLS ID #P4940133, Brandi Lane, FLORIDA REALTY MARKETPLACE. Stellar MLS
- $299,0003 bd2 ba1.5k sqft3602 CORONET PIT ROAD, PLANT CITY, FL 33566For SaleMLS ID #TB8545110, Claudia Ruiz, DE LA GARZA REALTY, INC,.. Stellar MLS
- $395,0004 bd2 ba1.8k sqft3838 CRYSTAL DEW STREET, PLANT CITY, FL 33567For SaleMLS ID #TB8551726, Art Perez, LPT REALTY, LLC. Stellar MLS
