REDUCED TO SELL! Welcome to the luxurious and vibrant Downtown St. Petersburg lifestyle! Nestled within a boutique 19-unit community, this must see, exceptional townhouse/condo offers an unmatched blend of elegance, convenience, and comfort. Spanning an impressive 1,766 square feet across two stories, this residence boasts 2 bedrooms, 2 and a half bathrooms, and a host of desirable features. Approaching the unit, you will enter through a private lockable gate. As you step inside, you'll notice the thoughtfully remodeled kitchen (2013) with gorgeous minimally used stainless appliances (including a Bosch dishwasher.) You will appreciate soft close cabinetry and a pantry with pull out shelves. The kitchen opens to the sizeable dining area with high ceilings. The spacious living room is bathed in natural light, and is adorned with floor-to-ceiling sliding glass doors that lead to a covered terrace, providing a perfect spot to relax and unwind. This terrace provides access to the shared pool, garden, and hot tub area, inviting you to bask in the Florida sun and enjoy outdoor entertaining. On the second level of this condo, the master bedroom opens to a private covered terrace. The master bathroom has been remodeled adding a touch of luxury to your daily routine. Laundry is conveniently located near the master bath and closets. Parking is a breeze with the inclusion of parking for 2 vehicles with a 1 car garage, ensuring your vehicle is secure and conveniently accessible with driveway parking and additional storage. Additional features of this remarkable residence include central air conditioning, cathedral ceilings, walk-in closets providing ample storage space. One of the greatest advantages of this property is its central location, which gives access to amenities and attractions within walking distance. Whether you seek world-class dining experiences, trendy shops, cultural landmarks, fabulous walking along the waterfront or vibrant nightlife, everything is right at your doorstep. Don't miss this opportunity to immerse yourself in the coveted Downtown St. Petersburg lifestyle. Contact us today to schedule a private viewing and make this exquisite townhouse your new home. A/C 2013, Roof 2019
Sold for $685,000
$685,000
301 2ND STREET N #13, ST PETERSBURG, FL 33701
2beds
1,766sqft
Townhouse
Built in 1982
0.82 Acres Lot
$684,400 Zestimate®
$388/sqft
$4,484 Estimated rent
Home value
$684,400
$630,000 - $746,000
$4,484/mo
Zestimate® history
Owner options
List your home for rent
$4,484/mo
Rent Zestimate®
Find your next renter with Zillow Rental Manager. Plus, with online applications, you can quickly screen prospective tenants – for free.
$4,484/mo
Rent Zestimate®
Refinance and save
$5,871/mo
Est. payment
Refinancing to a lower rate could help reduce your monthly payments and save thousands over the life of the loan.
$5,871/mo
Est. payment
Explore your selling options
Work with a Zillow partner agent
Leverage their expertise and Zillow's premium Showcase listings to get your home seen by more buyers.
Get startedList with your own agent
Get your home in front of millions of buyers by listing it on Zillow.
Learn how to do itSell it yourself
Take full control of how buyers see your home on Zillow by listing For Sale by Owner (FSBO).
List your homeWhat's special
Central air conditioningCathedral ceilingsPrivate lockable gateFloor-to-ceiling sliding glass doorsSoft close cabinetryBosch dishwasher
Zillow last checked:
Listing updated:
Listed by:
Laura Halprin 561-271-7069,
HOMESMART 407-476-0461
Bought with:
Laura Halprin, 3014425
HOMESMART
Source: Stellar MLS,MLS#: TB8378623 Originating MLS: Suncoast Tampa
Originating MLS: Suncoast Tampa
Facts & features
Interior
Bedrooms & bathrooms
- Bedrooms: 2
- Bathrooms: 3
- Full bathrooms: 2
- 1/2 bathrooms: 1
Primary bedroom
- Features: Walk-In Closet(s)
- Level: Second
- Area: 272 Square Feet
- Dimensions: 17x16
Bedroom 2
- Features: Walk-In Closet(s)
- Level: Second
- Area: 204 Square Feet
- Dimensions: 17x12
Dining room
- Level: First
- Area: 132 Square Feet
- Dimensions: 11x12
Kitchen
- Level: First
- Area: 110 Square Feet
- Dimensions: 10x11
Living room
- Level: First
- Area: 255 Square Feet
- Dimensions: 17x15
Heating
- Central
Cooling
- Central Air
Appliances
- Included: Oven, Disposal, Dryer, Electric Water Heater, Microwave, Range, Refrigerator, Washer
- Laundry: Inside, Upper Level
Features
- Cathedral Ceiling(s), Ceiling Fan(s), High Ceilings, PrimaryBedroom Upstairs, Thermostat, Vaulted Ceiling(s), Walk-In Closet(s)
- Flooring: Carpet, Tile
- Doors: Outdoor Grill, Sliding Doors
- Windows: Shutters, Window Treatments
- Has fireplace: No
Interior area
- Total structure area: 1,766
- Total interior livable area: 1,766 sqft
Property
Parking
- Total spaces: 1
- Parking features: Deeded, Driveway, Garage Door Opener, Ground Level, On Street, Parking Pad
- Attached garage spaces: 1
- Has uncovered spaces: Yes
Features
- Levels: Two
- Stories: 2
- Patio & porch: Covered, Patio
- Exterior features: Balcony, Irrigation System, Lighting, Outdoor Grill, Private Mailbox, Sidewalk
- Has view: Yes
- View description: Pool
Lot
- Size: 0.82 Acres
Details
- Parcel number: 193117274560020130
- Special conditions: Probate Listing
Construction
Type & style
- Home type: Townhouse
- Architectural style: Contemporary,Courtyard
- Property subtype: Townhouse
Materials
- Block
- Foundation: Slab
- Roof: Built-Up
Condition
- Completed
- New construction: No
- Year built: 1982
Utilities & green energy
- Sewer: Public Sewer
- Water: Public
- Utilities for property: Cable Connected, Electricity Available, Public, Sewer Connected, Street Lights, Water Connected
Community & HOA
Community
- Features: Buyer Approval Required, Pool
- Pet fee: $0 monthly
- Subdivision: FAREHAM SQUARE CONDO
HOA
- Has HOA: Yes
- Services included: Cable TV, Community Pool, Reserve Fund, Insurance, Maintenance Structure, Maintenance Grounds, Manager, Pool Maintenance
- HOA fee: $1,200 monthly
- HOA name: Ameritech / James Myrthil
Location
- Region: Saint Petersburg
Financial & listing details
- Price per square foot: $388/sqft
- Tax assessed value: $683,581
- Annual tax amount: $1,791
- Date on market: 4/25/2025
- Cumulative days on market: 363 days
- Listing terms: Cash,Conventional
- Ownership: Condominium
- Total actual rent: 0
- Electric utility on property: Yes
- Road surface type: Asphalt
Price history
| Date | Event | Price |
|---|---|---|
| 5/8/2026 | Sold | $685,000-8.5%$388/sqft |
Source:  Stellar MLS #TB8378623 Report a problem Stellar MLS #TB8378623 Report a problem | ||
| 4/24/2026 | Pending sale | $749,000$424/sqft |
Source: Stellar MLS #TB8378623 Report a problem | ||
| 4/10/2026 | Price change | $749,000-5.1%$424/sqft |
Source: Stellar MLS #TB8378623 Report a problem | ||
| 3/1/2026 | Price change | $789,000-0.8%$447/sqft |
Source: Stellar MLS #TB8378623 Report a problem | ||
| 1/26/2026 | Price change | $795,000-3.6%$450/sqft |
Source: Stellar MLS #TB8378623 Report a problem | ||
| 11/7/2025 | Price change | $825,000-4.1%$467/sqft |
Source: Stellar MLS #TB8378623 Report a problem | ||
| 9/14/2025 | Price change | $860,000-1.7%$487/sqft |
Source: Stellar MLS #TB8378623 Report a problem | ||
| 5/14/2025 | Price change | $875,000-5.4%$495/sqft |
Source: Stellar MLS #TB8378623 Report a problem | ||
| 4/26/2025 | Listed for sale | $925,000$524/sqft |
Source: Stellar MLS #TB8378623 Report a problem | ||
Public tax history
| Year | Property taxes | Tax assessment |
|---|---|---|
| 2025 | $13,617 +660.2% | $683,581 +408.9% |
| 2024 | $1,791 +2.6% | $134,323 +3% |
| 2023 | $1,745 +3.7% | $130,411 +3% |
| 2022 | $1,684 -0.4% | $126,613 +3% |
| 2021 | $1,691 +0.4% | $122,925 +1.4% |
| 2020 | $1,684 +2.6% | $121,228 +2.3% |
| 2019 | $1,641 | $118,502 +1.9% |
| 2018 | $1,641 +2.1% | $116,292 +2.1% |
| 2017 | $1,608 +3.3% | $113,900 +2.1% |
| 2016 | $1,557 -1.4% | $111,557 +0.7% |
| 2015 | $1,579 +0.8% | $110,782 +0.8% |
| 2014 | $1,566 +1.2% | $109,903 +1.5% |
| 2013 | $1,548 +2.4% | $108,279 +1.7% |
| 2012 | $1,512 | $106,469 +3% |
| 2011 | -- | $103,368 +1.5% |
| 2010 | -- | $101,840 +2.7% |
| 2009 | -- | $99,163 +0.1% |
| 2008 | $1,259 | $99,064 +3% |
| 2007 | -- | $96,179 -57.5% |
| 2005 | -- | $226,200 -2.3% |
| 2004 | $1,543 +2.1% | $231,600 -0.3% |
| 2003 | $1,512 +4.3% | $232,400 +31.5% |
| 2002 | $1,449 | $176,700 +26.2% |
| 2001 | $1,449 +4.1% | $140,000 +4.3% |
| 2000 | $1,393 | $134,200 |
Find assessor info on the county website
Neighborhood: Downtown
Nearby homes
- $667,900-- bd-- ba-- sqft3rd Ave NE, Saint petersburg, FL 33701Off Market
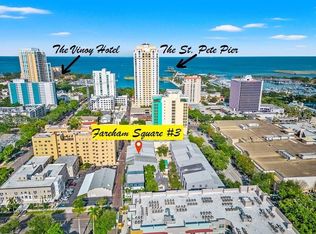
- $755,0002 bd3 ba1.7k sqft301 2nd St N APT 3, Saint Petersburg, FL 33701Sold
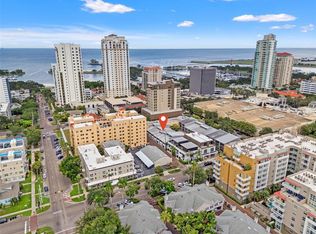
- $785,0003 bd3 ba1.6k sqft301 2nd St N APT 5, Saint Petersburg, FL 33701Sold
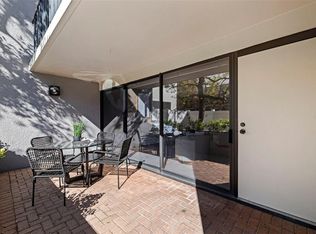
- $875,0003 bd4 ba2.4k sqft301 2nd St N APT 7, Saint Petersburg, FL 33701For Sale
- $855,0002 bd3 ba1.7k sqft301 2nd St N APT 10, Saint Petersburg, FL 33701Sold
- $764,5002 bd3 ba1.6k sqft301 2nd St N APT 14, Saint Petersburg, FL 33701Sold
- $1,050,0002 bd3 ba1.7k sqft301 2nd St N APT 15, Saint Petersburg, FL 33701Sold
- $1,001,2003 bd4 ba2.6k sqft301 2nd St N APT 9, Saint Petersburg, FL 33701Off Market
Nearby schools
GreatSchools rating
- 7/10North Shore Elementary SchoolGrades: PK-5Distance: 2 mi
- 5/10John Hopkins Middle SchoolGrades: 6-8Distance: 1.6 mi
- 6/10St. Petersburg High SchoolGrades: 9-12Distance: 2 mi
Schools provided by the listing agent
- Elementary: North Shore Elementary-PN
- Middle: John Hopkins Middle-PN
- High: St. Petersburg High-PN
Source: Stellar MLS. This data may not be complete. We recommend contacting the local school district to confirm school assignments for this home.
Get a cash offer in 3 minutes
Find out how much your home could sell for in as little as 3 minutes with a no-obligation cash offer.
Estimated market value
$684,400
Get a cash offer in 3 minutes
Find out how much your home could sell for in as little as 3 minutes with a no-obligation cash offer.
Estimated market value
$684,400
- Florida
- Pinellas County
- Saint Petersburg
- 33701
- Downtown
- 301 2ND STREET N Unit 13
Nearby cities
Nearby neighborhoods
Nearby zip codes
Other Saint Petersburg Topics
- Apartments for Rent in 33701
- Houses for Sale in 33701
- Houses for Rent in 33701
- 33701 Real Estate
- Saint Petersburg Condos
- Houses for Sale in Saint Petersburg
- Newest Listings in Saint Petersburg
- Saint Petersburg Home Values
- Saint Petersburg Real Estate Agents
- Saint Petersburg Refinance
- Saint Petersburg Mortgage Rates
