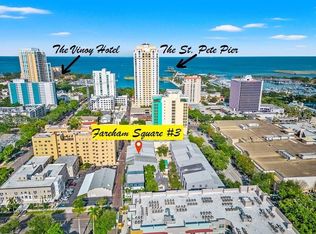
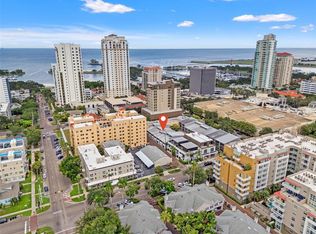
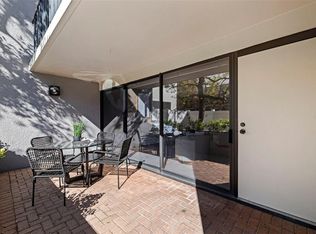
Price adjustment and creative FINANCING possible !!!Perfectly positioned just seconds from the heart of Beach Drive, this private gated residence at Fareham Court offers an exceptional blend of downtown walkability, privacy, and comfort. Enjoy access to a common-area pool and hot tub, all while being approximately a 30-second walk to Beach Drive’s restaurants, galleries, and waterfront attractions. This light-filled home features two oversized bedrooms (with potential for a third), 2.5 bathrooms, and parking for two vehicles, including a private garage plus an additional driveway space—a rare and valuable advantage in downtown St. Petersburg. The residence has been impeccably maintained and thoughtfully upgraded throughout, offering both functionality and style. A tree-lined, gated walkway leads to a serene and impressive entry, where natural light and peaceful views of mature trees create a true sense of retreat. Outdoor living is elevated with two second-floor balconies and a spacious private first-floor patio, ideal for relaxing or entertaining. Extensive updates include a 2019 roof and a 2022 HVAC system. Popcorn ceilings have been removed and replaced with a clean, modern finish, complemented by updated lighting throughout the dining room, living room, hallways, and closets, including newly installed canister lighting. Fresh interior paint enhances the home’s bright, cohesive feel. The kitchen has been tastefully refreshed with crisp white cabinetry, modern silver hardware, a new sink, dishwasher, and refrigerator, offering a well-defined layout perfect for entertaining and everyday living. Additional improvements include a new hot water heater, replacement of both pool-facing exterior entrance doors, upgraded exterior fans, a new toilet in the first-floor powder room, and updated door and cabinet hardware throughout. Custom shelving was added to the guest closet, and exclusive Medeco locks were installed on both the front and rear doors for enhanced security. The private garage features upgraded coated flooring and an added protective rubber strip on the garage door for durability and protection. Just steps from Beach Drive, museums, galleries, and award-winning dining, this move-in-ready residence offers the rare combination of gated privacy, secure parking, and immediate downtown access—all in one of St. Petersburg’s most desirable urban settings
Sold for $764,500
$764,500
301 2ND STREET N #14, ST PETERSBURG, FL 33701
2beds
1,688sqft
Townhouse
Built in 1982
-- sqft lot
$757,800 Zestimate®
$453/sqft
$4,243 Estimated rent
Home value
$757,800
$720,000 - $796,000
$4,243/mo
Zestimate® history
Owner options
List your home for rent
$4,243/mo
Rent Zestimate®
Find your next renter with Zillow Rental Manager. Plus, with online applications, you can quickly screen prospective tenants – for free.
$4,243/mo
Rent Zestimate®
Refinance and save
$6,461/mo
Est. payment
Refinancing to a lower rate could help reduce your monthly payments and save thousands over the life of the loan.
$6,461/mo
Est. payment
Explore your selling options
Work with a Zillow partner agent
Leverage their expertise and Zillow's premium Showcase listings to get your home seen by more buyers.
Get startedList with your own agent
Get your home in front of millions of buyers by listing it on Zillow.
Learn how to do itSell it yourself
Take full control of how buyers see your home on Zillow by listing For Sale by Owner (FSBO).
List your homeWhat's special
Spacious private first-floor patioTwo oversized bedroomsSecure parkingSerene and impressive entryPrivate gated residenceGated privacyTree-lined gated walkway
Zillow last checked:
Listing updated:
Listed by:
Matthieu Benoot 727-686-0639,
BENOOT REALTY 727-944-4000,
Geert Benoot 727-686-0637,
BENOOT REALTY
Bought with:
Tiffany Weidner, 3316706
PREMIER SOTHEBYS INTL REALTY
Source: Stellar MLS,MLS#: TB8465567 Originating MLS: Suncoast Tampa
Originating MLS: Suncoast Tampa
Facts & features
Interior
Bedrooms & bathrooms
- Bedrooms: 2
- Bathrooms: 3
- Full bathrooms: 2
- 1/2 bathrooms: 1
Rooms
- Room types: Storage Rooms
Primary bedroom
- Features: Walk-In Closet(s)
- Level: Second
Kitchen
- Level: First
Living room
- Level: First
Heating
- Central, Electric
Cooling
- Central Air
Appliances
- Included: Dishwasher, Disposal, Dryer, Electric Water Heater, Microwave, Range, Range Hood, Washer
- Laundry: Inside
Features
- Built-in Features, Cathedral Ceiling(s), High Ceilings, Split Bedroom, Vaulted Ceiling(s), Walk-In Closet(s)
- Flooring: Carpet, Tile, Hardwood
- Windows: Window Treatments
- Has fireplace: No
Interior area
- Total structure area: 1,955
- Total interior livable area: 1,688 sqft
Property
Parking
- Total spaces: 1
- Parking features: Driveway, Garage Door Opener
- Attached garage spaces: 1
- Has uncovered spaces: Yes
Features
- Levels: Two
- Stories: 2
- Patio & porch: Covered, Other, Rear Porch
- Exterior features: Balcony, Lighting, Private Entrance, Sidewalk
- Has view: Yes
- View description: City, Pool
Lot
- Features: City Lot
- Residential vegetation: Mature Landscaping, Trees/Landscaped
Details
- Parcel number: 193117274560020140
- Special conditions: None
Construction
Type & style
- Home type: Townhouse
- Property subtype: Townhouse
Materials
- Block
- Foundation: Slab
- Roof: Built-Up
Condition
- New construction: No
- Year built: 1982
Utilities & green energy
- Sewer: Public Sewer
- Water: Public
- Utilities for property: Electricity Connected, Sewer Connected, Water Connected
Community & HOA
Community
- Features: Buyer Approval Required, Community Mailbox, Gated Community - No Guard, Pool, Sidewalks
- Security: Security Gate
- Pet fee: $0 monthly
- Subdivision: FAREHAM SQUARE CONDO
HOA
- Has HOA: Yes
- Amenities included: Gated, Pool, Spa/Hot Tub
- Services included: Cable TV, Community Pool, Reserve Fund, Insurance, Maintenance Structure, Maintenance Grounds, Sewer, Trash, Water
- HOA fee: $1,200 monthly
- HOA name: Ameri-Tech Property Management Inc. James Myrthil
- HOA phone: 727-726-8000
Location
- Region: Saint Petersburg
Financial & listing details
- Price per square foot: $453/sqft
- Tax assessed value: $723,179
- Annual tax amount: $8,093
- Date on market: 1/17/2026
- Cumulative days on market: 108 days
- Listing terms: Cash,Conventional
- Ownership: Condominium
- Total actual rent: 0
- Electric utility on property: Yes
- Road surface type: Paved, Asphalt
Price history
| Date | Event | Price |
|---|---|---|
| 6/2/2026 | Sold | $764,500-4.1%$453/sqft |
Source:  Stellar MLS #TB8465567 Report a problem Stellar MLS #TB8465567 Report a problem | ||
| 5/5/2026 | Pending sale | $797,000$472/sqft |
Source: Stellar MLS #TB8465567 Report a problem | ||
| 3/12/2026 | Price change | $797,000-5.7%$472/sqft |
Source: Stellar MLS #TB8465567 Report a problem | ||
| 1/17/2026 | Listed for sale | $845,000-5.8%$501/sqft |
Source: Stellar MLS #TB8465567 Report a problem | ||
| 11/14/2025 | Listing removed | $897,500$532/sqft |
Source: Stellar MLS #TB8401045 Report a problem | ||
| 7/29/2025 | Price change | $897,500-2.9%$532/sqft |
Source: Stellar MLS #TB8401045 Report a problem | ||
| 6/26/2025 | Listed for sale | $924,500+75.1%$548/sqft |
Source: Stellar MLS #TB8401045 Report a problem | ||
| 2/25/2019 | Sold | $528,000-4%$313/sqft |
Source: Stellar MLS #U8027453 Report a problem | ||
| 2/6/2019 | Pending sale | $549,900$326/sqft |
Source: Smith & Associates Real Estate #U8027453 Report a problem | ||
| 12/12/2018 | Listed for sale | $549,900+74.6%$326/sqft |
Source: SMITH & ASSOCIATES REAL ESTATE #U8027453 Report a problem | ||
| 8/6/2012 | Sold | $315,000-3.1%$187/sqft |
Source: Public Record Report a problem | ||
| 5/7/2012 | Listed for sale | $325,000+10.9%$193/sqft |
Source: Charles Rutenberg Realty, Inc. #U7546781 Report a problem | ||
| 10/27/2009 | Sold | $293,000+253%$174/sqft |
Source: Public Record Report a problem | ||
| 10/6/2000 | Sold | $83,000$49/sqft |
Source: Public Record Report a problem | ||
Public tax history
| Year | Property taxes | Tax assessment |
|---|---|---|
| 2025 | $8,527 +5.4% | $475,662 +2.9% |
| 2024 | $8,093 +1.6% | $462,257 +3% |
| 2023 | $7,969 +1.3% | $448,793 +3% |
| 2022 | $7,866 -1.5% | $435,721 +3% |
| 2021 | $7,989 -0.2% | $423,030 +1.4% |
| 2020 | $8,003 -9.5% | $417,189 +1.7% |
| 2019 | $8,839 | $410,031 +47.2% |
| 2018 | $8,839 +72.6% | $278,607 +2.1% |
| 2017 | $5,122 +2% | $272,877 +2.1% |
| 2016 | $5,021 -1.4% | $267,264 +0.7% |
| 2015 | $5,091 +0.5% | $265,406 +0.8% |
| 2014 | $5,064 +0.7% | $263,300 +1.5% |
| 2013 | $5,029 +58.3% | $259,409 +45.2% |
| 2012 | $3,178 | $178,595 -8.5% |
| 2011 | -- | $195,238 -9.8% |
| 2010 | -- | $216,552 -5.8% |
| 2009 | -- | $229,895 -18% |
| 2008 | $6,041 | $280,400 -5% |
| 2007 | -- | $295,100 +41.9% |
| 2005 | -- | $207,900 -2.3% |
| 2004 | $5,175 +287.4% | $212,900 -0.4% |
| 2003 | $1,336 +4.5% | $213,700 +31.5% |
| 2002 | $1,279 | $162,500 +26.3% |
| 2001 | $1,279 +4.2% | $128,700 +4.3% |
| 2000 | $1,227 | $123,400 |
Find assessor info on the county website
Neighborhood: Downtown
Nearby homes
- $640,400-- bd-- ba-- sqft3rd Ave NE, Saint petersburg, FL 33701Off Market
- $755,0002 bd3 ba1.7k sqft301 2nd St N APT 3, Saint Petersburg, FL 33701Sold
- $785,0003 bd3 ba1.6k sqft301 2nd St N APT 5, Saint Petersburg, FL 33701Sold
- $875,0003 bd4 ba2.4k sqft301 2nd St N APT 7, Saint Petersburg, FL 33701For Sale
- $855,0002 bd3 ba1.7k sqft301 2nd St N APT 10, Saint Petersburg, FL 33701Sold
- $685,0002 bd3 ba1.7k sqft301 2nd St N APT 13, Saint Petersburg, FL 33701Sold
- $1,050,0002 bd3 ba1.7k sqft301 2nd St N APT 15, Saint Petersburg, FL 33701Sold
- $965,3003 bd4 ba2.6k sqft301 2nd St N APT 9, Saint Petersburg, FL 33701Off Market
Nearby schools
GreatSchools rating
- 7/10North Shore Elementary SchoolGrades: PK-5Distance: 2 mi
- 5/10John Hopkins Middle SchoolGrades: 6-8Distance: 1.6 mi
- 6/10St. Petersburg High SchoolGrades: 9-12Distance: 2 mi
Schools provided by the listing agent
- Elementary: North Shore Elementary-PN
- Middle: John Hopkins Middle-PN
- High: St. Petersburg High-PN
Source: Stellar MLS. This data may not be complete. We recommend contacting the local school district to confirm school assignments for this home.
Get a cash offer in 3 minutes
Find out how much your home could sell for in as little as 3 minutes with a no-obligation cash offer.
Estimated market value
$757,800
Get a cash offer in 3 minutes
Find out how much your home could sell for in as little as 3 minutes with a no-obligation cash offer.
Estimated market value
$757,800
- Florida
- Pinellas County
- Saint Petersburg
- 33701
- Downtown
- 301 2ND STREET N Unit 14
Nearby cities
Nearby neighborhoods
Nearby zip codes
Other Saint Petersburg Topics
- Apartments for Rent in 33701
- Houses for Sale in 33701
- Houses for Rent in 33701
- 33701 Real Estate
- Saint Petersburg Condos
- Houses for Sale in Saint Petersburg
- Newest Listings in Saint Petersburg
- Saint Petersburg Home Values
- Saint Petersburg Real Estate Agents
- Saint Petersburg Refinance
- Saint Petersburg Mortgage Rates
