Ditch the car—you won’t need it! If you’ve been searching for walkable downtown living with character, style, and a residential feel, this distinctive three-bedroom townhome in the boutique Fareham Place community may be just what you’ve been waiting for. Ideally located just two blocks from the waterfront, you'll enjoy peaceful surroundings while being just steps from all the energy and excitement of downtown St. Pete. Walk to rooftop bars, award-winning restaurants, sidewalk cafés, coffee shops, museums, galleries, live music, and waterfront parks—it's all right outside your door. This unique townhome offers the best of both worlds with a private entrance, an attached one-car garage with alley access and extra storage, and no need to deal with elevators or parking garages. Inside, you're welcomed by soaring double-height ceilings, an abundance of natural light, and dramatic floor-to-ceiling windows overlooking the community’s lushly landscaped heated pool and spa. The open-concept living and dining areas are ideal for entertaining or relaxing, and the updated kitchen features granite countertops, stainless steel appliances, and plentiful cabinetry. Freshly painted throughout, the home also includes automated window shades for comfort and privacy. Upstairs, the spacious primary suite is a private retreat with vaulted ceilings, a custom walk-in closet, and a beautifully appointed ensuite bath with dual sinks. The split floor plan provides excellent separation, with two additional bedrooms filled with natural light—one of which includes its own private balcony and ensuite bath. This gated 18-unit community is perched 20 feet above sea level in a non-flood, non-evacuation zone—high and dry! HOA fees include roof care (roof replaced in 2024), exterior maintenance, building insurance, cable TV, water, sewer, and trash, making for truly low-maintenance living. A brand-new HVAC system installed in 2024 adds to the value and peace of mind. This is a rare opportunity to own one of downtown St. Pete’s most unique and well-located townhomes—where walkability, privacy, and style meet.
Sold for $785,000
$785,000
301 2ND STREET N #5, ST PETERSBURG, FL 33701
3beds
1,688sqft
Townhouse
Built in 1982
-- sqft lot
$766,800 Zestimate®
$465/sqft
$4,259 Estimated rent
Home value
$766,800
$728,000 - $805,000
$4,259/mo
Zestimate® history
Owner options
List your home for rent
$4,259/mo
Rent Zestimate®
Find your next renter with Zillow Rental Manager. Plus, with online applications, you can quickly screen prospective tenants – for free.
$4,259/mo
Rent Zestimate®
Refinance and save
$6,553/mo
Est. payment
Refinancing to a lower rate could help reduce your monthly payments and save thousands over the life of the loan.
$6,553/mo
Est. payment
Explore your selling options
Work with a Zillow partner agent
Leverage their expertise and Zillow's premium Showcase listings to get your home seen by more buyers.
Get startedList with your own agent
Get your home in front of millions of buyers by listing it on Zillow.
Learn how to do itSell it yourself
Take full control of how buyers see your home on Zillow by listing For Sale by Owner (FSBO).
List your homeWhat's special
Private balconyDramatic floor-to-ceiling windowsAbundance of natural lightPlentiful cabinetryGranite countertopsSoaring double-height ceilingsEnsuite bath
Zillow last checked:
Listing updated:
Listed by:
Becky McConnell 727-410-1898,
SMITH & ASSOCIATES REAL ESTATE 727-342-3800
Bought with:
Molly Wholey, 3626366
SMITH & ASSOCIATES REAL ESTATE
Source: Stellar MLS,MLS#: TB8398152 Originating MLS: Suncoast Tampa
Originating MLS: Suncoast Tampa
Facts & features
Interior
Bedrooms & bathrooms
- Bedrooms: 3
- Bathrooms: 3
- Full bathrooms: 2
- 1/2 bathrooms: 1
Primary bedroom
- Features: Walk-In Closet(s)
- Level: Second
- Area: 225 Square Feet
- Dimensions: 15x15
Kitchen
- Level: First
- Area: 240 Square Feet
- Dimensions: 15x16
Living room
- Level: First
- Area: 300 Square Feet
- Dimensions: 15x20
Heating
- Electric
Cooling
- Central Air
Appliances
- Included: Oven, Convection Oven, Cooktop, Dishwasher, Disposal, Dryer, Electric Water Heater, Exhaust Fan, Trash Compactor
- Laundry: Inside, Upper Level
Features
- Cathedral Ceiling(s), Ceiling Fan(s), High Ceilings, Living Room/Dining Room Combo, Open Floorplan, Solid Surface Counters, Solid Wood Cabinets, Split Bedroom, Stone Counters, Thermostat, Walk-In Closet(s)
- Flooring: Ceramic Tile, Engineered Hardwood
- Doors: Sliding Doors
- Windows: Blinds, Drapes, Window Treatments
- Has fireplace: Yes
- Fireplace features: Electric, Living Room
Interior area
- Total structure area: 1,688
- Total interior livable area: 1,688 sqft
Property
Parking
- Total spaces: 1
- Parking features: Alley Access, Garage Door Opener, Oversized
- Attached garage spaces: 1
- Details: Garage Dimensions: 12x22
Features
- Levels: Two
- Stories: 2
- Patio & porch: Covered
- Exterior features: Balcony, Lighting
- Has view: Yes
- View description: City, Pool
Details
- Parcel number: 193117274560010050
- Special conditions: None
Construction
Type & style
- Home type: Townhouse
- Property subtype: Townhouse
Materials
- Block, Stucco
- Foundation: Slab
- Roof: Shingle
Condition
- New construction: No
- Year built: 1982
Utilities & green energy
- Sewer: Public Sewer
- Water: Public
- Utilities for property: Public
Community & HOA
Community
- Features: Association Recreation - Owned, Buyer Approval Required, Deed Restrictions, Pool
- Pet fee: $0 monthly
- Subdivision: FAREHAM SQUARE CONDO
HOA
- Has HOA: Yes
- Services included: Cable TV, Community Pool, Internet, Maintenance Structure, Maintenance Grounds, Pool Maintenance, Sewer, Trash, Water
- HOA fee: $1,200 monthly
- HOA name: : Ameritech / James Myrthil
- HOA phone: 727-726-8000
- Second HOA name: none
Location
- Region: Saint Petersburg
Financial & listing details
- Price per square foot: $465/sqft
- Tax assessed value: $818,895
- Annual tax amount: $12,757
- Date on market: 7/10/2025
- Cumulative days on market: 235 days
- Listing terms: Cash,Conventional
- Ownership: Condominium
- Total actual rent: 0
- Road surface type: Brick
Price history
| Date | Event | Price |
|---|---|---|
| 4/2/2026 | Sold | $785,000-1.8%$465/sqft |
Source:  Stellar MLS #TB8398152 Report a problem Stellar MLS #TB8398152 Report a problem | ||
| 3/3/2026 | Pending sale | $799,000$473/sqft |
Source: Stellar MLS #TB8398152 Report a problem | ||
| 1/25/2026 | Price change | $799,000-5.9%$473/sqft |
Source: Stellar MLS #TB8398152 Report a problem | ||
| 1/2/2026 | Price change | $849,000-3%$503/sqft |
Source: Stellar MLS #TB8398152 Report a problem | ||
| 12/4/2025 | Price change | $875,000-2.2%$518/sqft |
Source: Stellar MLS #TB8398152 Report a problem | ||
| 11/7/2025 | Price change | $895,000-3.2%$530/sqft |
Source: Stellar MLS #TB8398152 Report a problem | ||
| 10/10/2025 | Price change | $925,000-2.6%$548/sqft |
Source: Stellar MLS #TB8398152 Report a problem | ||
| 8/7/2025 | Price change | $950,000-2.6%$563/sqft |
Source: Stellar MLS #TB8398152 Report a problem | ||
| 7/11/2025 | Listed for sale | $975,000+18.2%$578/sqft |
Source: Stellar MLS #TB8398152 Report a problem | ||
| 3/22/2022 | Sold | $825,000+8.7%$489/sqft |
Source: Public Record Report a problem | ||
| 2/14/2022 | Pending sale | $759,000$450/sqft |
Source: Stellar MLS #U8151515 Report a problem | ||
| 2/9/2022 | Listed for sale | $759,000+8.5%$450/sqft |
Source: Stellar MLS #U8151515 Report a problem | ||
| 8/31/2020 | Listing removed | $699,250$414/sqft |
Source: BENOOT REALTY #U8068927 Report a problem | ||
| 7/31/2020 | Price change | $699,2500%$414/sqft |
Source: BENOOT REALTY #U8068927 Report a problem | ||
| 7/7/2020 | Price change | $699,3000%$414/sqft |
Source: BENOOT REALTY #U8068927 Report a problem | ||
| 6/23/2020 | Price change | $699,4000%$414/sqft |
Source: BENOOT REALTY #U8068927 Report a problem | ||
| 6/10/2020 | Price change | $699,5000%$414/sqft |
Source: BENOOT REALTY #U8068927 Report a problem | ||
| 6/5/2020 | Price change | $699,6000%$414/sqft |
Source: BENOOT REALTY #U8068927 Report a problem | ||
| 5/27/2020 | Price change | $699,7000%$415/sqft |
Source: BENOOT REALTY #U8068927 Report a problem | ||
| 5/8/2020 | Price change | $699,8000%$415/sqft |
Source: BENOOT REALTY #U8068927 Report a problem | ||
| 5/1/2020 | Price change | $699,900-1.4%$415/sqft |
Source: BENOOT REALTY #U8068927 Report a problem | ||
| 4/13/2020 | Price change | $709,900-1.4%$421/sqft |
Source: BENOOT REALTY #U8068927 Report a problem | ||
| 3/9/2020 | Price change | $719,900-1.4%$426/sqft |
Source: BENOOT REALTY #U8068927 Report a problem | ||
| 2/15/2020 | Price change | $729,900-1.3%$432/sqft |
Source: BENOOT REALTY #U8068927 Report a problem | ||
| 2/13/2020 | Price change | $739,8500%$438/sqft |
Source: BENOOT REALTY #U8068927 Report a problem | ||
| 12/18/2019 | Listed for sale | $739,900+26.5%$438/sqft |
Source: BENOOT REALTY #U8068927 Report a problem | ||
| 7/31/2015 | Sold | $585,000+115.3%$347/sqft |
Source: Stellar MLS #U7730995 Report a problem | ||
| 3/24/2014 | Sold | $271,700$161/sqft |
Source: Public Record Report a problem | ||
Public tax history
| Year | Property taxes | Tax assessment |
|---|---|---|
| 2024 | $13,289 +1.4% | $723,486 +3% |
| 2023 | $13,105 +31.9% | $702,414 +49.6% |
| 2022 | $9,934 +9.9% | $469,471 +10% |
| 2021 | $9,040 +8.9% | $426,792 +10% |
| 2020 | $8,298 -6.1% | $387,993 -5.4% |
| 2019 | $8,839 | $410,031 +1.4% |
| 2018 | $8,839 +0.6% | $404,431 -7.7% |
| 2017 | $8,782 -8.9% | $438,034 +1.4% |
| 2016 | $9,639 +27.4% | $431,826 +30.1% |
| 2015 | $7,566 +456.6% | $332,035 +229.2% |
| 2014 | $1,359 +1.3% | $100,856 +1.5% |
| 2013 | $1,342 +2.5% | $99,366 +1.7% |
| 2012 | $1,309 | $97,705 +3% |
| 2011 | -- | $94,859 +1.5% |
| 2010 | -- | $93,457 +2.7% |
| 2009 | -- | $91,000 +0.1% |
| 2008 | $1,083 | $90,909 +3% |
| 2007 | -- | $88,261 -57.5% |
| 2005 | -- | $207,900 -2.3% |
| 2004 | $1,366 +2.3% | $212,900 -0.4% |
| 2003 | $1,336 +4.5% | $213,700 +31.5% |
| 2002 | $1,279 | $162,500 +26.3% |
| 2001 | $1,279 +4.2% | $128,700 +4.3% |
| 2000 | $1,227 | $123,400 |
Find assessor info on the county website
Neighborhood: Downtown
Nearby homes
- $671,100-- bd-- ba-- sqft3rd Ave NE, Saint petersburg, FL 33701Off Market
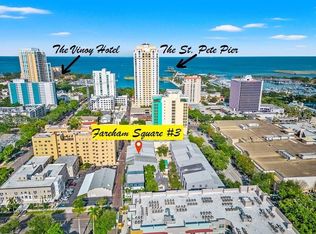
- $755,0002 bd3 ba1.7k sqft301 2nd St N APT 3, Saint Petersburg, FL 33701Sold
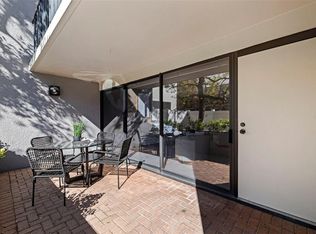
- $875,0003 bd4 ba2.4k sqft301 2nd St N APT 7, Saint Petersburg, FL 33701For Sale
- $855,0002 bd3 ba1.7k sqft301 2nd St N APT 10, Saint Petersburg, FL 33701Sold

- $685,0002 bd3 ba1.7k sqft301 2nd St N APT 13, Saint Petersburg, FL 33701Sold
- $764,5002 bd3 ba1.6k sqft301 2nd St N APT 14, Saint Petersburg, FL 33701Sold
- $1,050,0002 bd3 ba1.7k sqft301 2nd St N APT 15, Saint Petersburg, FL 33701Sold
- $1,001,2003 bd4 ba2.6k sqft301 2nd St N APT 9, Saint Petersburg, FL 33701Off Market
Nearby schools
GreatSchools rating
- 7/10North Shore Elementary SchoolGrades: PK-5Distance: 2 mi
- 5/10John Hopkins Middle SchoolGrades: 6-8Distance: 1.6 mi
- 6/10St. Petersburg High SchoolGrades: 9-12Distance: 2 mi
Schools provided by the listing agent
- Elementary: North Shore Elementary-PN
- Middle: John Hopkins Middle-PN
- High: St. Petersburg High-PN
Source: Stellar MLS. This data may not be complete. We recommend contacting the local school district to confirm school assignments for this home.
Get a cash offer in 3 minutes
Find out how much your home could sell for in as little as 3 minutes with a no-obligation cash offer.
Estimated market value
$766,800
Get a cash offer in 3 minutes
Find out how much your home could sell for in as little as 3 minutes with a no-obligation cash offer.
Estimated market value
$766,800
- Florida
- Pinellas County
- Saint Petersburg
- 33701
- Downtown
- 301 2ND STREET N Unit 5
Nearby cities
Nearby neighborhoods
Nearby zip codes
Other Saint Petersburg Topics
- Apartments for Rent in 33701
- Houses for Sale in 33701
- Houses for Rent in 33701
- 33701 Real Estate
- Saint Petersburg Condos
- Houses for Sale in Saint Petersburg
- Newest Listings in Saint Petersburg
- Saint Petersburg Home Values
- Saint Petersburg Real Estate Agents
- Saint Petersburg Refinance
- Saint Petersburg Mortgage Rates
