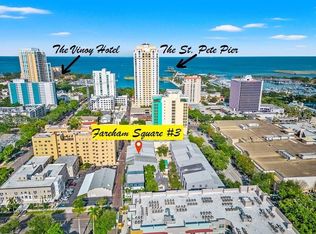
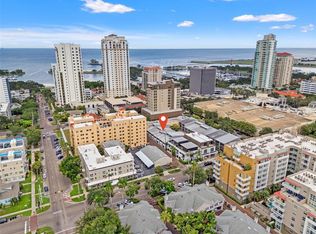
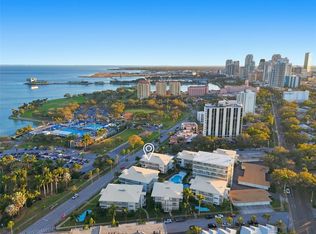
Under contract-accepting backup offers. ***PRICE ADJUSTMENT*** SELLER MOTIVATED***Best value based on price per square foot in downtown St Pete. Downtown living with terrific walk scores....Do you enjoy the urban lifestyle being able to walk to world class museums, theaters, restaurants, and shops? This is the condo in a gated community for you!! Welcome to the first townhome complex built in downtown St Pete in 1982 having the modern city grow up around it. Situated over three floors of living, this 3 bed, 3.5 bath, 1 car attached garage is 2414 sq ft (largest floorplan in the community) with a top floor private primary suite that includes a private balcony and huge custom-built finished walk-in closet while enjoying the separation from the other two bedrooms and bathrooms located on the second floor. Bedroom 3 is currently a loft-style bedroom with a catwalk to the second floor balcony. This space in other units has extended the half wall to the ceiling to create a more private bedroom or extended the floor over the living room below to create a much larger room. The first floor includes an open concept living room, dining room, and kitchen with cathedral ceilings and a covered front porch overlooking the common courtyard, pool, and hot tub. This unit is a corner, end unit with large windows and abundant natural light. The building roof was replaced in 2024, both zoned HVAC systems were replaced in May 2024, and the kitchen and bathrooms were renovated in 2007. The building is concrete and solid without any history of hurricane or wind damage. High and dry location not in a flood or evacuation zone. HOA reserves consistently funded to maintain community stability and structural integrity. Location Location Location!!
Under contract
Price cut: $40K (6/14)
$875,000
301 2ND STREET N #7, ST PETERSBURG, FL 33701
3beds
2,414sqft
:
Get pre-qualified$7,122/mo
Townhouse
Built in 1982
-- sqft lot
$-- Zestimate®
$362/sqft
$1,200/mo HOA
What's special
Private balconyThree floors of livingCathedral ceilings
- 182 days |
- 674 |
- 31 |
Zillow last checked:
Listing updated:
Listed by:
Christian Sidwell 415-571-6645,
SMITH & ASSOCIATES REAL ESTATE 727-342-3800,
Jon Smith 415-200-8584,
SMITH & ASSOCIATES REAL ESTATE
Source: Stellar MLS,MLS#: TB8470004 Originating MLS: Suncoast Tampa
Originating MLS: Suncoast Tampa
Facts & features
Interior
Bedrooms & bathrooms
- Bedrooms: 3
- Bathrooms: 4
- Full bathrooms: 3
- 1/2 bathrooms: 1
Rooms
- Room types: Loft
Primary bedroom
- Features: Walk-In Closet(s)
- Level: Third
- Area: 323 Square Feet
- Dimensions: 19x17
Kitchen
- Level: First
- Area: 130 Square Feet
- Dimensions: 10x13
Living room
- Level: First
- Area: 255 Square Feet
- Dimensions: 17x15
Heating
- Central, Electric
Cooling
- Central Air, Zoned
Appliances
- Included: Convection Oven, Dishwasher, Disposal, Dryer, Electric Water Heater, Range, Refrigerator, Washer
- Laundry: Inside, Laundry Closet
Features
- Cathedral Ceiling(s), High Ceilings, Living Room/Dining Room Combo, Open Floorplan, PrimaryBedroom Upstairs, Split Bedroom, Stone Counters, Thermostat, Walk-In Closet(s)
- Flooring: Carpet, Tile
- Doors: Outdoor Shower, Sliding Doors
- Windows: Skylight(s), Window Treatments
- Has fireplace: No
- Common walls with other units/homes: Corner Unit,End Unit
Interior area
- Total structure area: 2,677
- Total interior livable area: 2,414 sqft
Property
Parking
- Total spaces: 1
- Parking features: Alley Access, Deeded, Garage Door Opener, Garage Faces Rear, Ground Level, Off Street
- Attached garage spaces: 1
- Details: Garage Dimensions: 21x12
Features
- Levels: Three Or More
- Stories: 3
- Patio & porch: Covered, Enclosed, Front Porch
- Exterior features: Balcony, Courtyard, Irrigation System, Lighting, Outdoor Shower, Permeable Paving, Private Entrance, Rain Gutters, Sidewalk
- Has private pool: Yes
- Pool features: Gunite, In Ground
- Has spa: Yes
- Spa features: In Ground
Details
- Parcel number: 193117274560010070
- Zoning: 0430
- Special conditions: None
Construction
Type & style
- Home type: Townhouse
- Property subtype: Townhouse
Materials
- Block, Concrete
- Foundation: Slab
- Roof: Membrane
Condition
- New construction: No
- Year built: 1982
Utilities & green energy
- Sewer: Public Sewer
- Water: Public
- Utilities for property: Cable Available, Electricity Connected, Phone Available, Public, Sewer Connected, Street Lights, Water Connected
Community & HOA
Community
- Features: Buyer Approval Required, Community Mailbox, Gated Community - No Guard, Sidewalks
- Pet fee: $0 monthly
- Subdivision: FAREHAM SQUARE CONDO
HOA
- Has HOA: No
- Amenities included: Pool, Spa/Hot Tub
- Services included: Cable TV, Common Area Taxes, Community Pool, Reserve Fund, Insurance, Internet, Maintenance Structure, Maintenance Grounds, Maintenance Repairs, Manager, Pest Control, Pool Maintenance, Sewer, Trash, Water
- HOA fee: $1,200 monthly
Location
- Region: Saint Petersburg
Financial & listing details
- Price per square foot: $362/sqft
- Tax assessed value: $921,049
- Annual tax amount: $3,912
- Date on market: 1/30/2026
- Cumulative days on market: 183 days
- Listing terms: Cash,Conventional
- Ownership: Condominium
- Total actual rent: 0
- Electric utility on property: Yes
- Road surface type: Asphalt
Estimated market value
Not available
Estimated sales range
Not available
Not available
Price history
| Date | Event | Price |
|---|---|---|
| 7/19/2026 | Contingent | $875,000$362/sqft |
Source:  Stellar MLS #TB8470004 Report a problem Stellar MLS #TB8470004 Report a problem | ||
| 6/14/2026 | Price change | $875,000-4.4%$362/sqft |
Source: Stellar MLS #TB8470004 Report a problem | ||
| 4/11/2026 | Price change | $915,000-4.7%$379/sqft |
Source: Stellar MLS #TB8470004 Report a problem | ||
| 1/30/2026 | Listed for sale | $960,000+453.3%$398/sqft |
Source: Stellar MLS #TB8470004 Report a problem | ||
| 4/27/1998 | Sold | $173,500+31.4%$72/sqft |
Source: Public Record Report a problem | ||
| 6/28/1995 | Sold | $132,000$55/sqft |
Source: Public Record Report a problem | ||
Public tax history
| Year | Property taxes | Tax assessment |
|---|---|---|
| 2025 | $4,075 +5.6% | $247,157 +2.9% |
| 2024 | $3,857 +1.9% | $240,191 +3% |
| 2023 | $3,786 +2.8% | $233,195 +3% |
| 2022 | $3,683 -1.2% | $226,403 +3% |
| 2021 | $3,728 +0% | $219,809 +1.4% |
| 2020 | $3,727 +2% | $216,774 +2.3% |
| 2019 | $3,655 | $211,900 +1.9% |
| 2018 | $3,655 +1.6% | $207,949 +2.1% |
| 2017 | $3,598 +2.2% | $203,672 +2.1% |
| 2016 | $3,520 -1.4% | $199,483 +0.7% |
| 2015 | $3,569 +0.6% | $198,096 +0.8% |
| 2014 | $3,548 +0.8% | $196,524 +1.5% |
| 2013 | $3,521 +2% | $193,620 +1.7% |
| 2012 | $3,450 | $190,383 +3% |
| 2011 | -- | $184,838 +1.5% |
| 2010 | -- | $182,106 +2.7% |
| 2009 | -- | $177,318 +0.1% |
| 2008 | $2,941 | $177,141 +3% |
| 2007 | -- | $171,982 -37.2% |
| 2005 | -- | $273,800 -2.3% |
| 2004 | $3,238 +1.7% | $280,200 -0.4% |
| 2003 | $3,182 +3.4% | $281,200 +31.5% |
| 2002 | $3,077 | $213,900 +13.6% |
| 2001 | $3,077 +3.4% | $188,300 +15.9% |
| 2000 | $2,976 | $162,400 |
Find assessor info on the county website
Monthly payment
Est. payment
Payment breakdown
Explore the cost of this home by adjusting the details. Changes won't be saved.Climate risks
Neighborhood: Downtown
Nearby schools
GreatSchools rating
- 7/10North Shore Elementary SchoolGrades: PK-5Distance: 2 mi
- 5/10John Hopkins Middle SchoolGrades: 6-8Distance: 1.6 mi
- 6/10St. Petersburg High SchoolGrades: 9-12Distance: 2 mi
- $640,400-- bd-- ba-- sqft3rd Ave NE, Saint petersburg, FL 33701Off Market
- $755,0002 bd3 ba1.7k sqft301 2nd St N APT 3, Saint Petersburg, FL 33701Sold
- $785,0003 bd3 ba1.6k sqft301 2nd St N APT 5, Saint Petersburg, FL 33701Sold
- $855,0002 bd3 ba1.7k sqft301 2nd St N APT 10, Saint Petersburg, FL 33701Sold

- $685,0002 bd3 ba1.7k sqft301 2nd St N APT 13, Saint Petersburg, FL 33701Sold
- $764,5002 bd3 ba1.6k sqft301 2nd St N APT 14, Saint Petersburg, FL 33701Sold
- $1,050,0002 bd3 ba1.7k sqft301 2nd St N APT 15, Saint Petersburg, FL 33701Sold
- $965,3003 bd4 ba2.6k sqft301 2nd St N APT 9, Saint Petersburg, FL 33701Off Market
A local agent can set up tours, give advice and negotiate with sellers.
Similar homes
- $1,299,0003 bd2 ba2.6k sqft288 BEACH DRIVE NE #4B, ST PETERSBURG, FL 33701For Sale

 MLS ID #TB8451501, Dorothea Brede, NORTHSTAR REALTY. Stellar MLS
 - $619,9002 bd2 ba1.3k sqft1000 N SHORE DRIVE NE #2, ST PETERSBURG, FL 33701For Sale
 MLS ID #TB8473665, Jarrett Bickel, CENTURY 21 BRADLEY REALTY, INC. Stellar MLS
 - $860,0004 bd2 ba2k sqft511 RIVIERA BAY DRIVE NE, ST PETERSBURG, FL 33702For Sale
 MLS ID #TB8486821, Laura Blackwell, COMPASS FLORIDA LLC. Stellar MLS
 - $975,0003 bd2 ba2.2k sqft4834 WINDMILL PALM TERRACE NE, ST PETERSBURG, FL 33703For Sale
 MLS ID #TB8523048, Carol Hasbrouck, LUXURY & BEACH REALTY INC. Stellar MLS
 - $639,9002 bd2 ba1.4k sqft1010 CENTRAL AVENUE #413, ST PETERSBURG, FL 33705For SaleMLS ID #TB8532245, Laura Trundle, COASTAL PROPERTIES GROUP INTERNATIONAL. Stellar MLS
- $825,0003 bd3 ba1.9k sqft360 PINELLAS BAYWAY S #I, TIERRA VERDE, FL 33715For SaleMLS ID #TB8511192, Marissa Suttell, CORCORAN DWELLINGS. Stellar MLS
- $575,0002 bd3 ba1.6k sqft750 4TH AVENUE S #305D, ST PETERSBURG, FL 33701For SaleMLS ID #TB8523387, Lindsay Blaylock, CHARLES RUTENBERG REALTY INC. Stellar MLS
- $875,0003 bd3 ba1.9k sqft214 SKIFF POINT #214, CLEARWATER, FL 33767For SaleMLS ID #TB8453027, Michelle Chenault, COLDWELL BANKER REALTY. Stellar MLS
- $889,0003 bd2 ba1.6k sqft1100 PINELLAS BAYWAY S #G2, TIERRA VERDE, FL 33715For SaleMLS ID #TB8499579, Andrew Salamone, COMPASS FLORIDA LLC. Stellar MLS
- $674,9002 bd2 ba1.6k sqft747 SABAL COURT S, ST PETERSBURG, FL 33705For SaleMLS ID #TB8509422, Lindsay Blaylock, CHARLES RUTENBERG REALTY INC. Stellar MLS
- $949,0003 bd2 ba1.9k sqft4462 39TH STREET S, ST PETERSBURG, FL 33711For SaleMLS ID #TB8499843, Kendra Fountain, COASTAL PROPERTIES GROUP INTERNATIONAL. Stellar MLS
- $819,0003 bd2 ba1.9k sqft7872 SAILBOAT KEY BOULEVARD S #PH602, SOUTH PASADENA, FL 33707For SaleMLS ID #TB8523943, Denise Hobbs, FUTURE HOME REALTY INC. Stellar MLS
- $580,0002 bd3 ba1.4k sqft12140 CAPRI CIRCLE S #709, TREASURE ISLAND, FL 33706For SaleMLS ID #TB8472586, Victor Macias, GLOBAL LIFESTYLE LLC. Stellar MLS
- $930,0002 bd2 ba1.5k sqft4950 GULF BOULEVARD #206, ST PETE BEACH, FL 33706For SaleMLS ID #TB8485913, Samantha Birch, PREMIER SOTHEBYS INTL REALTY. Stellar MLS
- $899,0004 bd4 ba2.9k sqft130 RIVIERA DUNES WAY #804, PALMETTO, FL 34221For SaleMLS ID #A4691395, Becky Mallari, REAL BROKER, LLC. Stellar MLS
- $879,0003 bd3 ba2k sqft1695 PINELLAS BAYWAY S #D1, TIERRA VERDE, FL 33715For SaleMLS ID #TB8506356, Tammy Campbell McNelis PA, COMPASS FLORIDA LLC. Stellar MLS
- $850,0002 bd2 ba1.4k sqft4 BELLEVIEW BOULEVARD #701, BELLEAIR, FL 33756For SaleMLS ID #TB8481027, Share Mancuso, CHARLES RUTENBERG REALTY INC. Stellar MLS
- $610,0003 bd2 ba1.2k sqft5279 ISLA KEY BLVD S #410, ST PETERSBURG, FL 33715For SaleMLS ID #TB8530180, Adriana Echevarria, ORCHARD BROKERAGE, LLC. Stellar MLS
- $640,0003 bd4 ba2.4k sqft7400 SUN ISLAND DRIVE S #802, SOUTH PASADENA, FL 33707For SaleMLS ID #TB8392932, Austin James Rankin, EXP REALTY LLC. Stellar MLS
- $475,0003 bd3 ba1.7k sqft713 CAYA COSTA COURT NE, ST PETERSBURG, FL 33702For SaleMLS ID #TB8486292, Denise Antonewitz, KELLER WILLIAMS ST PETE REALTY. Stellar MLS
