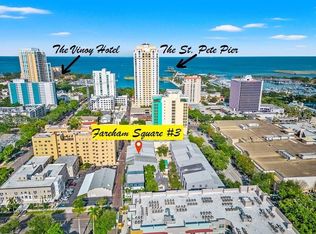
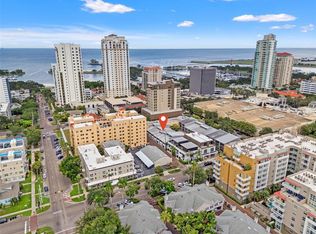
Urban Luxury with Private Garage & Pet-Friendly Perks in the Heart of Downtown St. Pete Welcome to sophisticated city living just one block off Beach Drive in the heart of downtown St. Petersburg. This rare 2-bedroom, 2.5-bath townhome-style residence offers the perfect blend of modern comfort, privacy, and walkability—all tucked inside the exclusive 19-home gated community of Fareham Place. Designed with pet lovers in mind, this home features direct front and back door access for easy walks, plus a generous pet policy allowing up to three pets (two dogs max, under 30 lbs each). Enjoy world-class dining, waterfront parks, shops, museums, and local events—all just steps from your front door. This light-filled home offers two private balconies, a front patio that allows for grilling and a fire pit, and your own private garage with epoxy-finished floors and a remote opener. Inside, you'll find high ceilings, floor-to-ceiling windows, and an open-concept layout ideal for both relaxing and entertaining. The kitchen is outfitted with granite countertops, under-cabinet lighting, ample storage space, and a dual-zoned Kalamera wine fridge—perfect for any wine lover or host. Throughout the home, you’ll enjoy LED lighting with dimmers, setting the right tone for every moment. Motorized black-out blinds in both bedrooms and filtered blinds in the living room add convenience, comfort, and style. Upstairs, both bedrooms feature their own private balconies. The spacious primary suite includes two walk-in closets with a custom premier closet organizer system, and a spa-like en-suite bath with dual vanities, a modern soaking tub, and an oversized shower with three shower heads. The home sustained no damage from recent hurricanes, offering peace of mind and showing the strength of the building's construction and location. Fareham Place offers a peaceful retreat in the middle of downtown, complete with lush landscaping, a pool and spa, and a beautifully maintained courtyard. With its unbeatable location, thoughtful upgrades, and rare combination of privacy and access, this home offers a truly elevated lifestyle. If you're looking for downtown convenience without sacrificing space, style, or pet-friendly perks—this is the one. Come experience this one-of-a-kind townhome in the heart of DTSP.
Sold for $1,050,000
$1,050,000
301 2ND STREET N #15, ST PETERSBURG, FL 33701
2beds
1,766sqft
Townhouse
Built in 1982
0.82 Acres Lot
$1,022,800 Zestimate®
$595/sqft
$4,742 Estimated rent
Home value
$1,022,800
$921,000 - $1.14M
$4,742/mo
Zestimate® history
Owner options
List your home for rent
$4,742/mo
Rent Zestimate®
Find your next renter with Zillow Rental Manager. Plus, with online applications, you can quickly screen prospective tenants – for free.
$4,742/mo
Rent Zestimate®
Refinance and save
$8,417/mo
Est. payment
Refinancing to a lower rate could help reduce your monthly payments and save thousands over the life of the loan.
$8,417/mo
Est. payment
Explore your selling options
Work with a Zillow partner agent
Leverage their expertise and Zillow's premium Showcase listings to get your home seen by more buyers.
Get startedList with your own agent
Get your home in front of millions of buyers by listing it on Zillow.
Learn how to do itSell it yourself
Take full control of how buyers see your home on Zillow by listing For Sale by Owner (FSBO).
List your homeWhat's special
Pool and spaGranite countertopsHigh ceilingsOpen-concept layoutLed lighting with dimmersFront patioAmple storage space
Zillow last checked:
Listing updated:
Listed by:
Tiffany McAlister 417-522-5669,
REALTY ONE GROUP SUNSHINE 727-325-5843
Bought with:
Tiffany McAlister, 3429734
REALTY ONE GROUP SUNSHINE
Source: Stellar MLS,MLS#: TB8385709 Originating MLS: Suncoast Tampa
Originating MLS: Suncoast Tampa
Facts & features
Interior
Bedrooms & bathrooms
- Bedrooms: 2
- Bathrooms: 3
- Full bathrooms: 2
- 1/2 bathrooms: 1
Rooms
- Room types: Utility Room
Primary bedroom
- Features: Walk-In Closet(s)
- Level: Second
- Area: 272 Square Feet
- Dimensions: 17x16
Bedroom 2
- Features: Built-in Closet
- Level: Second
- Area: 204 Square Feet
- Dimensions: 17x12
Kitchen
- Level: First
- Area: 289 Square Feet
- Dimensions: 17x17
Living room
- Level: First
- Area: 238 Square Feet
- Dimensions: 14x17
Heating
- Central, Electric
Cooling
- Central Air
Appliances
- Included: Dishwasher, Disposal, Dryer, Electric Water Heater, Microwave, Range, Refrigerator, Washer
- Laundry: Inside, Upper Level
Features
- Ceiling Fan(s), Eating Space In Kitchen, High Ceilings, Living Room/Dining Room Combo, Open Floorplan, PrimaryBedroom Upstairs, Split Bedroom, Stone Counters, Thermostat, Vaulted Ceiling(s), Walk-In Closet(s)
- Flooring: Ceramic Tile
- Doors: Outdoor Grill, Sliding Doors
- Has fireplace: No
Interior area
- Total structure area: 1,766
- Total interior livable area: 1,766 sqft
Property
Parking
- Total spaces: 1
- Parking features: Deeded, Driveway, Garage Door Opener, Ground Level, On Street, Parking Pad
- Attached garage spaces: 1
- Has uncovered spaces: Yes
Features
- Levels: Two
- Stories: 2
- Patio & porch: Covered, Patio
- Exterior features: Balcony, Irrigation System, Lighting, Outdoor Grill, Private Mailbox, Sidewalk
- Has view: Yes
- View description: Garden
Lot
- Size: 0.82 Acres
- Features: City Lot
- Residential vegetation: Mature Landscaping, Trees/Landscaped
Details
- Parcel number: 193117274560020150
- Zoning: RES
- Special conditions: None
Construction
Type & style
- Home type: Townhouse
- Architectural style: Contemporary,Courtyard
- Property subtype: Townhouse
Materials
- Block
- Foundation: Slab
- Roof: Built-Up
Condition
- Completed
- New construction: No
- Year built: 1982
Utilities & green energy
- Sewer: Public Sewer
- Water: None
- Utilities for property: Cable Connected, Electricity Connected, Public, Sewer Connected, Street Lights, Water Connected
Community & HOA
Community
- Features: Buyer Approval Required, Pool, Sidewalks
- Security: Smoke Detector(s)
- Pet fee: $0 monthly
- Subdivision: FAREHAM SQUARE CONDO
HOA
- Has HOA: Yes
- Services included: Cable TV, Community Pool, Reserve Fund, Insurance, Maintenance Structure, Maintenance Grounds, Manager, Pool Maintenance, Sewer, Trash, Water
- HOA fee: $1,200 monthly
- HOA name: Ameri-Tech - James Myrthil
Location
- Region: Saint Petersburg
Financial & listing details
- Price per square foot: $595/sqft
- Tax assessed value: $807,190
- Annual tax amount: $15,893
- Date on market: 5/30/2025
- Cumulative days on market: 3 days
- Listing terms: Cash,Conventional
- Ownership: Condominium
- Total actual rent: 0
- Electric utility on property: Yes
- Road surface type: Asphalt
Price history
| Date | Event | Price |
|---|---|---|
| 6/27/2025 | Sold | $1,050,000-4.5%$595/sqft |
Source:  Stellar MLS #TB8385709 Report a problem Stellar MLS #TB8385709 Report a problem | ||
| 6/3/2025 | Pending sale | $1,100,000$623/sqft |
Source: Stellar MLS #TB8385709 Report a problem | ||
| 5/30/2025 | Listed for sale | $1,100,000+32.9%$623/sqft |
Source: Stellar MLS #TB8385709 Report a problem | ||
| 8/25/2024 | Listing removed | $828,000-19.2%$469/sqft |
Source: Stellar MLS #U8125886 Report a problem | ||
| 2/23/2023 | Sold | $1,025,000-8.4%$580/sqft |
Source: Public Record Report a problem | ||
| 1/26/2023 | Pending sale | $1,119,000$634/sqft |
Source: Stellar MLS #U8174934 Report a problem | ||
| 1/15/2023 | Price change | $1,119,000-0.9%$634/sqft |
Source: Stellar MLS #U8174934 Report a problem | ||
| 1/3/2023 | Price change | $1,129,000-1.7%$639/sqft |
Source: Stellar MLS #U8174934 Report a problem | ||
| 11/19/2022 | Price change | $1,149,000+4.5%$651/sqft |
Source: Stellar MLS #U8174934 Report a problem | ||
| 10/18/2022 | Price change | $1,099,000-8%$622/sqft |
Source: Stellar MLS #U8174934 Report a problem | ||
| 10/8/2022 | Price change | $1,195,000-6.6%$677/sqft |
Source: Stellar MLS #U8174934 Report a problem | ||
| 9/22/2022 | Price change | $1,280,000-0.8%$725/sqft |
Source: Stellar MLS #U8174934 Report a problem | ||
| 9/1/2022 | Listed for sale | $1,290,000+58.3%$730/sqft |
Source: Stellar MLS #U8174934 Report a problem | ||
| 8/26/2021 | Sold | $815,000-1.6%$461/sqft |
Source: Public Record Report a problem | ||
| 7/18/2021 | Pending sale | $828,000$469/sqft |
Source: Stellar MLS #U8125886 Report a problem | ||
| 7/13/2021 | Price change | $828,000-7.5%$469/sqft |
Source: Stellar MLS #U8125886 Report a problem | ||
| 6/18/2021 | Price change | $895,000-5.7%$507/sqft |
Source: Stellar MLS #U8125886 Report a problem | ||
| 6/4/2021 | Listed for sale | $949,000+116.9%$537/sqft |
Source: Stellar MLS #U8125886 Report a problem | ||
| 1/30/2019 | Sold | $437,500-5.9%$248/sqft |
Source: Public Record Report a problem | ||
| 11/20/2018 | Price change | $465,000-3.1%$263/sqft |
Source: MC HOMES REALTY INC #U8003497 Report a problem | ||
| 9/21/2018 | Listed for sale | $480,000$272/sqft |
Source: MC HOMES REALTY INC #U8003497 Report a problem | ||
| 8/18/2018 | Listing removed | $480,000$272/sqft |
Source: MC HOMES REALTY INC #U8003497 Report a problem | ||
| 7/24/2018 | Price change | $480,000-4%$272/sqft |
Source: MC HOMES REALTY INC #U8003497 Report a problem | ||
| 5/8/2018 | Listed for sale | $500,000$283/sqft |
Source: MC HOMES REALTY INC #U8003497 Report a problem | ||
Public tax history
| Year | Property taxes | Tax assessment |
|---|---|---|
| 2025 | $15,230 -4.2% | $807,190 -5.8% |
| 2024 | $15,893 +20.2% | $856,923 +21% |
| 2023 | $13,220 +2.3% | $708,241 +3% |
| 2022 | $12,922 +37.3% | $687,613 +54.8% |
| 2021 | $9,412 +9% | $444,272 +10% |
| 2020 | $8,638 -10.9% | $403,884 -10.1% |
| 2019 | $9,690 | $449,507 +1.3% |
| 2018 | $9,690 +0.6% | $443,540 -8.2% |
| 2017 | $9,632 +571.6% | $483,318 +333.2% |
| 2016 | $1,434 -1.4% | $111,557 +0.7% |
| 2015 | $1,454 +0.1% | $110,782 +0.8% |
| 2014 | $1,452 +1.3% | $109,903 +1.5% |
| 2013 | $1,433 +2.6% | $108,279 +1.7% |
| 2012 | $1,396 | $106,469 +3% |
| 2011 | -- | $103,368 +1.5% |
| 2010 | -- | $101,840 +2.7% |
| 2009 | -- | $99,163 +0.1% |
| 2008 | $1,151 | $99,064 +3% |
| 2007 | -- | $96,179 -57.5% |
| 2005 | -- | $226,200 -2.3% |
| 2004 | $1,422 +2.3% | $231,600 -0.3% |
| 2003 | $1,390 -3.3% | $232,400 +31.5% |
| 2002 | $1,437 | $176,700 +26.2% |
| 2001 | $1,437 +4.1% | $140,000 +4.3% |
| 2000 | $1,380 | $134,200 |
Find assessor info on the county website
Neighborhood: Downtown
Nearby homes
- $663,000-- bd-- ba-- sqft3rd Ave NE, Saint petersburg, FL 33701Off Market
- $755,0002 bd3 ba1.7k sqft301 2nd St N APT 3, Saint Petersburg, FL 33701Sold
- $785,0003 bd3 ba1.6k sqft301 2nd St N APT 5, Saint Petersburg, FL 33701Sold
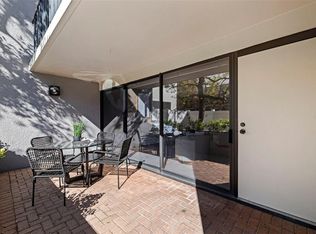
- $875,0003 bd4 ba2.4k sqft301 2nd St N APT 7, Saint Petersburg, FL 33701For Sale
- $855,0002 bd3 ba1.7k sqft301 2nd St N APT 10, Saint Petersburg, FL 33701Sold
- $685,0002 bd3 ba1.7k sqft301 2nd St N APT 13, Saint Petersburg, FL 33701Sold
- $764,5002 bd3 ba1.6k sqft301 2nd St N APT 14, Saint Petersburg, FL 33701Sold
- $969,6003 bd4 ba2.6k sqft301 2nd St N APT 9, Saint Petersburg, FL 33701Off Market
Nearby schools
GreatSchools rating
- 7/10North Shore Elementary SchoolGrades: PK-5Distance: 2 mi
- 5/10John Hopkins Middle SchoolGrades: 6-8Distance: 1.6 mi
- 6/10St. Petersburg High SchoolGrades: 9-12Distance: 2 mi
Schools provided by the listing agent
- Elementary: North Shore Elementary-PN
- Middle: John Hopkins Middle-PN
- High: St. Petersburg High-PN
Source: Stellar MLS. This data may not be complete. We recommend contacting the local school district to confirm school assignments for this home.
Get a cash offer in 3 minutes
Find out how much your home could sell for in as little as 3 minutes with a no-obligation cash offer.
Estimated market value
$1,022,800
Get a cash offer in 3 minutes
Find out how much your home could sell for in as little as 3 minutes with a no-obligation cash offer.
Estimated market value
$1,022,800
- Florida
- Pinellas County
- Saint Petersburg
- 33701
- Downtown
- 301 2ND STREET N Unit 15
Nearby cities
Nearby neighborhoods
Nearby zip codes
Other Saint Petersburg Topics
- Apartments for Rent in 33701
- Houses for Sale in 33701
- Houses for Rent in 33701
- 33701 Real Estate
- Saint Petersburg Condos
- Houses for Sale in Saint Petersburg
- Newest Listings in Saint Petersburg
- Saint Petersburg Home Values
- Saint Petersburg Real Estate Agents
- Saint Petersburg Refinance
- Saint Petersburg Mortgage Rates
