NOte: Accepted offer and pending paperwork. Step back in time and own a true piece of Iowa history! This charming 177-year-old pre-Victorian brick home has timeless character and potential to bring it back to life. Featuring 4 bedrooms, 2 full baths, original woodwork, and beautiful stained-glass windows, this home showcases the craftsmanship and charm older homes are known for. The property has 2 AC units and a splitter, 2 furnaces, and a tankless water heater all of which appear newer. Outside, the .48-acre lot includes a fenced yard and a spacious detached 3 car garage. If you're up for it, the property will need work but could be a charming home for the new owner. Conveniently located just 35 minutes from Cedar Rapids and Iowa City. This property is managed by Raine Companies and is being sold as is. For more information, supplements, and the bidding period, visit www.hudhomestore.gov ( Case# 161-399618). HUD properties may not qualify for all lending, speak with your lender and or agent. Utilities are not on. If you've been searching for a home with history, personality, and a story to tell, this one is a must-see.
Pending
$136,080
301 3rd Ave, Stanwood, IA 52337
4beds
2,299sqft
Single Family Residence
Built in 1849
0.48 Acres Lot
$-- Zestimate®
$59/sqft
$-- HOA
What's special
Original woodworkBeautiful stained-glass windowsFenced yardTankless water heater
- 111 days
- 69
- 4
Likely to sell faster than
Zillow last checked:
Listing updated:
Listed by:
Jaime Burczek-PSN Homes 319-213-6959,
SKOGMAN REALTY
Source: CRAAR, CDRMLS,MLS#: 2604494 Originating MLS: Cedar Rapids Area Association Of Realtors
Originating MLS: Cedar Rapids Area Association Of RealtorsFacts & features
Interior
Bedrooms & bathrooms
- Bedrooms: 4
- Bathrooms: 2
- Full bathrooms: 2
Rooms
- Room types: Den, Family Room, Laundry
Other
- Level: Second
Heating
- Forced Air
Cooling
- Central Air
Appliances
- Included: Dishwasher, Electric Water Heater, Range, Refrigerator, Water Softener Owned, See Remarks
- Laundry: Main Level
Features
- Dining Area, Separate/Formal Dining Room, Kitchen/Dining Combo, Upper Level Primary
- Basement: Full
- Has fireplace: Yes
- Fireplace features: Insert, Gas, Great Room, Living Room
Interior area
- Total interior livable area: 2,299 sqft
- Finished area above ground: 2,299
- Finished area below ground: 0
Video & virtual tour
Property
Parking
- Total spaces: 3
- Parking features: Garage
- Garage spaces: 3
Features
- Levels: Two
- Stories: 2
- Patio & porch: Deck
- Exterior features: Fence
Lot
- Size: 0.48 Acres
- Dimensions: 21120
Details
- Parcel number: 046002234770070
- Special conditions: Real Estate Owned
Construction
Type & style
- Home type: SingleFamily
- Architectural style: Two Story
- Property subtype: Single Family Residence
Materials
- Brick, Masonry, Wood Siding
Condition
- New construction: No
- Year built: 1849
Utilities & green energy
- Sewer: Public Sewer
- Water: Public
Community & HOA
Location
- Region: Stanwood
Financial & listing details
- Price per square foot: $59/sqft
- Tax assessed value: $180,600
- Annual tax amount: $2,919
- Date on market: 7/2/2026
- Listing terms: Cash,See Remarks
Foreclosure details
Estimated market value
Not available
Estimated sales range
Not available
$1,632/mo
Price history
| Date | Event | Price |
|---|---|---|
| 7/25/2025 | Listing removed | $147,900$64/sqft |
Source:  RMLS Alliance as distributed by MLS GRID #QC4259002 Report a problem RMLS Alliance as distributed by MLS GRID #QC4259002 Report a problem | ||
| 5/14/2025 | Price change | $147,900+2.1%$64/sqft |
Source: RMLS Alliance as distributed by MLS GRID #QC4259002 Report a problem | ||
| 12/10/2024 | Listed for sale | $144,900-12.2%$63/sqft |
Source: RMLS Alliance as distributed by MLS GRID #QC4259002 Report a problem | ||
| 11/17/2020 | Sold | $165,000-2.9%$72/sqft |
Source:  CRAAR, CDRMLS #2000985 Report a problem CRAAR, CDRMLS #2000985 Report a problem | ||
| 8/19/2020 | Listing removed | $169,900$74/sqft |
Source: Iowa Realty #2000985 Report a problem | ||
| 7/1/2020 | Price change | $169,900-2.9%$74/sqft |
Source: Iowa Realty #2000985 Report a problem | ||
| 4/4/2020 | Price change | $174,900-2.6%$76/sqft |
Source: Iowa Realty #2000985 Report a problem | ||
| 2/7/2020 | Listed for sale | $179,500+12.2%$78/sqft |
Source: Iowa Realty #2000985 Report a problem | ||
| 10/2/2015 | Listing removed | $160,000$70/sqft |
Source: Coldwell Banker Hedges Realty #1502609 Report a problem | ||
| 7/10/2015 | Price change | $160,000-5.9%$70/sqft |
Source: Coldwell Banker Hedges Realty #1502609 Report a problem | ||
| 5/15/2015 | Price change | $170,000-2.9%$74/sqft |
Source: Coldwell Banker Hedges Realty #1502609 Report a problem | ||
| 4/7/2015 | Listed for sale | $175,000+25%$76/sqft |
Source: Coldwell Banker Hedges Realty #1502609 Report a problem | ||
| 6/17/2009 | Sold | $140,000$61/sqft |
Source: Public Record Report a problem | ||
Public tax history
| Year | Property taxes | Tax assessment |
|---|---|---|
| 2025 | $3,905 +37.3% | $180,600 -0.5% |
| 2024 | $2,844 +9.4% | $181,480 -1.4% |
| 2023 | $2,600 +3.3% | $184,000 +28% |
| 2022 | $2,518 +2.9% | $143,730 |
| 2021 | $2,448 +11.4% | $143,730 +5.8% |
| 2020 | $2,198 +6.4% | $135,840 |
| 2019 | $2,066 +6034.2% | $135,840 +10% |
| 2018 | $34 -98.3% | $123,470 -3.9% |
| 2017 | $1,984 -7.5% | $128,500 |
| 2016 | $2,146 | $128,500 |
| 2015 | $2,146 +8.2% | $128,500 |
| 2014 | $1,984 +4.2% | $128,500 |
| 2013 | $1,904 -0.5% | -- |
| 2012 | $1,914 +1.8% | -- |
| 2011 | $1,880 +2.5% | -- |
| 2010 | $1,834 +5.6% | -- |
| 2008 | $1,736 +3.5% | -- |
| 2007 | $1,678 +14.5% | -- |
| 2005 | $1,466 | -- |
Find assessor info on the county website
Monthly payment
Climate risks
Neighborhood: 52337
Nearby schools
Schools provided by the listing agent
- Elementary: North Cedar
- Middle: North Cedar
- High: North Cedar
Source: CRAAR, CDRMLS. This data may not be complete. We recommend contacting the local school district to confirm school assignments for this home.

Similar homes
- $159,5003 bd1 ba1.1k sqft405 E Center St, Stanwood, IA 52337For Sale
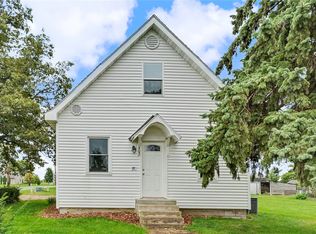 MLS ID #2606154, Jeritt Rouse, Keller Williams Legacy Group. CRAAR, CDRMLS
 - $170,0002 bd1 ba1.3k sqft103 E Broadway St, Stanwood, IA 52337For Sale
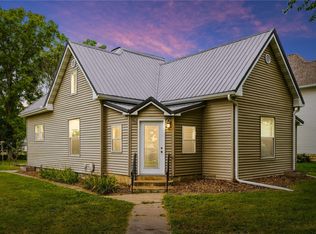 MLS ID #2606531, Jeritt Rouse, Keller Williams Legacy Group. CRAAR, CDRMLS
 - $189,5003 bd2 ba1.5k sqft303 S Ash St, Stanwood, IA 52337For Sale
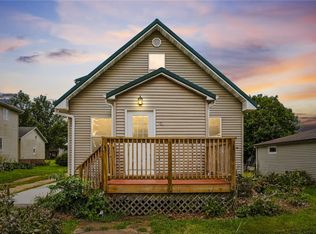 MLS ID #2606534, Jeritt Rouse, Keller Williams Legacy Group. CRAAR, CDRMLS
 - $150,0002 bd2 ba1.4k sqft508 E Preston St, Stanwood, IA 52337For Sale
 MLS ID #2606694, Meagan Bennett-Twins Home Team, Lee's Town & Country Real Estate. CRAAR, CDRMLS
