Discover the pinnacle of quality craftsmanship in this stunning new construction home, meticulously built by a master carpenter. Offering 3 spacious bedrooms and 2 luxurious bathrooms with specialized primary bathroom lighting, this residence boasts unparalleled attention to detail and high-end finishes throughout. Nestled on a large, picturesque corner lot, the home is framed by gorgeous mature shade trees, offering both beauty and tranquil privacy. Step outside from the living area onto a private deck, perfect for relaxing in your shaded oasis. Bonus exterior storage - A large exterior storage closet provides ample room for projects, featuring built-in workbenches and extensive, built-in storage solutions. Some pictures are virtually staged. Call or text for more information or to schedule your tour! Seller will install a refrigerator with an acceptable offer.
Active
Price cut: $3.3K (8/10)
$213,700
301 Dogwood Cir, Caraway, AR 72419
3beds
1,334sqft
:
Get pre-qualified$1,362/mo
Single Family Residence
Built in 2025
8,276 Square Feet Lot
$-- Zestimate®
$160/sqft
$-- HOA
What's special
- 98 days |
- 181 |
- 9 |
Zillow last checked:
Listing updated:
Listed by:
Martha L Tolson 870-897-1127,
Coldwell Banker Village Communities 870-935-7800
Source: CARMLS,MLS#: 26017763
Facts & features
Interior
Bedrooms & bathrooms
- Bedrooms: 3
- Bathrooms: 2
- Full bathrooms: 2
Rooms
- Room types: Great Room, Workshop/Craft
Dining room
- Features: Other
Heating
- Electric
Cooling
- Electric
Appliances
- Included: Microwave, Electric Range, Dishwasher, Disposal
- Laundry: Laundry Room
Features
- Walk-In Closet(s), Built-in Features, Ceiling Fan(s), Walk-in Shower, Breakfast Bar, Granite Counters, Pantry, Sheet Rock, Primary Bedroom/Main Lv, 2 Bedrooms Same Level, 3 Bedrooms Same Level
- Flooring: Luxury Vinyl
- Basement: None
- Has fireplace: No
- Fireplace features: None
Interior area
- Total structure area: 1,334
- Total interior livable area: 1,334 sqft
Property
Parking
- Total spaces: 2
- Parking features: Carport, Two Car, Garage Faces Side
- Has carport: Yes
Features
- Levels: One
- Stories: 1
- Patio & porch: Deck, Porch
- Exterior features: Storage, Rain Gutters
Lot
- Size: 8,276 Square Feet
- Dimensions: 103 x 136' x 99' x 156'
- Features: Level, Corner Lot, Subdivided
Details
- Parcel number: 0513715103400
Construction
Type & style
- Home type: SingleFamily
- Architectural style: Traditional
- Property subtype: Single Family Residence
Materials
- Brick, Metal/Vinyl Siding
- Foundation: Crawl Space
- Roof: Shingle
Condition
- New construction: No
- Year built: 2025
Utilities & green energy
- Electric: Elec-Municipal (+Entergy)
- Sewer: Public Sewer
- Water: Public
Community & HOA
Community
- Security: Smoke Detector(s)
- Subdivision: Not In List
HOA
- Has HOA: No
- Services included: Other (see remarks)
Location
- Region: Caraway
Financial & listing details
- Price per square foot: $160/sqft
- Tax assessed value: $3,500
- Annual tax amount: $40
- Date on market: 5/4/2026
- Listing terms: VA Loan,FHA,Conventional,Cash,USDA Loan
- Road surface type: Paved
Estimated market value
Not available
Estimated sales range
Not available
Not available
Price history
| Date | Event | Price |
|---|---|---|
| 8/10/2026 | Price change | $213,700-1.5%$160/sqft |
Source: Northeast Arkansas BOR #10129357 Report a problem | ||
| 6/18/2026 | Price change | $217,000-2.1%$163/sqft |
Source: Northeast Arkansas BOR #10129357 Report a problem | ||
| 5/4/2026 | Listed for sale | $221,700-7.6%$166/sqft |
Source: Northeast Arkansas BOR #10129357 Report a problem | ||
| 4/29/2026 | Listing removed | $239,900+4.3%$180/sqft |
Source: Eastern Arkansas Realtors Association #43943 Report a problem | ||
| 3/4/2026 | Price change | $229,900-4.2%$172/sqft |
Source: Northeast Arkansas BOR #10125646 Report a problem | ||
| 11/19/2025 | Price change | $239,900-2.9%$180/sqft |
Source: Eastern Arkansas Realtors Association #43943 Report a problem | ||
| 10/27/2025 | Listed for sale | $247,000+9.8%$185/sqft |
Source: Northeast Arkansas BOR #10125646 Report a problem | ||
| 10/25/2025 | Listing removed | $225,000$169/sqft |
Source: Eastern Arkansas Realtors Association #43374 Report a problem | ||
| 4/24/2025 | Listed for sale | $225,000$169/sqft |
Source:  CARMLS #25016025 Report a problem CARMLS #25016025 Report a problem | ||
Public tax history
| Year | Property taxes | Tax assessment |
|---|---|---|
| 2025 | $40 | $700 |
| 2024 | $40 | $700 |
| 2023 | $40 | $700 |
| 2022 | $40 -2% | $700 |
| 2021 | $41 | $700 |
| 2020 | $41 | $700 |
| 2019 | $41 | $700 |
| 2018 | $41 | $700 |
| 2017 | $41 | $700 |
| 2016 | $41 +669.5% | $700 |
| 2015 | $5 +4.9% | $700 |
| 2014 | $5 -80.8% | $700 |
| 2013 | $27 | $700 |
| 2012 | -- | $700 |
| 2010 | -- | $700 |
| 2009 | -- | $700 |
| 2008 | -- | $700 |
Find assessor info on the county website
Monthly payment
Est. payment
Payment breakdown
Explore the cost of this home by adjusting the details. Changes won't be saved.Climate risks
Neighborhood: 72419
Nearby schools
GreatSchools rating
- 6/10Riverside East Elementary SchoolGrades: PK-6Distance: 1 mi
- 6/10Riverside High SchoolGrades: 7-12Distance: 7.6 mi
Schools provided by the listing agent
- Elementary: Riverside
- Middle: Riverside
- High: Riverside
Source: CARMLS. This data may not be complete. We recommend contacting the local school district to confirm school assignments for this home.
- $108,300-- bd1 ba972 sqft303 Dogwood Cir, Caraway, AR 72419Off Market
- $139,3003 bd2 ba1.3k sqft103 Kelly Dr, Caraway, AR 72419Off Market
- $109,9003 bd2 ba1.5k sqft107 Kelly Dr, Caraway, AR 72419Sold

- $179,3002 bd2 ba1.3k sqft100 Kelly Dr, Caraway, AR 72419Off Market
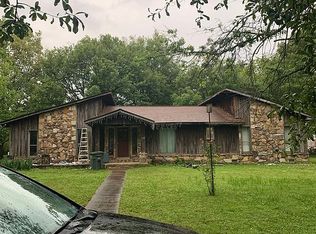
- $111,900-- bd1 ba1k sqft302 Dogwood Cir, Caraway, AR 72419Off Market
- $167,0003 bd2 ba1k sqft101 Kelly Dr, Caraway, AR 72419Sold
- $1,500-- bd-- ba-- sqft72419-9701 9701, Caraway, AR 72419Off Market
- $150,400-- bd1 ba1.2k sqft304 Dogwood Cir, Caraway, AR 72419Off Market
A local agent can set up tours, give advice and negotiate with sellers.
Similar homes
- $135,0003 bd2 ba1.2k sqft201 S Leigh St, Caraway, AR 72419For Sale
 MLS ID #10130881, Braxten Tatum, Century 21 Portfolio. Northeast Arkansas BOR
 - $210,0003 bd2 ba1.2k sqft216 James Paul Ln, Trumann, AR 72472For Sale
 MLS ID #10130776, Nick Loebach, Century 21 Portfolio. Northeast Arkansas BOR
 - $219,9003 bd2 ba1.4k sqft341 Wildwood Point, Jonesboro, AR 72405For Sale
 MLS ID #10131552, Janie Hay, Select Properties. Northeast Arkansas BOR
 - $202,0003 bd2 ba1.8k sqft12892 Highway 463 S, Trumann, AR 72472For Sale
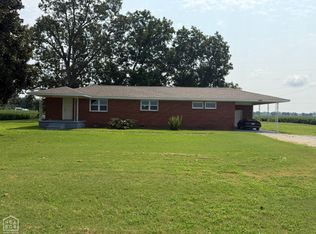 MLS ID #10131430, Carter Whitlatch, EXP Realty. Northeast Arkansas BOR
 - $174,9004 bd2 ba1.3k sqft109 Terra Dr, Bay, AR 72411For Sale
 MLS ID #26025711, Scotty Treadaway, Coldwell Banker Village Communities. CARMLS
 - $209,9003 bd2 ba1.4k sqft504 Honeysuckle Ln, Trumann, AR 72472For SaleMLS ID #26021146, Andrea L Duckert, Compass Rose Realty. CARMLS
- $224,900-- bd2 ba1.6k sqft1011 Highgway 18, Lake City, AR 72437For SaleMLS ID #10131292, Tim Ray, Century 21 Portfolio. Northeast Arkansas BOR
- $240,0003 bd2 ba1.3k sqft114 Juliet St, Lepanto, AR 72354For SaleMLS ID #10130540, Finnis Gillespie, CRYE-LEIKE, REALTORS Jonesboro. Northeast Arkansas BOR
- $204,9003 bd2 ba1.6k sqft420 Byrn Ln, Trumann, AR 72472For SaleMLS ID #10130270, Tim Ray, Century 21 Portfolio. Northeast Arkansas BOR
- $229,0003 bd2 ba1.3k sqft1011 Sixth, Lake City, AR 72437New ConstructionMLS ID #26026072, Josh Barnes, Arkansas Elite Realty. CARMLS
- $179,9004 bd2 ba1.6k sqft96 Jackson Rd, Lake City, AR 72437For SaleMLS ID #26027182, Connie Lindemann, Arkansas Elite Realty. CARMLS
- $159,9003 bd1 ba1.4k sqft607 Lake St, Lake City, AR 72437For SaleMLS ID #26027579, Christina Ferguson, Ferguson Realty Group. CARMLS
- $199,9003 bd2 ba1.3k sqft100 Weston Cv, Brookland, AR 72417For SaleMLS ID #26018210, Linzey Machen, Century 21 Portfolio-Bold. CARMLS
- $249,9004 bd2 ba1.7k sqft112 Pecan St, Lake City, AR 72437For SaleMLS ID #26028971, Craig Melton, Coldwell Banker Village Communities. CARMLS
- $229,0003 bd2 ba1.3k sqft1009 Sixth, Lake City, AR 72437New ConstructionMLS ID #26022904, Josh Barnes, Arkansas Elite Realty. CARMLS
- $249,9003 bd2 ba1.4k sqft408 S Baltimore, Manila, AR 72442For SaleMLS ID #10129685, Kayla Tacker, SnowCap Realty. Northeast Arkansas BOR
- $234,9004 bd2 ba1.5k sqft303 Cole Dr, Brookland, AR 72417For SaleMLS ID #10129892, Mark Flowers, New Horizon Real Estate. Northeast Arkansas BOR
- $189,9003 bd2 ba1.3k sqft433 N Willow Ave, Trumann, AR 72472For SaleMLS ID #10131600, Rick G. McKenzie, CRYE-LEIKE, REALTORS Jonesboro. Northeast Arkansas BOR
- $210,5003 bd2 ba1.2k sqft145 Waterfowl Way, Lake City, AR 72437New ConstructionMLS ID #26001796, Ashlyn Weaver, ERA Doty Real Estate. CARMLS
- $234,9003 bd2 ba1.4k sqft970 E 3rd St, Leachville, AR 72438For SaleMLS ID #10129503, Mallary K. Davis, Century 21 Portfolio. Northeast Arkansas BOR
