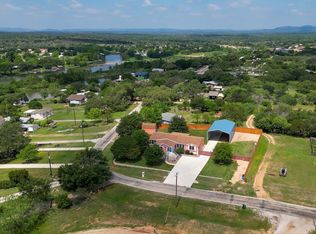
Sunrise Beach custom home built in 2006 located in the Texas Hill Country. This custom home has it all and sits on .587 Acres. Two plus lots were re-platted into 1 lot. The large living area has huge views of the Hill Country and Lake LBJ. The home was also built for entertaining with a large dining room with a built-in wet bar with wine cooler. The kitchen has custom cabinets with storage to meet every need and appointed with granite counter tops. The laundry room has custom cabinets and equipped with a washer and dryer. The main floor also has an office, a bathroom, craft/sewing room and the primary suite, all with built in cabinets and or shelves. The primary suite has a large built out walk-in closet, a smaller storage closet and fantastic bath with tub, shower and granite counter tops. Upstairs are two bedrooms, a loft, another bathroom, and finished out storage space used as an exercise room. The home is constructed with extensive covered patios on the front, side and backyard to enjoy outdoor living. The 2 car garage has shelves, a half bath and plenty of storage space. To the side of the garage and down the hill is a metal workshop building, covered boat parking space and covered RV storage area. This home is move in ready and will make a great fulltime home in a very peaceful community. As an added value, Sunrise Beach has 5 parks. Three have boat ramps for enjoying Lake LBJ and one has a pickleball court. The fifth park has a long sandy beach and great swimming area. New septic installed in 2026
Pending
Price cut: $10K (7/23)
$589,000
301 Dove Haven, Sunrise Beach, TX 78643
3beds
3,110sqft
:
Get pre-qualified$3,894/mo
Single Family Residence, Residential
Built in 2006
0.58 Acres Lot
$-- Zestimate®
$189/sqft
$-- HOA
What's special
Metal workshop buildingGranite counter topsCovered rv storage areaCovered boat parking space
- 101 days |
- 404 |
- 18 |
Zillow last checked:
Listing updated:
Listed by:
Charles Trammell 512-925-4200,
Trammell & Associates LLC
Source: HLMLS as distributed by MLS GRID,MLS#: 177744
Facts & features
Interior
Bedrooms & bathrooms
- Bedrooms: 3
- Bathrooms: 4
- Full bathrooms: 3
- 1/2 bathrooms: 1
Rooms
- Room types: Dining Room, Foyer, Great Room, Kitchen, Laundry, Loft, Study/Office, Storage Room, Utility Room Inside, Main Level Master Bdrm
Heating
- Central, Electric
Cooling
- Central Air
Appliances
- Included: Dishwasher, Dryer, Disposal, Refrigerator, Washer, Washer Hookup, Cooktop, Wall Oven, Water Softener
Features
- Breakfast Bar, Coffered Ceiling(s), Crown Molding, Pantry, Split Bedroom
- Flooring: Carpet, Hard Tile, Hardwood
- Number of fireplaces: 1
- Fireplace features: One
Interior area
- Total structure area: 3,110
- Total interior livable area: 3,110 sqft
Video & virtual tour
Property
Parking
- Total spaces: 2
- Parking features: 2 Car Attached Garage, RV Storage
- Attached garage spaces: 2
Features
- Stories: 2
- Patio & porch: Covered
- Exterior features: Stonework
- Fencing: Chain Link,Vinyl,Wrought Iron,Partial
- Has view: Yes
- View description: Hill Country, Lake
- Has water view: Yes
- Water view: Lake
- Waterfront features: No
Lot
- Size: 0.58 Acres
- Dimensions: 268 x 144 x 249 x 141
- Features: Landscaped
Details
- Parcel number: 035118
Construction
Type & style
- Home type: SingleFamily
- Architectural style: Custom
- Property subtype: Single Family Residence, Residential
Materials
- Wood Siding, Stone
- Foundation: Slab
- Roof: Composition
Condition
- Year built: 2006
Utilities & green energy
- Sewer: Septic Tank
Green energy
- Energy efficient items: Ceiling Fan(s)
Community & HOA
Community
- Security: Smoke Detector(s)
- Subdivision: Sunrise Beach Unit 2
Location
- Region: Sunrise Beach
Financial & listing details
- Price per square foot: $189/sqft
- Tax assessed value: $701,040
- Annual tax amount: $1,358
- Date on market: 5/1/2026
- Road surface type: Paved
Estimated market value
Not available
Estimated sales range
Not available
Not available
Price history
| Date | Event | Price |
|---|---|---|
| 8/8/2026 | Pending sale | $589,000$189/sqft |
Source:  HLMLS as distributed by MLS GRID #177744 Report a problem HLMLS as distributed by MLS GRID #177744 Report a problem | ||
| 7/23/2026 | Price change | $589,000-1.7%$189/sqft |
Source: HLMLS as distributed by MLS GRID #177744 Report a problem | ||
| 6/11/2026 | Price change | $599,000-14.3%$193/sqft |
Source: HLMLS as distributed by MLS GRID #177744 Report a problem | ||
| 5/20/2026 | Price change | $699,000-2.8%$225/sqft |
Source: HLMLS as distributed by MLS GRID #177744 Report a problem | ||
| 5/10/2026 | Price change | $719,000-4%$231/sqft |
Source: HLMLS as distributed by MLS GRID #177744 Report a problem | ||
| 5/1/2026 | Listed for sale | $749,000$241/sqft |
Source: HLMLS as distributed by MLS GRID #177744 Report a problem | ||
| 11/17/2025 | Listing removed | $749,000$241/sqft |
Source:  Unlock MLS #6616967 Report a problem Unlock MLS #6616967 Report a problem | ||
| 9/21/2025 | Price change | $749,000-6.3%$241/sqft |
Source: Unlock MLS #6616967 Report a problem | ||
| 8/1/2025 | Listed for sale | $799,000+60.1%$257/sqft |
Source: HLMLS as distributed by MLS GRID #174511 Report a problem | ||
| 6/24/2019 | Listing removed | $499,000$160/sqft |
Source: Trammell & Associates LLC #144810 Report a problem | ||
| 10/10/2018 | Price change | $499,000-13.2%$160/sqft |
Source: Trammell & Associates LLC #144810 Report a problem | ||
| 7/7/2018 | Listed for sale | $575,000-3.4%$185/sqft |
Source: Trammell & Associates LLC #144810 Report a problem | ||
| 10/31/2017 | Listing removed | $595,000$191/sqft |
Source: Trammell & Associates LLC #138872 Report a problem | ||
| 7/24/2017 | Price change | $595,000-8.3%$191/sqft |
Source: Trammell & Associates LLC #138872 Report a problem | ||
| 5/22/2017 | Listed for sale | $649,000$209/sqft |
Source: Trammell & Associates LLC #138872 Report a problem | ||
Public tax history
| Year | Property taxes | Tax assessment |
|---|---|---|
| 2025 | $1,358 +4.6% | $652,817 +10% |
| 2024 | $1,299 +4.3% | $593,470 +10% |
| 2023 | $1,245 -46.6% | $539,518 +10% |
| 2022 | $2,334 +0.6% | $490,471 +10.1% |
| 2021 | $2,319 | $445,510 -13.8% |
| 2020 | -- | $517,028 +10% |
| 2019 | -- | $470,025 +10% |
| 2018 | $5,692 | $427,295 +10% |
| 2017 | -- | $388,450 +5.5% |
| 2016 | -- | $368,222 +10% |
| 2015 | -- | $334,747 +10% |
| 2014 | -- | $304,315 +10% |
| 2013 | -- | $276,650 -0.2% |
| 2012 | -- | $277,200 |
| 2011 | -- | $277,200 |
| 2010 | -- | $277,200 |
| 2009 | -- | $277,200 +2.5% |
| 2008 | -- | $270,560 -4% |
| 2007 | -- | $281,770 |
Find assessor info on the county website
Monthly payment
Est. payment
Payment breakdown
Explore the cost of this home by adjusting the details. Changes won't be saved.Climate risks
Neighborhood: 78643
Nearby schools
GreatSchools rating
- 4/10Packsaddle Elementary SchoolGrades: PK-5Distance: 4.6 mi
- 6/10Llano Junior High SchoolGrades: 6-8Distance: 17.9 mi
- 6/10Llano High SchoolGrades: 9-12Distance: 18.2 mi
- $33,670-- bd-- ba-- sqftDove Haven, Kingsland, TX 78639Off Market
- $3,250-- bd-- ba-- sqft171 Wood Hill Trl, Llano, TX 78643Off Market
- $33,670-- bd-- ba-- sqftDove Haven, Kingsland, TX 78639Off Market
- $252,600-- bd-- ba1k sqftDove Haven, Tow, TX 78672Off Market
- $33,670-- bd-- ba-- sqftDove Haven, Kingsland, TX 78639Off Market
- $33,670-- bd-- ba-- sqftDove Haven, Kingsland, TX 78639Off Market
- $482,5003 bd2 ba1.8k sqft114 Hillcrest Dr, Sunrise Beach, TX 78643Off Market
- $31,760-- bd-- ba-- sqftHillcrest, Horseshoe bay, TX 78657Off Market
A local agent can set up tours, give advice and negotiate with sellers.
Similar homes
- $799,0003 bd2 ba1.8k sqft333 Sandy Mountain Drive, Sunrise Beach, TX 78643For Sale

 MLS ID #178536, Charles Trammell, Trammell & Associates LLC. HLMLS as distributed by MLS GRID
 - $725,0003 bd4 ba2.2k sqft105-D Lachite, Horseshoe Bay, TX 78657For Sale
 MLS ID #178972, Steve Butler, RE/MAX HORSESHOE BAY RESORT SA. HLMLS as distributed by MLS GRID
 - $429,0003 bd2 ba2.2k sqft826 Sandy Mountain Drive, Sunrise Beach, TX 78643For Sale
 MLS ID #177695, Charles Trammell, Trammell & Associates LLC. HLMLS as distributed by MLS GRID
 - $595,0003 bd3 ba2.8k sqft201 Lasso, Horseshoe Bay, TX 78657For Sale
 MLS ID #177075, Kendahl M Hoffman, eXp Realty, LLC. HLMLS as distributed by MLS GRID
 - $550,0003 bd4 ba2.5k sqft220 Hummingbird Circle, Buchanan Dam, TX 78609For SaleMLS ID #178967, Mischelle Griffin, Lake-Land Realty Hill Country. HLMLS as distributed by MLS GRID
- $499,0003 bd2 ba2.2k sqft3304 Blue Lake Dr., Horseshoe Bay, TX 78657For SaleMLS ID #176245, Marge M Hoff, Horseshoe Bay Resort Realty. HLMLS as distributed by MLS GRID
- $639,0004 bd2 ba2k sqft1304 Fault Line, Horseshoe Bay, TX 78657For SaleMLS ID #177597, Gay Lynn L Wheeler, Horseshoe Bay Resort Realty. HLMLS as distributed by MLS GRID
- $715,0003 bd3 ba2.8k sqft203 Oxbow Trl, Marble Falls, TX 78654Active
 MLS ID #9311682, Lee McClintick, Joseph Walter Realty, LLC. Unlock MLS
 - $519,9003 bd2 ba1.7k sqft2901 FM 1980, Marble Falls, TX 78654For SaleMLS ID #177855, Doyle B Hoff, Walker & Assoc. Real Estate. HLMLS as distributed by MLS GRID
- $445,0003 bd2 ba1.7k sqft244 Driftwood Dr, Granite Shoals, TX 78654For SaleMLS ID #177667, Cheryl A Browning, eXp Realty, LLC. HLMLS as distributed by MLS GRID
- $525,0003 bd3 ba2.2k sqft1002 Madison Cir, Marble Falls, TX 78654ActiveMLS ID #6065318, Kim Lookabaugh, My Texas Home Broker. Unlock MLS
- $655,0004 bd4 ba3.6k sqft109 Pecan Orchard Lane, Marble Falls, TX 78654For SaleMLS ID #176587, Jacque Horn, Dale Brown Properties, LLC. HLMLS as distributed by MLS GRID
- $650,0003 bd5 ba2.6k sqft806 Fallow, Horseshoe Bay, TX 78657For SaleMLS ID #177663, Jan Busse, LPT Realty, LLC. HLMLS as distributed by MLS GRID
- $499,0003 bd3 ba2.3k sqft215 McGee Trail, Kingsland, TX 78639For SaleMLS ID #178196, Gay Lynn L Wheeler, Horseshoe Bay Resort Realty. HLMLS as distributed by MLS GRID
- $699,0004 bd3 ba2.4k sqft824 Sun #Ray, Horseshoe Bay, TX 78657ActiveMLS ID #1834896, Brenda Burdick, Horseshoe Bay ONE Realty. Unlock MLS
- $725,0003 bd3 ba1.7k sqft1408 Highland Drive, Highland Haven, TX 78654For SaleMLS ID #176803, Charles Trammell, Trammell & Associates LLC. HLMLS as distributed by MLS GRID
- $475,0003 bd2 ba2.2k sqft207 Flamingo Cir Circle, Highland Haven, TX 78654For SaleMLS ID #172741, Vicki Potts, JBGoodwin REALTORS WL. HLMLS as distributed by MLS GRID
- $660,0004 bd2 ba2.4k sqft433 Paseo De Vaca, Marble Falls, TX 78654For SaleMLS ID #177525, Kristen A Ribera, My Texas Home Broker. HLMLS as distributed by MLS GRID
- $699,0004 bd3 ba2.4k sqft824 Sun Ray, Horseshoe Bay, TX 78657For SaleMLS ID #177477, Brenda R Burdick, Horseshoe Bay ONE Realty. HLMLS as distributed by MLS GRID
- $635,0003 bd2 ba2k sqft851 Stone Mountain Drive, Marble Falls, TX 78654For SaleMLS ID #176568, Kristen A Ribera, My Texas Home Broker. HLMLS as distributed by MLS GRID
