Buyer is not responsible for mansion tax!
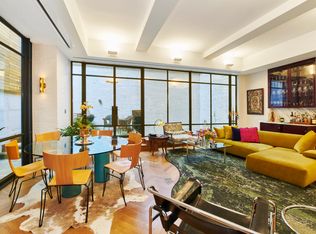
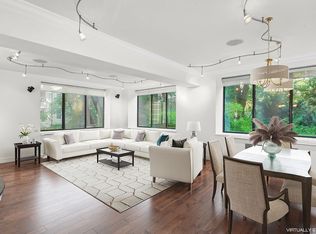
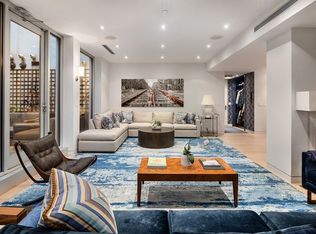
Low monthlies and exceptional scale define this bright, south-facing duplex penthouse perched atop a well-serviced cooperative in Midtown East. Offering nearly 4,000 interior square feet and approximately 1,500 square feet of private outdoor space, Residence PHC delivers true house-like proportions with the ease of white-glove city living. Oversized south-facing windows crowned with skylight-style transoms flood the home with natural light, while oak hardwood floors, dimmable recessed lighting, and thoughtfully separated living spaces create a serene, highly functional flow. Remarkably, despite its central Midtown location, the residence enjoys exceptional quiet and privacy.
The main level is designed for elevated entertaining. A generous living room anchored by a wood-burning fireplace connects seamlessly to a flexible adjoining space ideal for a bar, wine display, library, or play area. A house-scale dining room comfortably accommodates large gatherings, while a first-floor bedroom and full bath offer versatility for guests or a private office. A dedicated laundry room with a vented Miele Professional Series washer and dryer, the same grade used in luxury hotels and spas, and abundant storage reinforces everyday practicality.
The expansive kitchen centers around a substantial island with banquette seating and features extensive pantry-style storage, custom cabinetry, granite countertops, a Wolf range, Viking hood and Viking wine refrigeration, Sub-Zero refrigerator, and Bosch dishwasher. Designed for real living as much as entertaining, it offers direct access to both the living and dining areas, ensuring a seamless flow.
A floating staircase beneath overhead skylights enhances the home’s architectural openness as you ascend to the upper level, where a dramatic wall of glass opens to a massive south-facing terrace that functions as a true outdoor living room. Wired for sound and pre-wired and plumbed for a hot tub, this exceptional outdoor space meaningfully extends the entertaining footprint. Two well-proportioned secondary bedrooms share a double-vanity bathroom, while the primary suite enjoys three exposures and direct terrace access. The suite features an en-suite bath and an oversized walk-in closet, creating a private retreat removed from the entertaining spaces.
Additional highlights include two-zone air conditioning, building-supplied heat, integrated interior and exterior sound wiring, the ability to bring the home back to its original five bedroom layout, dedicated basement storage, and daily doorman service from 8am to midnight.
A rare opportunity to own a light-filled, flexible penthouse sanctuary with substantial outdoor space and unusually low carrying costs in the heart of Midtown. Offered for the first time in over a decade and owned by only its second owners, this is a truly uncommon Midtown offering.
Active
Price cut: $300K (5/7)
$4,500,000
301 E 52nd St #Phc, New York, NY 10022
5beds
--sqft
Coop
Built in 1979
-- sqft lot
$-- Zestimate®
$--/sqft
$6,332/mo HOA
What's special
Bosch dishwasherDouble-vanity bathroomTwo well-proportioned secondary bedroomsExceptional quiet and privacyBuilding-supplied heatTwo-zone air conditioningSubstantial outdoor space
- 131 days |
- 126 |
- 7 |
Zillow last checked:
Listing updated:
Listed by:
Keller Williams NYC 917-599-7572,
Seth Levin,
David Kong
Source: StreetEasy,MLS#: S1812202
Loading...
Facts & features
Interior
Bedrooms & bathrooms
- Bedrooms: 5
- Bathrooms: 3
- Full bathrooms: 3
Rooms
- Room types: Bike Room
Cooling
- Central Air
Appliances
- Included: Dishwasher, Washer/Dryer
Features
- Flooring: Hardwood
- Has fireplace: Yes
Property
Features
- Patio & porch: Terrace
- Exterior features: Terrace
- Has view: Yes
- View description: City
Details
- Special conditions: Resale
Construction
Type & style
- Home type: Cooperative
- Property subtype: Coop
Condition
- Year built: 1979
Community & HOA
Community
- Features: Doorman, Part Time Doorman
- Security: Doorman, Part-Time Doorman
- Subdivision: Turtle Bay
HOA
- Has HOA: Yes
- Amenities included: Elevator(s)
- Services included: Maintenance
- HOA fee: $6,332 monthly
Location
- Region: New York
Financial & listing details
- Date on market: 2/27/2026
Estimated market value
Not available
Estimated sales range
Not available
Not available
Price history
| Date | Event | Price |
|---|---|---|
| 5/7/2026 | Price change | $4,500,000-6.3% |
Source: StreetEasy #S1812202 Report a problem | ||
| 4/27/2026 | Price change | $4,800,000-4% |
Source: StreetEasy #S1812202 Report a problem | ||
| 2/27/2026 | Listed for sale | $5,000,000-5.6% |
Source: StreetEasy #S1812202 Report a problem | ||
| 1/1/2026 | Listing removed | $5,295,000 |
Source: StreetEasy #S1755692 Report a problem | ||
| 10/1/2025 | Price change | $5,295,000-11.7% |
Source: StreetEasy #S1755692 Report a problem | ||
| 2/25/2025 | Listed for sale | $5,999,000 |
Source: StreetEasy #S1755692 Report a problem | ||
Public tax history
Tax history is unavailable.
Monthly payment
Estimated monthly payment$1,822
All calculations are estimates and provided by Zillow, Inc. for informational purposes only. Actual amounts may vary.
HOA fees may include property taxes on listings classified as Co-Ops. Contact the listing agent and/or owner for fee details.
Mortgage interest rates are dependent on a number of factors, including credit score, down payment, and repayment length. Interest rate data provided by Zillow Group Marketplace, Inc. as of 1/1/1970 from various mortgage lenders with which we have lead or other similar arrangements; the Estimated Payment is an average of those rates.
See how much you could borrow to make a competitive offer.
Climate risks
Neighborhood: Turtle Bay
Nearby schools
GreatSchools rating
- 7/10Ps 59 Beekman Hill InternationalGrades: PK-5Distance: 0.2 mi
- 8/10Jhs 104 Simon BaruchGrades: 6-8Distance: 1.6 mi
- 8/10Art and Design High SchoolGrades: 9-12Distance: 0.2 mi
A local agent can set up tours, give advice and negotiate with sellers.


- New York
- New York County
- New York
- 10022
- Manhattan
- Turtle Bay
- 301 E 52nd St Unit Phc
Nearby cities
Nearby neighborhoods
Nearby zip codes
Other New York Topics
