1952 on paper. 2026 everywhere else. Nearly every inch of this Chilhowee Hills home was rebuilt in 2026, creating a home that delivers the character and setting of an established Knoxville neighborhood with the style, function, and finishes of new construction. The original home was taken down to only two short sections of the former garage walls and portions of the below-grade foundation, which were repaired and reinforced. From there, the home was rebuilt with new framing, mechanical systems, exterior, and interior finishes--essentially a brand-new house with a 1952 birth certificate.
And this one is SPECIAL. Ten-foot ceilings and 8-foot interior and exterior doors immediately give the main level a sense of scale, while gorgeous radius openings, designer lighting, and thoughtful architectural details keep it anything but basic.
The kitchen is a showstopper with stunning semi-custom cabinetry, quartz countertops, toe-kick lighting, custom tiled hood, open shelving, beautiful island, large windows, coffee bar with additional storage, stainless appliance package (including the refrigerator) and an 8ft full-glass door that opens directly outside. The butler's pantry, adjacent to the dining room, adds both storage and personality. And don't miss the powder room--it has an attitude all its own.
The oversized primary suite is genuinely HUGE, with a spacious walk-in closet and beautifully finished bath featuring a custom tiled walk-in shower, double vanity, and private water closet. The split floor plan offers two additional bedrooms and a full hall bath also located on the main level, along with a dedicated laundry room and mudroom offering convenient access directly from the newly poured driveway.
Downstairs, the basement dramatically expands the home's usable space with two massive open recreation areas ready for movie nights, games, workouts, hobbies, or whatever you can dream up, plus an additional smaller room that makes a great office or flex space. LVP flooring runs throughout the home for a clean, low maintenance finish.
Outside, cement-board siding and painted brick give the home a fresh, distinctive exterior, complemented by new landscaping, a newly poured driveway and custom walkways, along with a backyard storage shed. All of this is tucked into established Chilhowee Hills with incredibly convenient interstate access and Downtown Knoxville only 10 minutes away.
Old address. Almost entirely new house. Absolutely nothing cookie-cutter about it. Welcome Home!
Active
Price cut: $10K (9/15)
$559,000
301 Grata Rd, Knoxville, TN 37914
3beds
3,563sqft
Single Family Residence
Built in 1952
0.54 Acres Lot
$-- Zestimate®
$157/sqft
$-- HOA
What's special
Newly poured drivewaySpacious walk-in closetCement-board sidingBackyard storage shedPrivate water closetThoughtful architectural detailsNew landscaping
- 39 days
- 1,689
- 152
Zillow last checked:
Listing updated:
Listed by:
Lori Gano 865-640-5980,
Keller Williams Signature 865-588-9300
Source: East Tennessee Realtors,MLS#: 1352581
Facts & features
Interior
Bedrooms & bathrooms
- Bedrooms: 3
- Bathrooms: 3
- Full bathrooms: 2
- 1/2 bathrooms: 1
Rooms
- Room types: Bonus Room
Heating
- Central, Electric
Cooling
- Central Air
Appliances
- Included: Dishwasher, Disposal, Range, Refrigerator, Self Cleaning Oven
Features
- Walk-In Closet(s), Kitchen Island, Eat-in Kitchen, Bonus Room
- Windows: Windows - Vinyl
- Basement: Finished
- Number of fireplaces: 1
- Fireplace features: Electric
Interior area
- Total structure area: 3,563
- Total interior livable area: 3,563 sqft
Property
Parking
- Parking features: Off Street, Main Level
Features
- Exterior features: Prof Landscaped
Lot
- Size: 0.54 Acres
- Dimensions: 103.6 x 244.1 x IRR
- Features: Corner Lot, Level, Rolling Slope
Details
- Additional structures: Storage
- Parcel number: 071JA024
Construction
Type & style
- Home type: SingleFamily
- Architectural style: Traditional
- Property subtype: Single Family Residence
Materials
- Fiber Cement, Brick, Block, Frame
Condition
- Year built: 1952
Utilities & green energy
- Sewer: Public Sewer
- Water: Public
Community & HOA
Community
- Subdivision: Chilhowee Hills Add 2 Sec B
Location
- Region: Knoxville
Financial & listing details
- Price per square foot: $157/sqft
- Tax assessed value: $239,100
- Annual tax amount: $929
- Date on market: 8/21/2026
Estimated market value
Not available
Estimated sales range
Not available
Not available
Price history
| Date | Event | Price |
|---|---|---|
| 9/15/2026 | Price change | $559,000-1.8%$157/sqft |
Source:  East Tennessee Realtors #1352581 Report a problem East Tennessee Realtors #1352581 Report a problem | ||
| 8/21/2026 | Listed for sale | $569,000+417.3%$160/sqft |
Source: East Tennessee Realtors #1352581 Report a problem | ||
| 3/17/2026 | Sold | $110,000-26.6%$31/sqft |
Source: East Tennessee Realtors #1329952 Report a problem | ||
| 2/28/2026 | Pending sale | $149,900$42/sqft |
Source: East Tennessee Realtors #1329952 Report a problem | ||
| 2/24/2026 | Listed for sale | $149,900$42/sqft |
Source: East Tennessee Realtors #1329952 Report a problem | ||
| 2/21/2026 | Pending sale | $149,900$42/sqft |
Source: East Tennessee Realtors #1329952 Report a problem | ||
| 2/19/2026 | Listed for sale | $149,900+130.6%$42/sqft |
Source: East Tennessee Realtors #1329952 Report a problem | ||
| 1/23/2026 | Sold | $65,000-60.5%$18/sqft |
Source: Public Record Report a problem | ||
| 4/4/2018 | Listing removed | $164,384+78.7%$46/sqft |
Source: Auction.com Report a problem | ||
| 3/22/2018 | Listed for sale | -- |
Source: Auction.com Report a problem | ||
| 9/21/2005 | Sold | $92,000$26/sqft |
Source: Public Record Report a problem | ||
Public tax history
| Year | Property taxes | Tax assessment |
|---|---|---|
| 2025 | $929 | $59,775 |
| 2024 | $929 | $59,775 |
| 2023 | $929 | $59,775 |
| 2022 | $929 +3.8% | $59,775 +41.6% |
| 2021 | $895 | $42,225 -75% |
| 2020 | $895 | $168,900 |
| 2019 | $895 | $168,900 |
| 2018 | $895 -53.8% | -- |
| 2017 | $1,935 +11.9% | $42,225 |
| 2016 | $1,729 | -- |
| 2015 | $1,729 | -- |
| 2014 | $1,729 +7.2% | -- |
| 2013 | $1,613 -13.9% | -- |
| 2012 | $1,874 | -- |
| 2011 | $1,874 | $38,875 |
| 2010 | $1,874 | $38,875 |
| 2009 | $1,874 +20.2% | $38,875 +37.1% |
| 2008 | $1,559 | $28,350 |
| 2007 | $1,559 | $28,350 |
| 2006 | $1,559 | $28,350 |
| 2005 | $1,559 +113.3% | $28,350 +14.8% |
| 2004 | $731 | $24,700 |
| 2003 | $731 | $24,700 |
| 2002 | -- | $24,700 |
| 2001 | -- | $24,700 +18.8% |
| 2000 | -- | $20,800 |
Find assessor info on the county website
Monthly payment
Est. payment
Payment breakdown
Explore the cost of this home by adjusting the details. Changes won't be saved.Climate risks
Neighborhood: 37914
Similar homes
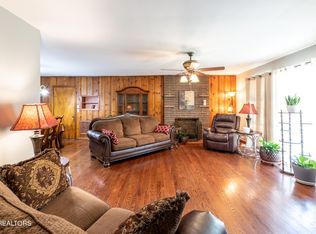
- $514,9003 bd2 ba2.7k sqft2624 Delrose Dr, Knoxville, TN 37914Active

 MLS ID #1354333, Jennifer Montgomery, Wallace. East Tennessee Realtors
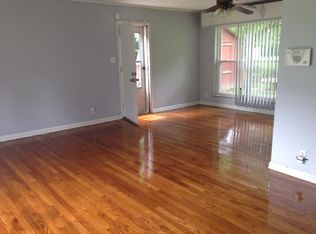
 - $659,9993 bd3 ba2.1k sqft1827 Blakemore Rd, Knoxville, TN 37914Active
 MLS ID #1338670, Julie Scheve, Legacy Realty & Auction. East Tennessee Realtors
 - $445,0003 bd3 ba4.6k sqft601 N Chilhowee Dr, Knoxville, TN 37924For Sale
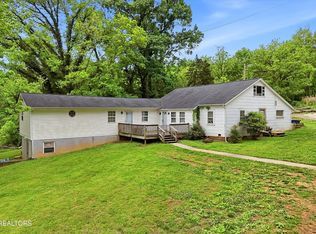
 MLS ID #3185734, Carl Young. RealTracs MLS as distributed by MLS GRID
 - $570,0003 bd3 ba3k sqft235 S Ridge Rd, Knoxville, TN 37920For Sale
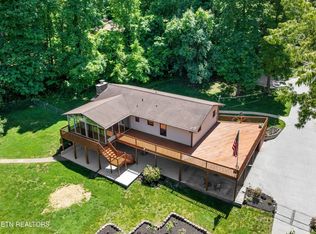 MLS ID #3200175, Jennifer Scates. RealTracs MLS as distributed by MLS GRID
 - $531,2003 bd3 ba2.6k sqft4436 Timberlake Dr, Louisville, TN 37777For SaleMLS ID #3602027, Hila Gaw-Urwin. RealTracs MLS as distributed by MLS GRID
- $325,0004 bd3 ba2.4k sqft4308 Larigo Dr, Knoxville, TN 37914ActiveMLS ID #1353095, Jennifer Montgomery, Wallace. East Tennessee Realtors
- $480,0003 bd2 ba2.2k sqft2440 Vincinda Cir, Knoxville, TN 37924ActiveMLS ID #1342390, Kerin Altman, CENTURY 21 Legacy. East Tennessee Realtors
- $459,0003 bd3 ba2.4k sqft6904 Millertown Pike, Knoxville, TN 37924ActiveMLS ID #1346672, Matthew Lawson, Greater Impact Realty. East Tennessee Realtors
- $589,9004 bd3 ba2.8k sqft1829 Chicadee Dr, Knoxville, TN 37919ActiveMLS ID #1352779, Chris Bailes Hauck, Realty Executives Associates. East Tennessee Realtors
- $409,9004 bd2 ba2.9k sqft2837 Gaston Ave, Knoxville, TN 37917ActiveMLS ID #1355256, Dawn George, ReMax Preferred Properties, In. East Tennessee Realtors
- $539,9003 bd3 ba2.6k sqft7314 Glastonbury Rd, Knoxville, TN 37931ActiveMLS ID #1355015, Stephanie Bushore, Realty Executives Main Street. East Tennessee Realtors
- $550,0003 bd4 ba3.5k sqft2834 Honeysuckle Trl, Rockford, TN 37853ActiveMLS ID #1353664, Dwight Price, The Dwight Price Group Realty Executives Associates. East Tennessee Realtors
- $579,9004 bd3 ba2.5k sqft8022 Maple Run Ln, Knoxville, TN 37919ActiveMLS ID #1354823, Matthew Brennan, eXp Realty, LLC. East Tennessee Realtors
- $519,9004 bd4 ba2.9k sqft7421 Castlegate Blvd, Knoxville, TN 37918ActiveMLS ID #1346991, Barbara A. Clift, Maddox Property Sales. East Tennessee Realtors
- $475,0004 bd3 ba2.6k sqft4209 Doris Cir, Knoxville, TN 37918For SaleMLS ID #3322507, Marie Parrish. RealTracs MLS as distributed by MLS GRID
- $624,0004 bd3 ba2.5k sqft4617 Wye Way Ln, Knoxville, TN 37920ActiveMLS ID #1351884, Tyler Fogarty, Realty Executives Associates. East Tennessee Realtors
- $325,0003 bd3 ba2.6k sqft2701 Amelia Rd, Knoxville, TN 37917ActiveMLS ID #1332087, Ryan Coleman, Hometown Realty, LLC. East Tennessee Realtors
- $625,0003 bd3 ba3.8k sqft1300 Irwin Dr, Powell, TN 37849ActiveMLS ID #1352582, Rachael Nelson, Realty Executives Associates. East Tennessee Realtors
- $425,0003 bd3 ba2.3k sqft217 Linford Rd, Knoxville, TN 37920ActiveMLS ID #1355025, Jesse Faulknor, Wallace. East Tennessee Realtors
