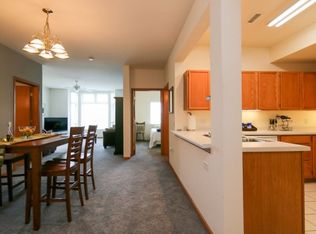
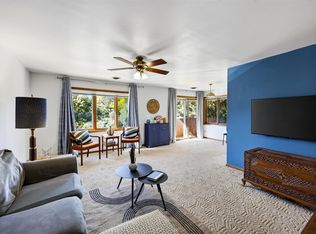
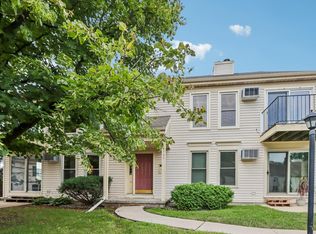
Spacious and bright 1 bedroom, 1 bathroom condo. Great west side location. This home features an open concept kitchen equipped with breakfast bar-perfect for cooking, dinning and entertaining. Bedroom has a large walk-in closet with ample storage space. Enjoy the everyday convenience of an in-unit washer and dryer. 1 heated underground parking space close to the elevator. Large storage Unit in front of parking spot #327. Secured Entry, Indoor Heated Pool, Fitness & Shower Room, Community Room with full kitchen.
Pending
$207,000
301 Harbour Town DRIVE #327, Madison, WI 53717
1beds
815sqft
Condominium
Built in 2001
-- sqft lot
$207,000 Zestimate®
$254/sqft
$315/mo HOA
What's special
Indoor heated poolSecured entryOpen concept kitchenBreakfast barFitness and shower roomIn-unit washer and dryer
- 30 days
- 107
- 5
Zillow last checked:
Listing updated:
Listed by:
Leslie Will 262-844-2424,
Bast Realty, LLC
Source: WIREX MLS,MLS#: 1982150 Originating MLS: Metro MLS
Originating MLS: Metro MLSFacts & features
Interior
Bedrooms & bathrooms
- Bedrooms: 1
- Bathrooms: 1
- Full bathrooms: 1
- Main level bedrooms: 1
Primary bedroom
- Level: Main
- Area: 144
- Dimensions: 12 x 12
Bathroom
- Features: Shower Stall
Dining room
- Level: Main
- Area: 104
- Dimensions: 13 x 8
Kitchen
- Level: Main
- Area: 108
- Dimensions: 12 x 9
Living room
- Level: Main
- Area: 195
- Dimensions: 15 x 13
Heating
- Natural Gas, Forced Air
Cooling
- Central Air
Appliances
- Included: Dishwasher, Disposal, Dryer, Microwave, Oven, Range, Refrigerator, Washer
- Laundry: In Unit
Features
- High Speed Internet, Walk-In Closet(s)
- Basement: None / Slab
Interior area
- Total structure area: 815
- Total interior livable area: 815 sqft
- Finished area above ground: 815
Property
Parking
- Total spaces: 1
- Parking features: Attached, Heated Garage, Garage Door Opener, Underground, 1 Car, 1 Space, Assigned
- Attached garage spaces: 1
Features
- Levels: Midrise: 3-5 Stories,1 Story
- Stories: 3
- Exterior features: Balcony
Details
- Parcel number: 070822414599
- Zoning: PD
Construction
Type & style
- Home type: Condo
- Property subtype: Condominium
- Attached to another structure: Yes
Materials
- Brick, Brick/Stone, Vinyl Siding
Condition
- 21+ Years
- New construction: No
- Year built: 2001
Utilities & green energy
- Sewer: Public Sewer
- Water: Public
- Utilities for property: Cable Available
Community & HOA
HOA
- Has HOA: Yes
- Amenities included: Elevator(s), Fitness Center, Indoor Pool, Pool
- HOA fee: $315 monthly
Location
- Region: Madison
- Municipality: Madison
Financial & listing details
- Price per square foot: $254/sqft
- Tax assessed value: $205,173
- Annual tax amount: $3,638
- Date on market: 9/25/2026
- Inclusions: Range/Oven, Microwave, Disposal, Washer And Dryer, Dishwasher
- Exclusions: Seller's Personal Property
Estimated market value
$207,000
$197,000 - $217,000
$1,435/mo
Price history
| Date | Event | Price |
|---|---|---|
| 9/27/2026 | Pending sale | $207,000$254/sqft |
Source:  WIREX MLS #1982150 Report a problem WIREX MLS #1982150 Report a problem | ||
| 9/25/2026 | Listed for sale | $207,000+3.6%$254/sqft |
Source: WIREX MLS #1982150 Report a problem | ||
| 8/14/2024 | Sold | $199,900$245/sqft |
Source: Public Record Report a problem | ||
| 7/17/2024 | Contingent | $199,900$245/sqft |
Source: WIREX MLS #1981131 Report a problem | ||
| 7/10/2024 | Listed for sale | $199,900+109.3%$245/sqft |
Source: WIREX MLS #1981131 Report a problem | ||
| 4/7/2018 | Listing removed | $1,050$1/sqft |
Source: CCL Management Report a problem | ||
| 3/5/2018 | Listed for rent | $1,050+7.7%$1/sqft |
Source: CCL Management Report a problem | ||
| 9/16/2016 | Listing removed | $975+8.9%$1/sqft |
Source: CCL Management Report a problem | ||
| 6/2/2016 | Sold | $95,500-9%$117/sqft |
Source: Public Record Report a problem | ||
| 5/12/2016 | Listed for sale | $104,900-0.1%$129/sqft |
Source: Universal Realty Team #1775359 Report a problem | ||
| 6/23/2014 | Listing removed | $895$1/sqft |
Source: CCL Management Report a problem | ||
| 5/30/2014 | Listed for rent | $895+12.6%$1/sqft |
Source: CCL Management Report a problem | ||
| 3/25/2012 | Listing removed | $795$1/sqft |
Source: CCL Management Report a problem | ||
| 2/25/2012 | Listed for rent | $795+2.6%$1/sqft |
Source: CCL Management Report a problem | ||
| 2/19/2011 | Listing removed | $775-2.5%$1/sqft |
Source: CCL Management Report a problem | ||
| 2/6/2011 | Price change | $795-6.5%$1/sqft |
Source: CCL Management Report a problem | ||
| 1/26/2011 | Listed for rent | $850$1/sqft |
Source: CCL Management Report a problem | ||
| 11/5/2010 | Listing removed | $105,000$129/sqft |
Source: Restaino & Associates Realtors #1598082 Report a problem | ||
| 6/24/2010 | Listed for sale | $105,000-15.9%$129/sqft |
Source: Restaino & Associates, Inc. #1598082 Report a problem | ||
| 8/17/2005 | Sold | $124,900$153/sqft |
Source: Public Record Report a problem | ||
Public tax history
| Year | Property taxes | Tax assessment |
|---|---|---|
| 2025 | $3,638 +4% | $199,900 +11.9% |
| 2024 | $3,498 -0.9% | $178,700 +2% |
| 2023 | $3,530 | $175,200 +10% |
| 2022 | -- | $159,300 +14% |
| 2021 | -- | $139,700 +7% |
| 2020 | -- | $130,600 +12% |
| 2019 | $2,310 | $116,600 +10% |
| 2018 | $2,310 +7.5% | $106,000 +11% |
| 2017 | $2,149 +8.6% | $95,500 +12.4% |
| 2016 | $1,980 -0.1% | $85,000 |
| 2014 | $1,982 -20.6% | $85,000 -10% |
| 2013 | $2,495 +6% | $94,400 -6% |
| 2012 | $2,354 -5.7% | $100,400 -10% |
| 2011 | $2,495 +1.5% | $111,600 -2% |
| 2010 | $2,458 +2.7% | $113,900 -5% |
| 2009 | $2,394 +2.2% | $119,900 -2% |
| 2008 | $2,343 -6.4% | $122,300 -4% |
| 2007 | $2,503 +1.7% | $127,400 +2% |
| 2006 | $2,461 +60.2% | $124,900 +69% |
| 2005 | $1,536 | $73,900 |
Find assessor info on the county website
Monthly payment
Est. payment
Payment breakdown
Explore the cost of this home by adjusting the details. Changes won't be saved.Climate risks
Neighborhood: Junction Ridge
Nearby schools
Schools provided by the listing agent
- Elementary: Stephens
- Middle: Jefferson
- High: Memorial
- District: Madison Metropolitan
Source: WIREX MLS. This data may not be complete. We recommend contacting the local school district to confirm school assignments for this home.
- $264,5002 bd2 ba1.2k sqft301 Harbour Town Dr APT 300, Madison, WI 53717Off Market
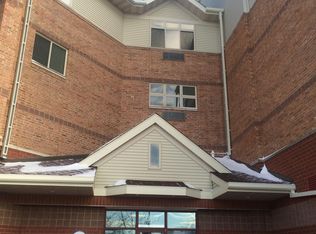
- $317,1002 bd2 ba1.6k sqft301 Harbour Town Dr APT 434, Madison, WI 53717Off Market
- $197,5001 bd1 ba815 sqft301 Harbour Town Dr APT 320, Madison, WI 53717Off Market

- $265,3002 bd2 ba1.2k sqft301 Harbour Town Dr APT 221, Madison, WI 53717Off Market
Similar homes
- $214,9002 bd1 ba925 sqft1010 Gammon Ln APT 1, Madison, WI 53719For Sale
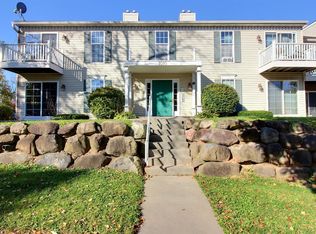 MLS ID #2034821, Andrew Krenz. SCWMLS
 - $209,9992 bd2 ba1.1k sqft1621 McKenna Blvd, Madison, WI 53711For Sale
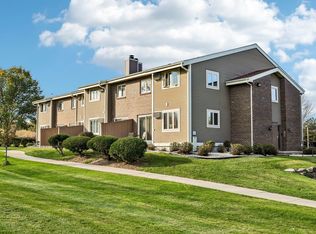 MLS ID #2035180, Steve Robe Elite Team. SCWMLS
 - $216,0002 bd2 ba1k sqft818 S Gammon Rd APT 3, Madison, WI 53719For Sale
 MLS ID #2034283, Britt L Topp. SCWMLS
 - $159,0002 bd1 ba891 sqft6733 Park Edge Dr APT A, Madison, WI 53719For Sale
 MLS ID #2035157, Andy Kramer. SCWMLS
