Cute new construction offers 3 bedrooms and 2 bathrooms. The bright, open living, dining, and kitchen areas create an ideal space. A detached one car garage provides ample parking, along with substantial storage space for tools, hobbies, and stuff!
Pending
$161,250
301 N 4th St, Purcell, MO 64857
3beds
1,120sqft
Single Family Residence
Built in 2026
9,147 Square Feet Lot
$161,400 Zestimate®
$144/sqft
$-- HOA
What's special
Detached one car garageAmple parking
- 56 days
- 15
- 0
Likely to sell faster than
Zillow last checked:
Listing updated:
Listed by:
Tournear Hutson Team, Cameron Tournear 417-499-1865,
KELLER WILLIAMS REALTY ELEVATE
Source: Ozark Gateway AOR,MLS#: 264185
Facts & features
Interior
Bedrooms & bathrooms
- Bedrooms: 3
- Bathrooms: 2
- Full bathrooms: 2
Primary bedroom
- Dimensions: 12 x 13.5
Bedroom 2
- Dimensions: 10 x 11
Bedroom 3
- Dimensions: 13 x 11
Dining room
- Dimensions: 10.5 x 7
Kitchen
- Dimensions: 10.5 x 10.5
Living room
- Dimensions: 14 x 16.75
Utility room
- Dimensions: 2.75 x 6.75
Heating
- Has Heating (Unspecified Type)
Cooling
- Has cooling: Yes
Features
- Ceiling Fan(s), Pantry
- Flooring: Carpet, Laminate
- Has basement: No
- Has fireplace: No
- Fireplace features: None
Interior area
- Total structure area: 1,120
- Total interior livable area: 1,120 sqft
- Finished area above ground: 1,120
- Finished area below ground: 0
Property
Parking
- Total spaces: 1
- Parking features: Garage, Open
- Garage spaces: 1
- Has uncovered spaces: Yes
- Details: Driveway, 1 Car Det Garage
Features
- Patio & porch: Porch
Lot
- Size: 9,147 Square Feet
- Dimensions: 63 x 150
- Topography: Level
Details
- Parcel number: 08401710007001000
Construction
Type & style
- Home type: SingleFamily
- Architectural style: Traditional
- Property subtype: Single Family Residence
Materials
- Vinyl
- Foundation: Concrete Perimeter
- Roof: Gutters
Condition
- New construction: Yes
- Year built: 2026
Utilities & green energy
- Sewer: Public Sewer
Community & HOA
Location
- Region: Purcell
Financial & listing details
- Price per square foot: $144/sqft
- Date on market: 7/29/2026
- Listing terms: Cash,FHA
Estimated market value
$161,400
$153,000 - $169,000
$1,431/mo
Price history
| Date | Event | Price |
|---|---|---|
| 8/12/2026 | Pending sale | $161,250$144/sqft |
Source:  Ozark Gateway AOR #264185 Report a problem Ozark Gateway AOR #264185 Report a problem | ||
| 7/29/2026 | Listed for sale | $161,250$144/sqft |
Source: Ozark Gateway AOR #264185 Report a problem | ||
Public tax history
Tax history is unavailable.
Monthly payment
Est. payment
Payment breakdown
Explore the cost of this home by adjusting the details. Changes won't be saved.Climate risks
Neighborhood: 64857
Nearby schools
Schools provided by the listing agent
- Elementary: Webb City AREA
- Middle: Webb City
Source: Ozark Gateway AOR. This data may not be complete. We recommend contacting the local school district to confirm school assignments for this home.

Similar homes
- $166,0003 bd2 ba1k sqft1121 W Broadway St, Webb City, MO 64870For Sale
 MLS ID #264128, Ortiz Real Estate, JJ Ortiz, KELLER WILLIAMS REALTY ELEVATE. Ozark Gateway AOR
 - $174,9003 bd2 ba1.3k sqft1005 W 1st St, Webb City, MO 64870For Sale
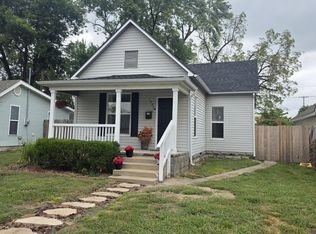 MLS ID #264239, The Jennifer Reaves Team, KELLER WILLIAMS REALTY ELEVATE. Ozark Gateway AOR
 - $168,5002 bd1 ba1.5k sqft125 W 2nd St, Neck City, MO 64849For Sale
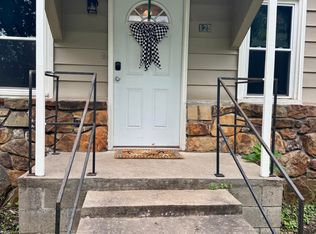 MLS ID #262981, Ashley Pryer, Pryer Realty Group, LLC. Ozark Gateway AOR
 - $185,0003 bd2 ba1.1k sqft936 N Main St, Webb City, MO 64870For Sale
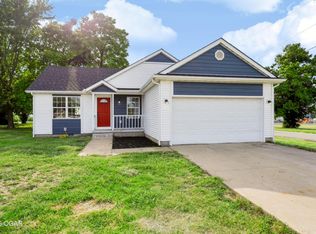 MLS ID #264545, Michelle Clemons, CHARLES BURT REALTORS. Ozark Gateway AOR
