Mount Snow Gem, Sweet, Affordable Ski Condo! Welcome to your Vermont getaway! This warm and inviting Mount Snow condo offers classic woodsy charm with tongue and groove walls, beamed ceilings, and the cozy character you’ve been looking for in a Vermont retreat. The open living and dining area features a woodstove, perfect for taking the chill off after a day on the slopes. A large slider opens to a spacious deck, creating an inviting spot for summer relaxation, morning coffee, or après-ski gatherings. The original kitchen adds to the condo’s vintage Vermont charm, while two bedrooms provide comfortable accommodations. The upper bedroom enjoys a beautiful view of Mount Snow, and the additional loft offers flexible space for guests. A convenient mudroom entry with ski storage makes coming and going easy, and an exterior wood-storage cubby keeps firewood close at hand. Lovingly and gently cared for by the same owners since 1985, this condo has been enjoyed and maintained as a special Vermont retreat. Snow & Clay is a small six-unit condominium community with paved parking and low association dues that include water, sewer, trash removal, and lawn care. No short-term rentals allowed per By-Laws. The location is hard to beat, just minutes to Mount Snow skiing, golf, dining, shopping, and groceries, with the MOOver bus route nearby. If you’ve been looking for an affordable Vermont vacation getaway with authentic character, a convenient location, and room for family or friends, this Mount Snow gem is ready to welcome you home.
Active under contract
Listed by: Deerfield Valley Real Estate • Monique B White • 802-464-3055
$215,000
301 Route 100 #6, Dover, VT 05356
2beds
964sqft
Condominium
Built in 1976
-- sqft lot
$209,900 Zestimate®
$223/sqft
$-- HOA
What's special
Beamed ceilingsClassic woodsy charmCozy characterPaved parkingOriginal kitchenTongue and groove walls
- 55 days
- 24
- 1
Zillow last checked:
Listing updated:
Listed by:
Monique B White,
Deerfield Valley Real Estate 802-464-3055
Source: PrimeMLS,MLS#: 5106265
Facts & features
Interior
Bedrooms & bathrooms
- Bedrooms: 2
- Bathrooms: 1
- Full bathrooms: 1
Heating
- Electric, Individual, Wood Stove
Cooling
- None
Appliances
- Included: Electric Cooktop, Dishwasher, Dryer, Wall Oven, Refrigerator, Washer
Features
- Dining Area, Living/Dining, Natural Woodwork
- Flooring: Carpet, Wood
- Has basement: No
- Fireplace features: Wood Stove Hook-up
- Furnished: Yes
Interior area
- Total structure area: 964
- Total interior livable area: 964 sqft
- Finished area above ground: 964
- Finished area below ground: 0
Property
Parking
- Parking features: Shared Driveway, Paved
Features
- Levels: One and One Half,Split Level
- Stories: 1.5
- Exterior features: Trash, Deck, Storage
- Has view: Yes
- View description: Mountain(s)
- Frontage length: Road frontage: 400
Lot
- Features: Condo Development, Deed Restricted, Major Road Frontage, Ski Area, Trail/Near Trail, Views, Near Shopping, Near Skiing, Near Public Transit
Details
- Zoning description: Commercial
Construction
Type & style
- Home type: Condo
- Architectural style: Contemporary
- Property subtype: Condominium
Materials
- Wood Frame, Composition Exterior
- Foundation: Concrete
- Roof: Asphalt Shingle
Condition
- New construction: No
- Year built: 1976
Utilities & green energy
- Electric: Circuit Breakers
- Sewer: Public Sewer
- Utilities for property: Cable Available, Phone Available, Fiber Optic Internt Avail
Community & HOA
Community
- Security: Carbon Monoxide Detector(s), Hardwired Smoke Detector
- Subdivision: Snow & Clay
HOA
- Amenities included: Landscaping, Snow Removal, Trash Removal
- Services included: Maintenance Grounds, Plowing, Trash, Condo Association Fee
- Additional fee info: Fee: $600
Location
- Region: West Dover
Financial & listing details
- Price per square foot: $223/sqft
- Annual tax amount: $2,985
- Date on market: 8/22/2026
- Road surface type: Paved
Estimated market value
$209,900
$199,000 - $220,000
$2,235/mo
Price history
| Date | Event | Price |
|---|---|---|
| 8/22/2026 | Listed for sale | $215,000$223/sqft |
Source:  PrimeMLS #5106265 Report a problem PrimeMLS #5106265 Report a problem | ||
Public tax history
Tax history is unavailable.
Monthly payment
Est. payment
Payment breakdown
Explore the cost of this home by adjusting the details. Changes won't be saved.Climate risks
Neighborhood: 05356
Nearby schools
Schools provided by the listing agent
- Elementary: Dover Elementary School
Source: PrimeMLS. This data may not be complete. We recommend contacting the local school district to confirm school assignments for this home.

- $163,1001 bd1 ba462 sqft301 Vermont Route 100 #COURT #5, West Dover, VT 05356Off Market
- $583,5005 bd6 ba3.1k sqft297e Vt Rte 100 North, West Dover, VT 05356Off Market
- $446,9004 bd4 ba1.7k sqft295c Route 100, West Dover, VT 05356Off Market
- $2,538,00028 bd30 ba18k sqft300 Route 100, West Dover, VT 05356Off Market
Similar homes
- $259,0001 bd1 ba660 sqftMountaineer, Dover, VT 05356Active
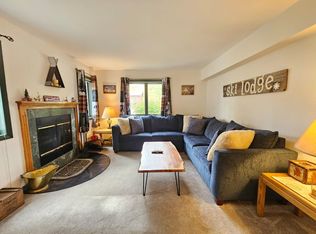 MLS ID #5112712, Erica Reynolds. PrimeMLS
 - $219,0003 bd1 ba1.1k sqft279 North Street, Dover, VT 05341Active
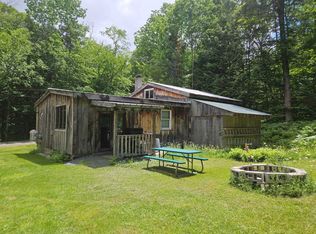 MLS ID #5096278, Janet Boyd. PrimeMLS
 - $275,0001 bd1 ba576 sqftSnow Mountain Village, Dover, VT 05356Active
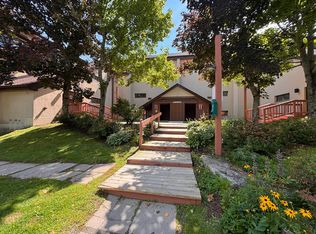 MLS ID #5107389, Donald Koelsch. PrimeMLS
 - $279,0001 bd2 ba895 sqftSnowtree, Dover, VT 05356Active
 MLS ID #5071989, Jennifer Densmore. PrimeMLS
