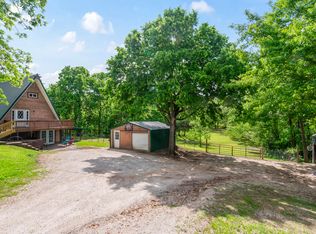
Completely remodeled and move-in ready, this quaint home blends charm with modern convenience. Step inside to an inviting open-concept layout filled with endless possibilites and designed for easy living and entertaining. The beautifully updated bathroom offers a touch of luxury, while the spacious deck is perfect for relaxing evenings or hosting guests. Outside, you'll find a large shop with mostly concrete flooring--ideal for projects, storage, or hobbies--plus an additional shed for even more space. Conveniently located in town, this property delivers the perfect balance of comfort, function, and accessibility. This property was updated in 2024 with a NEW ROOF, NEW A/C, new natural gas line and ALL NEW APPLIANCES! This one truly checks all the boxes. Don't miss it.
Active
$209,000
301 S College Street, Stockton, MO 65785
3beds
1,064sqft
Single Family Residence
Built in 1950
0.29 Acres Lot
$201,500 Zestimate®
$196/sqft
$-- HOA
What's special
New roofInviting open-concept layoutAdditional shedAll new appliancesBeautifully updated bathroomSpacious deck
- 139 days
- 358
- 15
Zillow last checked:
Listing updated:
Listed by:
Sheri Lynn Veitschegger 417-296-6747,
Jenni Cully & Associates, LLC
Source: SOMOMLS as distributed by MLS GRID,MLS#: 60321329
Facts & features
Interior
Bedrooms & bathrooms
- Bedrooms: 3
- Bathrooms: 2
- Full bathrooms: 2
Heating
- Central, Natural Gas, Wood
Cooling
- Central Air
Appliances
- Laundry: Main Level
Features
- Flooring: Carpet, Luxury Vinyl, Tile
- Has basement: No
- Has fireplace: Yes
Interior area
- Total structure area: 1,064
- Total interior livable area: 1,064 sqft
- Finished area above ground: 1,064
- Finished area below ground: 0
Property
Parking
- Parking features: Garage Faces Side
- Has garage: Yes
Features
- Levels: One
- Stories: 1
- Patio & porch: Covered, Deck
Lot
- Size: 0.29 Acres
Details
- Additional structures: Shed(s)
- Parcel number: 093.208004010020.00
Construction
Type & style
- Home type: SingleFamily
- Property subtype: Single Family Residence
Condition
- Year built: 1950
Utilities & green energy
- Sewer: Public Sewer
- Water: Public
Community & HOA
Community
- Subdivision: Cedar-Not in List
Location
- Region: Stockton
Financial & listing details
- Price per square foot: $196/sqft
- Tax assessed value: $56,970
- Annual tax amount: $456
- Date on market: 4/20/2026
- Road surface type: Asphalt
Estimated market value
$201,500
$191,000 - $212,000
$1,191/mo
Price history
| Date | Event | Price |
|---|---|---|
| 4/27/2026 | Price change | $209,000-4.6%$196/sqft |
Source:  SOMOMLS as distributed by MLS GRID #60321329 Report a problem SOMOMLS as distributed by MLS GRID #60321329 Report a problem | ||
| 4/20/2026 | Listed for sale | $219,000+56.4%$206/sqft |
Source: SOMOMLS as distributed by MLS GRID #60321329 Report a problem | ||
| 8/21/2024 | Sold | -- |
Source: SOMOMLS as distributed by MLS GRID #60265729 Report a problem | ||
| 7/11/2024 | Pending sale | $140,000$132/sqft |
Source: SOMOMLS as distributed by MLS GRID #60265729 Report a problem | ||
| 6/10/2024 | Price change | $140,000-9.6%$132/sqft |
Source: SOMOMLS as distributed by MLS GRID #60265729 Report a problem | ||
| 5/21/2024 | Price change | $154,900-2.6%$146/sqft |
Source: SOMOMLS as distributed by MLS GRID #60265729 Report a problem | ||
| 4/13/2024 | Listed for sale | $159,000+82.8%$149/sqft |
Source: SOMOMLS as distributed by MLS GRID #60265729 Report a problem | ||
| 9/22/2022 | Listing removed | -- |
Source:  WCAR MO #92655 Report a problem WCAR MO #92655 Report a problem | ||
| 7/25/2022 | Pending sale | $87,000$82/sqft |
Source: WCAR MO #92655 Report a problem | ||
| 7/11/2022 | Listed for sale | $87,000$82/sqft |
Source: WCAR MO #92655 Report a problem | ||
| 6/22/2022 | Pending sale | $87,000$82/sqft |
Source: WCAR MO #92655 Report a problem | ||
| 6/12/2022 | Price change | $87,000-17.1%$82/sqft |
Source: WCAR MO #92655 Report a problem | ||
| 6/8/2022 | Listed for sale | $105,000$99/sqft |
Source: WCAR MO #92655 Report a problem | ||
Public tax history
| Year | Property taxes | Tax assessment |
|---|---|---|
| 2025 | -- | $10,820 +15% |
| 2024 | $453 -0.9% | $9,410 |
| 2023 | $457 +0.1% | $9,410 |
| 2022 | $457 | $9,410 |
| 2021 | -- | $9,410 -1.8% |
| 2020 | -- | $9,580 |
| 2019 | $453 | $9,580 |
| 2018 | $453 | $9,580 |
| 2017 | -- | $9,580 |
| 2016 | -- | $9,580 |
| 2015 | -- | $9,580 |
| 2014 | -- | $9,580 -0.5% |
| 2013 | -- | $9,630 |
Find assessor info on the county website
Monthly payment
Est. payment
Payment breakdown
Explore the cost of this home by adjusting the details. Changes won't be saved.Climate risks
Neighborhood: 65785
Nearby schools
Schools provided by the listing agent
- Elementary: Stockton
- Middle: Stockton
- High: Stockton
Source: SOMOMLS as distributed by MLS GRID. This data may not be complete. We recommend contacting the local school district to confirm school assignments for this home.

Similar homes
- $--3 bd2 ba1k sqft311 S Brown Ave, Stockton, MO 65785Auction
 Auction.com 1
 - $199,0002 bd2 ba1.3k sqft300 W Jackson Street, Stockton, MO 65785Active
 MLS ID #60323022, Korby Stockton, Keller Williams Local. SOMOMLS as distributed by MLS GRID
 - $189,9003 bd2 ba1.4k sqft401 South Street, Stockton, MO 65785Active
 MLS ID #60318368, Jennifer Cully, Jenni Cully & Associates, LLC. SOMOMLS as distributed by MLS GRID
 - $174,9004 bd1 ba1.3k sqft405 S Highway J, Stockton, MO 65785Active
 MLS ID #60332767, Emily C. Mehl, All Seasons Realtors. SOMOMLS as distributed by MLS GRID
 - $189,5004 bd2 ba1.3k sqft303 S Brown Street, Stockton, MO 65785ActiveMLS ID #60332110, Elizabeth C Moreau, English Creek Realty, LLC. SOMOMLS as distributed by MLS GRID
- $189,9003 bd2 ba1.3k sqft706 N Ward Street, Stockton, MO 65785ActiveMLS ID #60330761, Kelly Roy, Missouri Home, Farm & Land Realty, LLC. SOMOMLS as distributed by MLS GRID
- $165,0002 bd1 ba1.2k sqft204 W Oak Street, Stockton, MO 65785Active w/ContingencyMLS ID #60327273, Brenda Duncan, Jenni Cully & Associates, LLC. SOMOMLS as distributed by MLS GRID
- $235,0003 bd2 ba1.5k sqft111 W Craig Street, Stockton, MO 65785ActiveMLS ID #60328010, Ashley Burres, Billy Bruce Realty. SOMOMLS as distributed by MLS GRID
- $209,5003 bd2 ba1.1k sqft406 W Fairview Street, Fair Play, MO 65649ActiveMLS ID #60333205, Haleigh Ankrom, Billy Bruce Realty. SOMOMLS as distributed by MLS GRID
- $110,0003 bd1 ba1k sqft716 N Terrace Lane, Stockton, MO 65785ActiveMLS ID #60324538, Heather Smith, EXP Realty, LLC. SOMOMLS as distributed by MLS GRID
- $169,0002 bd2 ba876 sqft15025 E 1804 Road, Stockton, MO 65785ActiveMLS ID #60332098, Sheri Lynn Veitschegger, Jenni Cully & Associates, LLC. SOMOMLS as distributed by MLS GRID
- $237,5001 bd1 ba850 sqft12975 E 1100 County Rd, Stockton, MO 65785For Sale
 MLS ID #102667, Ida N Lambrecht, EXP Realty LLC. WCAR MO
 - $145,0002 bd2 ba1k sqft16606 S 1541 Road, Stockton, MO 65785ActiveMLS ID #60317636, Tiffany J Copas, Epique Realty. SOMOMLS as distributed by MLS GRID
- $249,0002 bd1 ba924 sqft1309 Lucinda Lane, Stockton, MO 65785ActiveMLS ID #60326876, Patrick J Ferraccio, English Creek Realty, LLC. SOMOMLS as distributed by MLS GRID
- $185,0003 bd2 ba1.2k sqft1108 S Jackson Street, El Dorado Springs, MO 64744Active w/ContingencyMLS ID #60331315, Karen D Keith, Lamar-UC Buckhorn Land and Realty LLC. SOMOMLS as distributed by MLS GRID
