BEST & FINAL OFFER DUE TUESDAY JUNE 30TH, 2026 1PM. Lovely 3 bedroom, 2 full bath located on the Eastside of Glendora. Home is move in ready and just waiting for you! The seller has spared no expense and has fully installed a Brand new kitchen with stainless steel appliances, installed a new bathroom with a fully tiled stand up shower and freshly painted family room with brand new wood plank flooring. This home still has more to offer: walk out kitchen to deck for your morning coffee or cup of tea, screened in back porch and spacious yard for those summer BBq's. Close to all major highways, malls and restaurants. Come take a peek you wont be disappointed!
Pending
$354,900
301 San Pedro Dr, Glendora, NJ 08029
3beds
1,600sqft
:
Get pre-qualified$2,698/mo
Single Family Residence
Built in 1957
10,019 Square Feet Lot
$-- Zestimate®
$222/sqft
$-- HOA
What's special
Freshly painted family roomScreened in back porch
- 38 days |
- 416 |
- 24 |
Likely to sell faster than
Zillow last checked:
Listing updated:
Listed by:
Tom Clendining 609-280-8224,
BHHS Fox & Roach - Haddonfield
Source: Bright MLS,MLS#: NJCD2120482
Facts & features
Interior
Bedrooms & bathrooms
- Bedrooms: 3
- Bathrooms: 2
- Full bathrooms: 2
Rooms
- Room types: Living Room, Bedroom 2, Bedroom 3, Kitchen, Family Room, Basement, Bedroom 1
Bedroom 1
- Level: Upper
- Area: 154 Square Feet
- Dimensions: 11 X 14
Bedroom 2
- Level: Upper
- Area: 120 Square Feet
- Dimensions: 10 X 12
Bedroom 3
- Level: Upper
- Area: 165 Square Feet
- Dimensions: 11 X 15
Bedroom 3
- Level: Upper
- Area: 165 Square Feet
- Dimensions: 11 X 15
Basement
- Level: Lower
- Area: 352 Square Feet
- Dimensions: 16 X 22
Family room
- Level: Lower
- Area: 325 Square Feet
- Dimensions: 13 X 25
Kitchen
- Level: Main
- Area: 192 Square Feet
- Dimensions: 12 X 16
Living room
- Level: Main
- Area: 150 Square Feet
- Dimensions: 10 X 15
Heating
- Forced Air, Natural Gas
Cooling
- Central Air, Electric
Appliances
- Included: Dishwasher, Disposal, Dryer, Oven/Range - Gas, Refrigerator, Stainless Steel Appliance(s), Washer, Gas Water Heater
- Laundry: In Basement, Upper Level
Features
- Bathroom - Stall Shower, Bathroom - Tub Shower, Breakfast Area, Eat-in Kitchen, Recessed Lighting
- Flooring: Carpet, Hardwood, Laminate
- Basement: Unfinished,Full,Exterior Entry,Interior Entry,Walk-Out Access
- Has fireplace: No
Interior area
- Total structure area: 1,600
- Total interior livable area: 1,600 sqft
- Finished area above ground: 1,600
- Finished area below ground: 0
Property
Parking
- Total spaces: 2
- Parking features: Concrete, On Street, Driveway
- Uncovered spaces: 2
Accessibility
- Accessibility features: None
Features
- Levels: Multi/Split,Three
- Stories: 3
- Patio & porch: Deck, Porch, Screened
- Exterior features: Flood Lights, Sidewalks
- Pool features: None
- Fencing: Vinyl
Lot
- Size: 10,019 Square Feet
- Dimensions: 80 x 125
- Features: Corner Lot/Unit
Details
- Additional structures: Above Grade, Below Grade
- Parcel number: 150130400015
- Zoning: RES
- Special conditions: Standard
Construction
Type & style
- Home type: SingleFamily
- Property subtype: Single Family Residence
Materials
- Block, Vinyl Siding, Brick
- Foundation: Block
- Roof: Shingle
Condition
- Very Good
- New construction: No
- Year built: 1957
Utilities & green energy
- Electric: 100 Amp Service
- Sewer: Public Sewer
- Water: Public
- Utilities for property: Cable Available, Electricity Available, Natural Gas Available, Sewer Available, Water Available
Community & HOA
Community
- Subdivision: None Available
HOA
- Has HOA: No
Location
- Region: Glendora
- Municipality: GLOUCESTER TWP
Financial & listing details
- Price per square foot: $222/sqft
- Tax assessed value: $190,200
- Annual tax amount: $8,180
- Date on market: 6/22/2026
- Listing agreement: Exclusive Right To Sell
- Listing terms: Cash,Conventional,FHA,VA Loan
- Inclusions: All Appliances & Window Treatments As-is
- Ownership: Fee Simple
Estimated market value
Not available
Estimated sales range
Not available
Not available
Price history
| Date | Event | Price |
|---|---|---|
| 7/7/2026 | Pending sale | $354,900$222/sqft |
Source:  Bright MLS #NJCD2120482 Report a problem Bright MLS #NJCD2120482 Report a problem | ||
| 7/5/2026 | Contingent | $354,900$222/sqft |
Source: Bright MLS #NJCD2120482 Report a problem | ||
| 6/23/2026 | Listed for sale | $354,900+222.9%$222/sqft |
Source: Bright MLS #NJCD2120482 Report a problem | ||
| 3/7/1995 | Sold | $109,900$69/sqft |
Source: Public Record Report a problem | ||
Public tax history
| Year | Property taxes | Tax assessment |
|---|---|---|
| 2025 | $7,948 +1.8% | $190,200 |
| 2024 | $7,810 +0.5% | $190,200 |
| 2023 | $7,770 +0.5% | $190,200 |
| 2022 | $7,728 +2.1% | $190,200 |
| 2021 | $7,566 +2.2% | $190,200 |
| 2020 | $7,404 +7.5% | $190,200 |
| 2019 | $6,890 | $190,200 |
| 2018 | $6,890 -1.2% | $190,200 |
| 2017 | $6,977 +7.7% | $190,200 |
| 2016 | $6,476 +0.6% | $190,200 |
| 2015 | $6,438 +5.3% | $190,200 |
| 2014 | $6,113 +1.7% | $190,200 |
| 2013 | $6,010 +1.5% | $190,200 |
| 2012 | $5,921 +1.6% | $190,200 |
| 2011 | $5,828 +12.5% | $190,200 |
| 2010 | $5,179 +4.7% | $190,200 +97.5% |
| 2009 | $4,945 | $96,300 |
| 2008 | -- | $96,300 |
| 2007 | -- | $96,300 |
| 2006 | -- | $96,300 |
| 2005 | -- | $96,300 |
| 2004 | -- | $96,300 |
| 2003 | -- | $96,300 |
| 2002 | -- | $96,300 |
| 2001 | -- | $96,300 |
Find assessor info on the county website
Monthly payment
Est. payment
Payment breakdown
Explore the cost of this home by adjusting the details. Changes won't be saved.Climate risks
Neighborhood: 08029
Nearby schools
GreatSchools rating
- 5/10Glendora Elementary SchoolGrades: K-5Distance: 0.5 mi
- 6/10Glen Landing Middle SchoolGrades: PK,6-8Distance: 1.2 mi
- 3/10Triton High SchoolGrades: 9-12Distance: 0.6 mi
Schools provided by the listing agent
- Elementary: Glendora E.s.
- Middle: Glen Landing M.s.
- High: Triton Regional
- District: Black Horse Pike Regional Schools
Source: Bright MLS. This data may not be complete. We recommend contacting the local school district to confirm school assignments for this home.
- $355,4003 bd2 ba1.5k sqft904 Hamilton Ct, Glendora, NJ 08029Off Market
- $355,100-- bd-- ba1.8k sqft901 San Jose Dr, Glendora, NJ 08029Off Market
- $295,4003 bd1 ba1.5k sqft308 San Pedro Dr, Glendora, NJ 08029Off Market
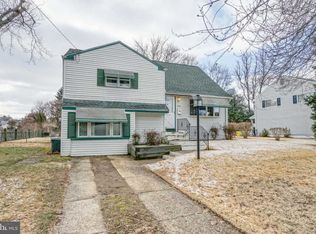
- $345,8003 bd2 ba1.5k sqft304 San Pedro Dr, Glendora, NJ 08029Off Market

- $331,800-- bd-- ba1.6k sqft231 San Pedro Dr, Glendora, NJ 08029Off Market
- $321,400-- bd-- ba1.5k sqft905 San Jose Dr, Glendora, NJ 08029Off Market
- $358,8003 bd2 ba1.5k sqft908 Hamilton Ct, Glendora, NJ 08029Off Market
- $345,0003 bd1 ba1.5k sqft312 San Pedro Dr, Glendora, NJ 08029For Sale
A local agent can set up tours, give advice and negotiate with sellers.
Similar homes
- $349,9004 bd2 ba1.2k sqft327 4th Ave, Glendora, NJ 08029For Sale

 MLS ID #NJCD2122836, Susie Cardoso, Better Homes and Gardens Real Estate Maturo. Bright MLS
 - $329,9003 bd1 ba1.2k sqft925 Lower Landing Rd, Blackwood, NJ 08012For Sale
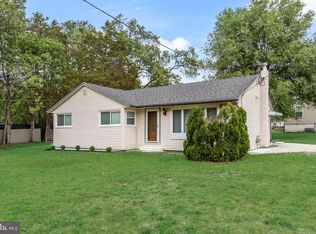 MLS ID #NJCD2118032, Dave Beach, Real Broker, LLC. Bright MLS
 - $350,0003 bd1 ba1.5k sqft353 Hendrickson Ave, Woodbury, NJ 08096For Sale
 MLS ID #NJGL2074872, Stephanie Krawiec, Keller Williams Realty - Cherry Hill. Bright MLS
 - $345,0003 bd2 ba2.1k sqft31 E 3rd Ave, Pine Hill, NJ 08021For Sale
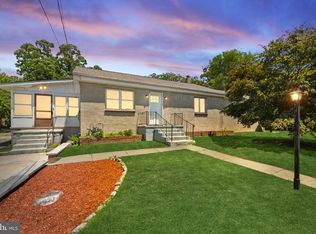 MLS ID #NJCD2119530, Alex Robinson, Real Broker, LLC. Bright MLS
 - $319,0003 bd2 ba1.7k sqft124 Dobbs Ave, Bellmawr, NJ 08031For SaleMLS ID #NJCD2122532, Arthur Carr, Keller Williams Realty - Washington Township. Bright MLS
- $359,9993 bd2 ba1.6k sqft100 Haddon Ave, Gibbsboro, NJ 08026For SaleMLS ID #NJCD2118364, Marc DiFrancesco, Prime Realty Partners. Bright MLS
- $336,6003 bd2 ba1.7k sqft831 Laurel St, Turnersville, NJ 08012For SaleMLS ID #NJGL2075482, Lisa A O'Brien, Weichert Realtors-Mullica Hill. Bright MLS
- $350,0003 bd3 ba1.6k sqft160 E Broad St, Gibbstown, NJ 08027For SaleMLS ID #NJGL2076154, Nichole Arnold, Keller Williams Hometown. Bright MLS
- $384,9003 bd2 ba1.8k sqft531 Independence Pl #531, Blackwood, NJ 08012For SaleMLS ID #NJGL2075544, Barbara Geverd, BHHS Fox & Roach-Washington-Gloucester. Bright MLS
- $390,0004 bd1 ba1k sqft902 Spruce Ave, Oaklyn, NJ 08107For SaleMLS ID #NJCD2122662, Dot Pellegrino, Weichert Realtors-Haddonfield. Bright MLS
- $335,0003 bd1 ba1.4k sqft142 High St, Woodbury, NJ 08096For SaleMLS ID #NJGL2076264, Liz Fahy, EXP Realty, LLC. Bright MLS
- $369,0002 bd2 ba1k sqft1269 Tanyard Rd, Sewell, NJ 08080For SaleMLS ID #NJGL2075174, Cat Portock, RE/MAX Atlantic. Bright MLS
- $375,0003 bd2 ba1.4k sqft2 New Hampshire Ave, Cherry Hill, NJ 08002For SaleMLS ID #NJCD2120386, Cristin Holloway, EXP Realty, LLC. Bright MLS
- $374,9993 bd1 ba1.1k sqft221 Ford Ave, Woodbury, NJ 08096For SaleMLS ID #NJGL2070910, Michael Melloni, KW Empower. Bright MLS
- $335,0003 bd2 ba1.6k sqft1460 Victory Dr, Westville, NJ 08093For SaleMLS ID #NJGL2070456, Christopher Basile, Keller Williams Realty - Washington Township. Bright MLS
- $355,0003 bd2 ba1.7k sqft129 N New St, Clayton, NJ 08312For SaleMLS ID #NJGL2074090, Christie Wagner, RE/MAX Community-Williamstown. Bright MLS
- $299,0003 bd2 ba1k sqft26 Wilson Rd, Pine Hill, NJ 08021For SaleMLS ID #NJCD2120804, Nicole Daddario, Weichert Realtors-Haddonfield. Bright MLS
- $325,0004 bd2 ba1.4k sqft1618 43rd St, Pennsauken, NJ 08110For SaleMLS ID #NJCD2123106, Carmen Cotto-Rivera, Vylla Home. Bright MLS
- $445,0003 bd2 ba1.5k sqft2418 Church Rd, Cinnaminson, NJ 08077For SaleMLS ID #NJBL2117342, Michelle Figueroa, RE/MAX Preferred - Sewell. Bright MLS
- $299,0003 bd2 ba1.3k sqft113 1st Ave, Lindenwold, NJ 08021For SaleMLS ID #NJCD2110346, Christine Earley, RE/MAX at Home. Bright MLS
