Welcome to this beautifully remodeled 5-bedroom, 3-bath home located in the heart of Azusa!
Situated on a spacious 9,345 sq ft lot, this approximately 1,624 sq ft residence offers the perfect blend of modern upgrades and comfortable living. Inside, enjoy an open and airy floor plan featuring high ceilings, recessed lighting, laminate flooring, and abundant natural light throughout. The stylish kitchen is equipped with stainless steel appliances, sleek finishes, and a large center island that flows seamlessly into the living and dining areas, perfect for entertaining.
Enjoy cozy evenings by the living room fireplace, while the thoughtfully designed layout offers comfort and functionality. Additional highlights include indoor laundry, updated bathrooms, beautifully maintained outdoor space with endless possibilities, and a brand-new extended 462 sq.ft. detached 2-car garage offering added versatility, storage, and parking.
Property is qualified for a boarding care facility business, and seller states the property is licensed with administrative permit-ready status. Conveniently located near parks, shopping, dining, and freeway access, this move-in ready home is a must-see!
For sale
Listed by: JohnHart Real Estate • Martin Lazarian • Contact: 818-259-1046
$999,000
301 W Ashby St, Azusa, CA 91702
5beds
1,624sqft
Single Family Residence
Built in 1956
9,345 Square Feet Lot
$963,600 Zestimate®
$615/sqft
$-- HOA
What's special
Large center islandSleek finishesThoughtfully designed layoutHigh ceilingsAbundant natural light throughoutStainless steel appliancesRecessed lighting
- 138 days
- 326
- 18
Zillow last checked:
Listing updated:
Listed by:
Martin Lazarian DRE #01457363 818-259-1046,
JohnHart Real Estate,
Mike Babakhanyan DRE #01781588,
JohnHart Real Estate
Source: CRMLS,MLS#: GD26109300 Originating MLS: California Regional MLS
Originating MLS: California Regional MLSFacts & features
Interior
Bedrooms & bathrooms
- Bedrooms: 5
- Bathrooms: 3
- Full bathrooms: 3
- Main level bathrooms: 3
- Main level bedrooms: 5
Rooms
- Room types: Kitchen, Laundry, Living Room, Primary Bathroom, Primary Bedroom
Bathroom
- Features: Bathroom Exhaust Fan, Low Flow Plumbing Fixtures, Separate Shower, Upgraded
Kitchen
- Features: Kitchen Island, Quartz Counters
Heating
- Forced Air
Cooling
- Central Air
Appliances
- Included: Dishwasher, Gas Cooktop, Gas Oven, Refrigerator
- Laundry: Laundry Closet
Features
- Eat-in Kitchen, High Ceilings, Open Floorplan, Quartz Counters, Recessed Lighting
- Flooring: Laminate, Tile
- Has fireplace: Yes
- Fireplace features: Living Room
- Common walls with other units/homes: No Common Walls
Interior area
- Total interior livable area: 1,624 sqft
Property
Parking
- Total spaces: 2
- Parking features: Concrete, Garage, Community Structure
- Garage spaces: 2
Features
- Levels: One
- Stories: 1
- Entry location: Front Door
- Pool features: None
- Has view: Yes
- View description: Neighborhood
Lot
- Size: 9,345 Square Feet
- Features: 0-1 Unit/Acre, Back Yard, Front Yard
Details
- Parcel number: 8684018020
- Special conditions: Standard
Construction
Type & style
- Home type: SingleFamily
- Property subtype: Single Family Residence
Condition
- Turnkey
- New construction: No
- Year built: 1956
Utilities & green energy
- Sewer: Public Sewer
- Water: Public
- Utilities for property: Cable Available, Electricity Available, Natural Gas Available, Sewer Available, Water Available
Community & HOA
Community
- Features: Curbs, Park, Sidewalks
- Security: Carbon Monoxide Detector(s), Smoke Detector(s)
Location
- Region: Azusa
Financial & listing details
- Price per square foot: $615/sqft
- Tax assessed value: $623,227
- Date on market: 5/28/2026
- Cumulative days on market: 138 days
- Listing terms: Cash,Cash to New Loan,Conventional,FHA,VA Loan
Estimated market value
$963,600
$915,000 - $1.01M
$4,418/mo
Price history
| Date | Event | Price |
|---|---|---|
| 5/28/2026 | Listed for sale | $999,000+86%$615/sqft |
Source: JohnHart Real Estate #GD26109300 Report a problem | ||
| 2/22/2018 | Sold | $537,000+7.4%$331/sqft |
Source: Public Record Report a problem | ||
| 2/3/2018 | Pending sale | $500,000$308/sqft |
Source: RE/MAX TITANIUM #WS18018311 Report a problem | ||
| 1/26/2018 | Listed for sale | $500,000+69.5%$308/sqft |
Source: RE/MAX TITANIUM #WS18018311 Report a problem | ||
| 1/21/2010 | Sold | $295,000$182/sqft |
Source: Public Record Report a problem | ||
Public tax history
| Year | Property taxes | Tax assessment |
|---|---|---|
| 2026 | -- | $623,227 +2% |
| 2025 | $8,360 +11.1% | $611,008 +2% |
| 2024 | $7,526 +2.8% | $599,029 +2% |
| 2023 | $7,324 +1.3% | $587,284 +2% |
| 2022 | $7,234 +2.5% | $575,770 +2% |
| 2021 | $7,055 +2% | $564,481 +1% |
| 2020 | $6,919 | $558,694 +2% |
| 2019 | $6,919 +64.4% | $547,740 +63.7% |
| 2018 | $4,209 | $334,657 +2% |
| 2017 | $4,209 +1.3% | $328,096 +2% |
| 2016 | $4,154 +3% | $321,664 +1.5% |
| 2015 | $4,035 +8.7% | $316,834 +2% |
| 2014 | $3,712 | $310,629 +2.5% |
| 2012 | -- | $303,163 +2% |
| 2011 | -- | $297,220 +0.8% |
| 2010 | -- | $295,000 +126.3% |
| 2009 | -- | $130,365 +2% |
| 2008 | -- | $127,810 +2% |
| 2007 | -- | $125,305 +2% |
| 2006 | -- | $122,849 |
| 2005 | -- | $122,849 +4% |
| 2004 | -- | $118,080 +1.9% |
| 2003 | -- | $115,917 +2% |
| 2002 | -- | $113,645 +4% |
| 2000 | -- | $109,234 |
Find assessor info on the county website
Monthly payment
Est. payment
Payment breakdown
Explore the cost of this home by adjusting the details. Changes won't be saved.Climate risks
Neighborhood: 91702
Similar homes
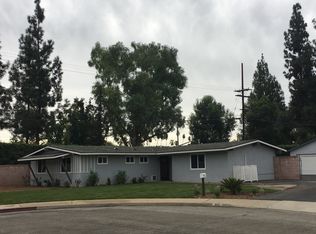
- $1,199,9996 bd3 ba2.2k sqft313 E 11th St, Azusa, CA 91702For Sale
 MLS ID #WS26148003, VINCENT HSIAO, IRN REALTY. CRMLS
 - $699,0004 bd2 ba1.3k sqft17915 E Newburgh St, Azusa, CA 91702For Sale
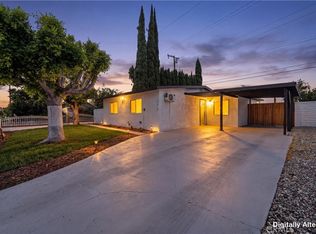 MLS ID #DW26146079, Braihyra Sevillano, Compass. CRMLS
 - $1,080,0002 bd1 ba830 sqft4026 Daines Dr, Arcadia, CA 91006For Sale
 MLS ID #AR26220190, Peggy Fong Chen, Re/Max Omega. CRMLS
 - $1,000,0003 bd3 ba1.6k sqft629 Maple Ave, Brea, CA 92821For Sale
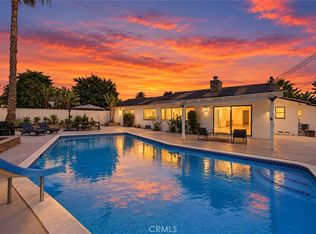 MLS ID #PW26206271, Alex Horowitz, Coldwell Banker Diamond. CRMLS
