Plenty of potential in this cozy brick one-story ranch style home in southwest Abilene—perfect for investors, DIY buyers, or anyone wanting an affordable home with room to add value. This three-bedroom two bath brick home features a versatile floor plan, spacious living area with fireplace, country kitchen with granite counters, tile backsplash, double ovens, a bright and cheerful breakfast area, built ins and plenty of storage. A separate utility room has extra storage and room for a full-size washer and dryer. Outside, you’ll find a covered back patio, large, fenced yard, and an oversized detached garage shop building ideal for hobby space, extra parking, or future expansion. This property is being sold as-is and is ready for cosmetic updates, making it an excellent opportunity for an investor or buyer wanting to put their personal touch into a home. Convenient location with easy access to local schools, shopping, and major thoroughfares adds to the appeal. Schedule your private showing, see the potential and imagine the possibilities. This property has been placed in an upcoming event. All bids should be submitted at Xome.com void where prohibited. Please submit any pre-auction offer received through the property details page on Xome.com. Any post-auction offers will need to be submitted directly to the listing agent. Response within 3 business days. All properties are subject to a 5% buyer s premium pursuant to the Auction Participation Agreement and Terms & Conditions minimums will apply. Please contact listing agent for details and commission paid on this property.
For sale
Price cut: $17.6K (8/8)
$214,900
3010 Grand Ave, Abilene, TX 79605
3beds
1,692sqft
:
Get pre-qualified$1,564/mo
Single Family Residence
Built in 1964
8,232 Square Feet Lot
$211,900 Zestimate®
$127/sqft
$-- HOA
What's special
Large fenced yardVersatile floor planCovered back patioTile backsplashDouble ovens
- 23 days |
- 905 |
- 58 |
Likely to sell faster than
Zillow last checked:
Listing updated:
Listed by:
Tony Panian Jr. 0190858 325-669-4001,
Coldwell Banker Apex, REALTORS 325-690-4000,
Jane Lane 0638371 325-370-0897,
Coldwell Banker Apex, REALTORS
Source: NTREIS,MLS#: 21315914
Facts & features
Interior
Bedrooms & bathrooms
- Bedrooms: 3
- Bathrooms: 2
- Full bathrooms: 2
Primary bedroom
- Level: First
- Dimensions: 0 x 0
Living room
- Level: First
- Dimensions: 0 x 0
Heating
- Central, Fireplace(s), Natural Gas
Cooling
- Central Air, Ceiling Fan(s), Electric
Appliances
- Included: Dishwasher, Electric Cooktop, Microwave, Refrigerator
- Laundry: Laundry in Utility Room
Features
- Other
- Flooring: Carpet, Vinyl
- Has basement: No
- Number of fireplaces: 1
- Fireplace features: Wood Burning, Insert
Interior area
- Total interior livable area: 1,692 sqft
Video & virtual tour
Property
Parking
- Total spaces: 2
- Parking features: Door-Multi, Driveway, Garage Faces Front
- Attached garage spaces: 2
Features
- Levels: One
- Stories: 1
- Patio & porch: Rear Porch, Covered
- Exterior features: Storage
- Pool features: None
- Fencing: Chain Link,Wood
Lot
- Size: 8,232 Square Feet
- Features: Interior Lot, Few Trees
Details
- Parcel number: 23064
Construction
Type & style
- Home type: SingleFamily
- Architectural style: Traditional,Detached
- Property subtype: Single Family Residence
Materials
- Brick
- Foundation: Slab
- Roof: Composition
Condition
- Year built: 1964
Utilities & green energy
- Sewer: Public Sewer
- Water: Public
- Utilities for property: Sewer Available, Water Available
Community & HOA
Community
- Features: Curbs
- Subdivision: Grand Ave Homes Of Edgemont
HOA
- Has HOA: No
Location
- Region: Abilene
Financial & listing details
- Price per square foot: $127/sqft
- Tax assessed value: $199,970
- Annual tax amount: $4,532
- Date on market: 7/17/2026
- Cumulative days on market: 23 days
- Listing terms: Cash
Estimated market value
$211,900
$201,000 - $222,000
$2,774/mo
Price history
| Date | Event | Price |
|---|---|---|
| 8/8/2026 | Price change | $214,900-7.6%$127/sqft |
Source: NTREIS #21315914 Report a problem | ||
| 7/17/2026 | Listed for sale | $232,500+40.9%$137/sqft |
Source: NTREIS #21315914 Report a problem | ||
| 3/10/2018 | Sold | -- |
Source: Agent Provided Report a problem | ||
| 3/9/2018 | Listed for sale | $165,000$98/sqft |
Source: Keller Williams Realty #13722942 Report a problem | ||
| 2/5/2018 | Pending sale | $165,000$98/sqft |
Source: Abilene #13722942 Report a problem | ||
| 11/3/2017 | Listed for sale | $165,000$98/sqft |
Source: Keller Williams Realty #13722942 Report a problem | ||
| 6/19/2017 | Sold | -- |
Source: Public Record Report a problem | ||
Public tax history
| Year | Property taxes | Tax assessment |
|---|---|---|
| 2025 | $4,532 +4.1% | $199,970 +5.7% |
| 2024 | $4,355 +0.3% | $189,205 +0.5% |
| 2023 | $4,341 -0.5% | $188,310 +9.5% |
| 2022 | $4,364 | $171,896 +23.8% |
| 2021 | -- | $138,802 +7.5% |
| 2020 | $3,482 -0.9% | $129,096 +0.7% |
| 2019 | $3,515 +33.9% | $128,151 +3.3% |
| 2018 | $2,624 | $124,015 +0.8% |
| 2017 | $2,624 +13.6% | $123,072 +7.9% |
| 2016 | $2,310 +3.2% | $114,012 +2.7% |
| 2015 | $2,237 | $111,001 +2.6% |
| 2014 | $2,237 | $108,236 +1% |
| 2013 | -- | $107,119 +0% |
| 2012 | -- | $107,092 -1.4% |
| 2011 | -- | $108,646 -1.3% |
| 2010 | -- | $110,027 +32.6% |
| 2009 | -- | $82,976 -1.3% |
| 2008 | -- | $84,084 +5% |
| 2007 | -- | $80,043 +10% |
| 2006 | -- | $72,766 +4.5% |
| 2005 | -- | $69,665 |
| 2004 | -- | $69,665 +1.2% |
| 2003 | -- | $68,852 -0.5% |
| 2002 | -- | $69,209 -0.2% |
| 2001 | -- | $69,358 |
Find assessor info on the county website
Monthly payment
Est. payment
Payment breakdown
Explore the cost of this home by adjusting the details. Changes won't be saved.Climate risks
Neighborhood: Red Bud Park
Nearby schools
GreatSchools rating
- 6/10Alcorta Elementary SchoolGrades: K-5Distance: 0.3 mi
- 3/10Madison Middle SchoolGrades: 6-8Distance: 0.5 mi
- 5/10Cooper High SchoolGrades: 9-12Distance: 0.5 mi
Schools provided by the listing agent
- Elementary: Jackson
- Middle: Madison
- High: Cooper
- District: Abilene ISD
Source: NTREIS. This data may not be complete. We recommend contacting the local school district to confirm school assignments for this home.
- $192,200-- bd2 ba1.5k sqft3018 Grand Ave, Abilene, TX 79605Off Market
- $195,400-- bd2 ba1.4k sqft3002 Grand Ave, Abilene, TX 79605Off Market
- $154,100-- bd1 ba1.2k sqft2339 Edgemont Dr, Abilene, TX 79605Off Market
- $194,600-- bd2 ba1.4k sqft3026 Grand Ave, Abilene, TX 79605Off Market
- $259,8003 bd3 ba2.4k sqft2225 Edgemont Dr, Abilene, TX 79605Off Market
- $200,5003 bd2 ba1.4k sqft2347 Edgemont Dr, Abilene, TX 79605Off Market
- $242,3003 bd2 ba1.8k sqft3101 Monterrey Cir, Abilene, TX 79605Off Market
- $156,9003 bd1 ba1.1k sqft3042 Grand Ave, Abilene, TX 79605Off Market
A local agent can set up tours, give advice and negotiate with sellers.
A local lender can help you make sure your offer is ready when you are.
Similar homes
- $195,0004 bd2 ba1.6k sqft2502 Bennett Dr, Abilene, TX 79605For Sale
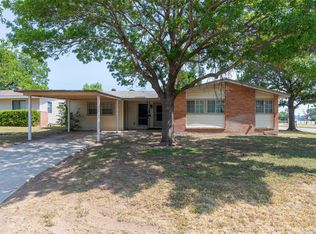 MLS ID #21350481, Suzanne Fulkerson. NTREIS
 - $205,0003 bd1 ba1.5k sqft1042 Marshall St, Abilene, TX 79605For Sale
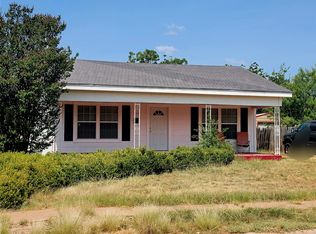 MLS ID #21351811, Laura Gragg. NTREIS
 - $--4 bd3 ba2.2k sqft3701 Ligustrum Dr, Abilene, TX 79605Auction
 Xome
Xome - $199,0003 bd2 ba1.7k sqft733 S La Salle Dr, Abilene, TX 79605For Sale
 MLS ID #21351631, John Hill. NTREIS
 - $199,9004 bd2 ba1.4k sqft2826 S 22nd St, Abilene, TX 79605For SaleMLS ID #21338364, Amber Kimmel. NTREIS
- $--3 bd2 ba1.8k sqft4310 S 5th St, Abilene, TX 79605AuctionXome
- $--3 bd1 ba1.3k sqft2109 Edgemont Dr, Abilene, TX 79605AuctionAuction.com 1
- $239,9003 bd2 ba1.7k sqft3441 S 23rd St, Abilene, TX 79605For SaleMLS ID #21342695, Shawna Abernathy. NTREIS
- $255,0004 bd2 ba1.8k sqft2518 Bennett Dr, Abilene, TX 79605For SaleMLS ID #21321606, Janet Batiste. NTREIS
- $225,0003 bd2 ba1.5k sqft1141 Westridge Dr, Abilene, TX 79605For SaleMLS ID #21320869, Deborah Church. NTREIS
- $200,0003 bd1 ba965 sqft2371 Moore St, Abilene, TX 79605For SaleMLS ID #21327743, Chelsea Stroud. NTREIS
- $195,0003 bd2 ba1.4k sqft1357 Meander St, Abilene, TX 79602For SaleMLS ID #21353188, Shanda Tijerina. NTREIS
- $205,0004 bd2 ba1.8k sqft1926 Portland Ave, Abilene, TX 79605For SaleMLS ID #21285312, Zachary Vines. NTREIS
- $276,0003 bd2 ba1.7k sqft3534 S 20th St, Abilene, TX 79605For SaleMLS ID #21351180, Jonathan Jones. NTREIS
- $240,0003 bd2 ba1.6k sqft3213 S 22nd St, Abilene, TX 79605For SaleMLS ID #21315106, Chad Chaney. NTREIS
- $240,0004 bd3 ba1.4k sqft925 S Bowie Dr, Abilene, TX 79605For SaleMLS ID #21319208, Heather Thompson. NTREIS
- $198,0003 bd1 ba1.2k sqft802 S Bowie Dr, Abilene, TX 79605For SaleMLS ID #21344995, Cindy Robinson. NTREIS
- $254,9003 bd2 ba1.5k sqft1201 Ross Ave, Abilene, TX 79605For SaleMLS ID #21341332, Robbie Johnson. NTREIS
- $224,9993 bd2 ba1.6k sqft1634 Sandefer St, Abilene, TX 79601For SaleMLS ID #21344876, Brandi Smith. NTREIS
- $235,0004 bd3 ba2.2k sqft4061 Monticello St, Abilene, TX 79605For SaleMLS ID #21308161, Braydon Hollingsworth. NTREIS
