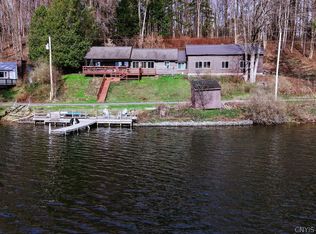
Welcome to lakefront living at its finest on the stunning Eatonbrook Reservoir in beautiful Madison County. This exceptional year-round home offers 95 feet of pristine waterfrontage complete with a full private dock, making it the perfect retreat for boating, fishing, kayaking, and endless waterfront enjoyment. Featuring three spacious bedrooms and two full baths, this beautifully maintained home combines comfort, charm, and breathtaking scenery. A fabulous wraparound porch overlooks the sparkling water, creating the ideal setting to enjoy both spectacular sunrises and unforgettable sunsets. Inside, you’ll find warm and inviting living spaces designed for relaxing lake life and entertaining family and friends. The welcoming lake community atmosphere adds to the appeal, with all watercraft permitted for use on the reservoir for four seasons of recreation and enjoyment. Additional highlights include a two-stall garage with extra guest quarters and a convenient half bath—perfect for visitors or overflow entertaining—as well as a separate third-stall garage ideal for boat storage and outdoor equipment. Located just a short drive from Colgate University, this remarkable waterfront property offers the perfect blend of peaceful lakeside living and convenient access to nearby amenities. Whether you’re looking for a full-time residence, vacation getaway, or investment opportunity, this rare Eatonbrook Reservoir gem is ready to impress.
Pending
$545,000
3010 Sunrise Blvd, Erieville, NY 13061
3beds
1,512sqft
Single Family Residence
Built in 1950
0.4 Acres Lot
$-- Zestimate®
$360/sqft
$-- HOA
What's special
Overlooks the sparkling waterThree spacious bedroomsFabulous wraparound porchConvenient half bathFull private dock
- 73 days |
- 62 |
- 3 |
Zillow last checked:
Listing updated:
Listed by:
Coldwell Banker Faith Properties 315-735-2222,
Sarah L. Roy 315-725-6692
Source: NYSAMLSs,MLS#: S1685419 Originating MLS: Mohawk Valley
Originating MLS: Mohawk ValleyFacts & features
Interior
Bedrooms & bathrooms
- Bedrooms: 3
- Bathrooms: 3
- Full bathrooms: 2
- 1/2 bathrooms: 1
- Main level bathrooms: 2
- Main level bedrooms: 2
Heating
- Propane, Forced Air, Hot Water
Cooling
- Central Air
Appliances
- Included: Dryer, Dishwasher, Electric Cooktop, Exhaust Fan, Electric Oven, Electric Range, Microwave, Propane Water Heater, Refrigerator, Range Hood, Washer, Humidifier
- Laundry: Main Level
Features
- Breakfast Bar, Cedar Closet(s), Living/Dining Room, Partially Furnished, Sliding Glass Door(s), Solid Surface Counters, Skylights, Natural Woodwork, Window Treatments, Bedroom on Main Level
- Flooring: Hardwood, Tile, Varies
- Doors: Sliding Doors
- Windows: Drapes, Skylight(s)
- Basement: Full,Finished,Walk-Out Access
- Number of fireplaces: 1
Interior area
- Total structure area: 1,512
- Total interior livable area: 1,512 sqft
- Finished area below ground: 648
Video & virtual tour
Property
Parking
- Total spaces: 3
- Parking features: Detached, Garage, Heated Garage, Water Available, Garage Door Opener
- Garage spaces: 3
Accessibility
- Accessibility features: Accessible Doors
Features
- Levels: One
- Stories: 1
- Patio & porch: Deck, Open, Porch
- Exterior features: Awning(s), Deck, Dock, Gravel Driveway, Private Yard, See Remarks, Propane Tank - Leased
- Has view: Yes
- View description: Water
- Has water view: Yes
- Water view: Water
- Waterfront features: Beach Access, Dock Access, Lake
- Body of water: Eaton Brook
- Frontage length: 95
Lot
- Size: 0.4 Acres
- Dimensions: 95 x 100
- Features: Other, Rectangular, Rectangular Lot, Residential Lot, See Remarks
Details
- Additional structures: Second Garage
- Parcel number: 25420013400900010400000000
- Special conditions: Standard
Construction
Type & style
- Home type: SingleFamily
- Architectural style: Transitional
- Property subtype: Single Family Residence
Materials
- Attic/Crawl Hatchway(s) Insulated, Blown-In Insulation, Vinyl Siding, Copper Plumbing
- Foundation: Block
- Roof: Metal
Condition
- Resale
- Year built: 1950
Utilities & green energy
- Sewer: Septic Tank
- Water: Well
- Utilities for property: Cable Available, Electricity Connected, High Speed Internet Available
Green energy
- Energy efficient items: Appliances, Windows
Community & HOA
Community
- Subdivision: Town Hwy
Location
- Region: Erieville
Financial & listing details
- Price per square foot: $360/sqft
- Tax assessed value: $225,000
- Annual tax amount: $8,300
- Date on market: 5/28/2026
- Cumulative days on market: 72 days
- Listing terms: Cash,Conventional,FHA,VA Loan
Estimated market value
Not available
Estimated sales range
Not available
Not available
Price history
| Date | Event | Price |
|---|---|---|
| 6/14/2026 | Pending sale | $545,000$360/sqft |
Source:  NYSAMLSs #S1685419 Report a problem NYSAMLSs #S1685419 Report a problem | ||
| 5/28/2026 | Listed for sale | $545,000+1.9%$360/sqft |
Source: NYSAMLSs #S1685419 Report a problem | ||
| 5/28/2026 | Listing removed | $535,000$354/sqft |
Source: NYSAMLSs #R1667286 Report a problem | ||
| 5/16/2026 | Pending sale | $535,000$354/sqft |
Source: NYSAMLSs #R1667286 Report a problem | ||
| 4/18/2026 | Listed for sale | $535,000+42.7%$354/sqft |
Source: NYSAMLSs #R1667286 Report a problem | ||
| 9/17/2018 | Listing removed | $375,000$248/sqft |
Source: Berkshire Hathaway CNY #S1134049 Report a problem | ||
| 7/16/2018 | Listed for sale | $375,000$248/sqft |
Source: Berkshire Hathaway CNY #S1134049 Report a problem | ||
Public tax history
| Year | Property taxes | Tax assessment |
|---|---|---|
| 2025 | -- | $225,000 |
| 2024 | -- | $225,000 |
| 2023 | -- | $225,000 |
| 2022 | -- | $225,000 |
| 2021 | -- | $225,000 |
| 2020 | -- | $225,000 |
| 2019 | -- | $225,000 |
| 2018 | -- | $225,000 |
| 2017 | $5,805 | $225,000 |
| 2016 | -- | $225,000 |
| 2015 | -- | $225,000 |
| 2014 | -- | $225,000 |
| 2013 | -- | $225,000 |
| 2012 | -- | $225,000 |
| 2011 | -- | $225,000 |
| 2010 | -- | $225,000 +35.3% |
| 2009 | -- | $166,300 |
| 2008 | -- | $166,300 |
| 2007 | -- | $166,300 |
| 2006 | -- | $166,300 +26.5% |
| 2005 | -- | $131,500 |
| 2004 | -- | $131,500 |
| 2003 | -- | $131,500 +12.9% |
| 2002 | -- | $116,500 +23.3% |
| 2001 | -- | $94,500 |
| 2000 | -- | $94,500 |
Find assessor info on the county website
Monthly payment
Climate risks
Neighborhood: 13061
Nearby schools
GreatSchools rating
- 5/10Edward R Andrews Elementary SchoolGrades: PK-5Distance: 3.9 mi
- 7/10Morrisville Middle School High SchoolGrades: 6-12Distance: 6 mi
Schools provided by the listing agent
- District: Morrisville-Eaton
Source: NYSAMLSs. This data may not be complete. We recommend contacting the local school district to confirm school assignments for this home.
- $634,2004 bd2 ba1.8k sqft3006 Sunrise Blvd, Erieville, NY 13061Off Market

- $398,9002 bd1 ba1.4k sqft3018 Sunrise Blvd, Erieville, NY 13061Off Market
- $518,6003 bd2 ba1.1k sqft2996 Sunrise Blvd, Erieville, NY 13061Off Market
- $576,0002 bd1 ba936 sqft3026 Sunrise Blvd, Erieville, NY 13061Off Market
- $322,5003 bd2 ba1.4k sqft3001 Sunrise Blvd, Erieville, NY 13061Off Market
- $368,6002 bd1 ba988 sqft2994 Sunrise Blvd, Erieville, NY 13061Off Market
- $347,7003 bd1 ba650 sqft3028 Sunrise Blvd, Erieville, NY 13061Off Market
- $236,000-- bd-- ba-- sqft2998 Sunrise Blvd, Erieville, NY 13061Off Market
A local agent can set up tours, give advice and negotiate with sellers.
Similar homes
- $450,0002 bd1 ba950 sqft3129 Hawes Rd, Erieville, NY 13061For Sale
 MLS ID #S1673867, Thomas Ladd, Listing by: Howard Hanna Real Estate. NYSAMLSs
 - $299,9004 bd2 ba2.2k sqft2495 Erieville Rd, Erieville, NY 13061For Sale
 MLS ID #S1686860, Megan McLaughlin, Listing by: Hunt Real Estate ERA. NYSAMLSs
 - $549,9003 bd2 ba1.4k sqft5715 E Lake Rd, Hamilton, NY 13346For Sale
 MLS ID #S1672035, Douglas Rusch, Listing by: Chapin Real Estate. NYSAMLSs
 - $499,0003 bd2 ba1.9k sqft1210 Lake Rd, Oneida, NY 13421For Sale
 MLS ID #S1704142, Kimber O'Mara, Listing by: Hunt Real Estate ERA. NYSAMLSs
 - $469,9003 bd3 ba1.8k sqft127 Brinan Fields Run, Manlius, NY 13104For SaleMLS ID #S1703678, Sharon Caron, Listing by: Keller Williams Syracuse. NYSAMLSs
- $495,9004 bd2 ba2.2k sqft6726 Jackson Hill Rd, Chittenango, NY 13037For SaleMLS ID #S1702923, George B. Bettinger, Listing by: Bettingers Best Choice Realty. NYSAMLSs
- $--3 bd2 ba1.3k sqft7113 Route 91, Tully, NY 13159AuctionAuction.com 2
- $347,5004 bd3 ba2k sqft4974 Old County Rd, Morrisville, NY 13408For SaleMLS ID #S1700360, Janet Mautner, Listing by: Kay Real Estate. NYSAMLSs
- $374,9002 bd2 ba1.8k sqft6343 Wendover Rd, Bouckville, NY 13310For SaleMLS ID #S1688453, Maureen Ellen McKinnon, Listing by: Suzanne L. Martin R.E., LLC. NYSAMLSs
- $529,8003 bd2 ba1.5k sqft1084 Route 12b #B, Hamilton, NY 13346For SaleNextHome
- $349,9005 bd3 ba1.6k sqft406 Churchill Ln, Fayetteville, NY 13066For SaleMLS ID #S1703558, Kimberly Vohs, Listing by: Real Broker NY LLC. NYSAMLSs
- $409,9003 bd3 ba1.7k sqft336 Robertson Rd, Sherrill, NY 13461For SaleMLS ID #S1704081, Sabrina Arcuri, Listing by: Pavia Real Estate Residential. NYSAMLSs
- $440,0003 bd2 ba1.5k sqft8 Grago Blvd, Canastota, NY 13032For SaleMLS ID #S1704331, Alice Rinaldo, Listing by: Keller Williams Syracuse. NYSAMLSs
- $499,9003 bd2 ba1.7k sqft404 Tamarack Ter, Hamilton, NY 13346For SaleMLS ID #S1678990, Nicole Donlin, Listing by: Howard Hanna Real Estate. NYSAMLSs
- $389,0002 bd2 ba1.4k sqft5895 Geer Rd, Hamilton, NY 13346For SaleMLS ID #S1684311, Laurie Omans, Listing by: Berkshire Hathaway CNY Realty. NYSAMLSs
- $389,0003 bd2 ba1.4k sqft3546 Center Rd, Madison, NY 13402For SaleMLS ID #S1695843, Douglas Rusch, Listing by: Chapin Real Estate. NYSAMLSs
- $449,9004 bd3 ba2.2k sqft306 Bialek Way, Chittenango, NY 13037For SaleMLS ID #S1704697, Nancy L. Quigg, Listing by: MyTown Realty LLC. NYSAMLSs
- $459,9004 bd3 ba2.1k sqft4566 Whetstone Rd, Manlius, NY 13104For SaleMLS ID #S1700399, Theresa Osborne, Listing by: Howard Hanna Real Estate. NYSAMLSs
- $427,5003 bd3 ba1.5k sqft322 Falls Blvd, Chittenango, NY 13037For SaleMLS ID #S1685675, Peter L. Denney, Listing by: Howard Hanna Real Estate. NYSAMLSs
- $389,0004 bd3 ba1.6k sqft118 Horizon Dr, Chittenango, NY 13037For SaleMLS ID #S1702940, Sara Feola-Marcoccia, Listing by: Howard Hanna Real Estate. NYSAMLSs
