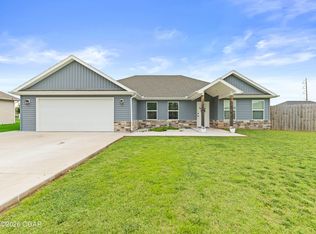
New construction home currently under construction featuring 4 bedrooms, 2 bathrooms, and approximately 1,988 square feet of thoughtfully designed living space. This home is planned to offer an open floor plan with luxury vinyl plank flooring throughout, custom cabinetry, granite countertops, and a gas fireplace. The primary suite will feature a custom walk-in tile shower and spacious closet. Exterior finishes will include a combination of brick and LP SmartSide siding, along with a large covered patio perfect for outdoor living. Additional features include a gas furnace and quality craftsmanship throughout. Buyers may have the opportunity to select certain finishes depending on the stage of construction. Estimated completion date end of September.
Active
$397,600
3010 W 23rd St, Joplin, MO 64804
4beds
1,988sqft
Single Family Residence
Built in 2026
9,583 Square Feet Lot
$395,700 Zestimate®
$200/sqft
$-- HOA
What's special
Gas fireplaceGas furnace
- 105 days
- 77
- 1
Zillow last checked:
Listing updated:
Listed by:
The Denney Team, Courtney Denney 417-392-0331,
Realty One Group Ovation,
Preston Denney 417-499-6300,
Realty One Group Ovation
Source: Ozark Gateway AOR,MLS#: 263707
Facts & features
Interior
Bedrooms & bathrooms
- Bedrooms: 4
- Bathrooms: 2
- Full bathrooms: 2
Primary bedroom
- Dimensions: 14 x 14.33
Bedroom 2
- Dimensions: 11.42 x 10.67
Bedroom 3
- Dimensions: 11.42 x 13.5
Bedroom 4
- Dimensions: 11 x 12.83
Kitchen
- Dimensions: 15.58 x 10.75
Laundry
- Dimensions: 10.08 x 6.33
Living room
- Dimensions: 20.58 x 21.9
Heating
- Fireplace(s)
Cooling
- Has cooling: Yes
Features
- Ceiling Fan(s), Kitchen Island, Pantry
- Has basement: No
- Has fireplace: Yes
Interior area
- Total structure area: 1,988
- Total interior livable area: 1,988 sqft
- Finished area above ground: 1,988
- Finished area below ground: 0
Property
Parking
- Total spaces: 2
- Parking features: Garage Door Opener
- Attached garage spaces: 2
- Details: 2 Car Att Garage
Features
- Patio & porch: Covered, Patio, Porch
Lot
- Size: 9,583 Square Feet
- Dimensions: 70 x 140
- Features: Curb & Gutter, Landscaped, Sidewalk(s), Residential
- Topography: Level
Construction
Type & style
- Home type: SingleFamily
- Architectural style: Traditional
- Property subtype: Single Family Residence
Materials
- Brick, Other - See Remarks
- Foundation: Slab
Condition
- Under Construction
- New construction: No
- Year built: 2026
Details
- Warranty included: Yes
Utilities & green energy
- Sewer: Public Sewer
Community & HOA
Community
- Security: Smoke Detector(s)
Location
- Region: Joplin
Financial & listing details
- Price per square foot: $200/sqft
- Date on market: 7/7/2026
- Listing terms: Cash,Conventional,FHA
Estimated market value
$395,700
$376,000 - $415,000
$2,249/mo
Price history
| Date | Event | Price |
|---|---|---|
| 7/7/2026 | Listed for sale | $397,600$200/sqft |
Source:  Ozark Gateway AOR #263707 Report a problem Ozark Gateway AOR #263707 Report a problem | ||
Public tax history
Tax history is unavailable.
Monthly payment
Est. payment
Payment breakdown
Explore the cost of this home by adjusting the details. Changes won't be saved.Climate risks
Neighborhood: 64804
Nearby schools
Schools provided by the listing agent
- Elementary: Cecil Floyd
- Middle: North
Source: Ozark Gateway AOR. This data may not be complete. We recommend contacting the local school district to confirm school assignments for this home.


Similar homes
- $364,0004 bd3 ba2k sqft2224 W 26th St, Joplin, MO 64804For Sale
 MLS ID #263454, The Flanagan Group, Elizabeth Sawyer, The Essential Real Estate. Ozark Gateway AOR
 - $425,0004 bd3 ba2.3k sqft1702 S Murphy Ave, Joplin, MO 64804For Sale
 MLS ID #264913, Clarissa Bowen, PRO 100 Inc., REALTORS. Ozark Gateway AOR
 - $334,9004 bd3 ba2.8k sqft3016 S Monroe Ave, Joplin, MO 64804For Sale
 MLS ID #265613, Ryan Carr, Fathom Realty. Ozark Gateway AOR
 - $289,9003 bd2 ba1.7k sqft2521 S McKinley Ave, Joplin, MO 64804For Sale
 MLS ID #263302, Dustin Davidson, The Essential Real Estate. Ozark Gateway AOR
