Set on 10 acres in Elizabeth Township in the Miami East School District, this 4-bed, 3.5-bath, 4,100 sq ft ranch home is a private retreat you'll love coming home to. An open floor plan, the great room is anchored by a vaulted ceiling with a wood beam, a gas fireplace with a leathered granite hearth, and stacked stone accents. Maple hardwood and porcelain flooring run throughout. The dining room is bright with natural light. The kitchen has custom-built cabinetry, a 10-foot granite island, a farmhouse sink, and stainless appliances. You'll also find a coffee bar with plenty of counter space, dedicated knife and bread drawers, and a walk-in pantry with a quartz countertop. A dramatic two-story, 27-foot ceiling and double barn doors make the office a striking space. It can also serve as an elegant sitting room for entertainment. The spacious primary suite has a walk-in tile shower with dual shower heads and a soaking tub framed by an accent wall and chandelier. The walk-through closet has a quartz top with drawers underneath and connects directly to the laundry room. Two more generously sized bedrooms are also on the main floor. A mudroom with a large drop zone keeps everyday life organized. The lower level was finished in 2026. It has a family room with a gas fireplace, an expansive wet bar, a fourth bedroom, and a full bath. You can reach it from the main living area and from the garage. The garage is heated and cooled and has 18-foot double-wide doors, plus a dedicated ''Harley room.'' Out back is a covered patio with a vaulted wood ceiling and a wood beam. Its stamped concrete floor has a wide wood-plank look. The stone fireplace can burn gas or wood. A built-in cooking area has a grill and a granite countertop, and there's also a large paver patio. The home sits down the road from Lost Creek Reserve and is ideal for hunting enthusiasts. CAUV is in place, eight acres are farmed under an annual lease. The hot tub conveys. Set on 10 acres in Elizabeth Township in the Miami East School District, this 4-bed, 3.5-bath, 4,100 sq ft ranch home is a private retreat you'll love coming home to. An open floor plan, the great room is anchored by a vaulted ceiling with a wood beam, a gas fireplace with a leathered granite hearth, and stacked stone accents. Maple hardwood and porcelain flooring run throughout. The dining room is bright with natural light. The kitchen has custom-built cabinetry, a 10-foot granite island, a farmhouse sink, and stainless appliances. You'll also find a coffee bar with plenty of counter space, dedicated knife and bread drawers, and a walk-in pantry with a quartz countertop. A dramatic two-story, 27-foot ceiling and double barn doors make the office a striking space. It can also serve as an elegant sitting room for entertainment. The spacious primary suite has a walk-in tile shower with dual shower heads and a soaking tub framed by an accent wall and chandelier. The walk-through closet has a quartz top with drawers underneath and connects directly to the laundry room. Two more generously sized bedrooms are also on the main floor. A mudroom with a large drop zone keeps everyday life organized. The lower level was finished in 2026. It has a family room with a gas fireplace, an expansive wet bar, a fourth bedroom, and a full bath. You can reach it from the main living area and from the garage. The garage is heated and cooled and has 18-foot double-wide doors, plus a dedicated "Harley room." Out back is a covered patio with a vaulted wood ceiling and a wood beam. Its stamped concrete floor has a wide wood-plank look. The stone fireplace can burn gas or wood. A built-in cooking area has a grill and a granite countertop, and there's also a large paver patio. The home sits down the road from Lost Creek Reserve and is ideal for hunting enthusiasts. CAUV is in place, eight acres are farmed under an annual lease. The hot tub conveys.
Active
$979,900
3010 W State Route 41 #E, Troy, OH 45373
4beds
4,077sqft
Single Family Residence
Built in 2018
10.34 Acres Lot
$-- Zestimate®
$240/sqft
$-- HOA
What's special
Open floor planFarmhouse sinkLarge paver patioHot tub conveysSpacious primary suiteStainless appliancesStacked stone accents
- 1 day
- 191
- 19
Zillow last checked:
Listing updated:
Listed by:
Dana Ward 937-506-8003,
Dana Ward Realty
Source: WRIST,MLS#: 1049021
Facts & features
Interior
Bedrooms & bathrooms
- Bedrooms: 4
- Bathrooms: 4
- Full bathrooms: 3
- 1/2 bathrooms: 1
Primary bedroom
- Level: First
- Area: 272 Square Feet
- Dimensions: 16.00 x 17.00
Bedroom 2
- Level: First
- Area: 132 Square Feet
- Dimensions: 11.00 x 12.00
Bedroom 3
- Level: First
- Area: 168 Square Feet
- Dimensions: 12.00 x 14.00
Bedroom 4
- Level: Lower
- Area: 144 Square Feet
- Dimensions: 12.00 x 12.00
Dining room
- Level: First
- Area: 144 Square Feet
- Dimensions: 12.00 x 12.00
Other
- Level: First
- Area: 130 Square Feet
- Dimensions: 10.00 x 13.00
Family room
- Level: Lower
- Area: 558 Square Feet
- Dimensions: 18.00 x 31.00
Great room
- Level: First
- Area: 506 Square Feet
- Dimensions: 22.00 x 23.00
Kitchen
- Level: First
- Area: 228 Square Feet
- Dimensions: 12.00 x 19.00
Other
- Level: Lower
- Area: 272 Square Feet
- Dimensions: 16.00 x 17.00
Study
- Level: First
- Area: 130 Square Feet
- Dimensions: 10.00 x 13.00
Utility room
- Level: First
- Area: 84 Square Feet
- Dimensions: 7.00 x 12.00
Utility room
- Level: Lower
- Area: 162 Square Feet
- Dimensions: 9.00 x 18.00
Heating
- Electric, Forced Air, Heat Pump, Propane
Cooling
- Central Air, Heat Pump
Appliances
- Included: Cooktop, Dishwasher, Disposal, Electric Water Heater, Microwave, Refrigerator, Water Softener Owned
Features
- Walk-In Closet(s), Ceiling Fan(s), Wet Bar
- Flooring: Hardwood, Tile
- Windows: Window Coverings
- Basement: Crawl Space,Finished,Partial
- Attic: Attic
- Has fireplace: Yes
- Fireplace features: Gas, Wood Burning, Three or More
Interior area
- Total structure area: 4,077
- Total interior livable area: 4,077 sqft
Video & virtual tour
Property
Parking
- Total spaces: 4
- Parking features: Workshop in Garage, Garage Door Opener
- Attached garage spaces: 4
Features
- Levels: One
- Stories: 1
- Patio & porch: Porch, Patio
Lot
- Size: 10.34 Acres
- Dimensions: 424 x 1190 x 459 x 850
- Features: Building Restrictions, Crop Right
Details
- Parcel number: E09003275
- Zoning description: Residential
Construction
Type & style
- Home type: SingleFamily
- Architectural style: Ranch
- Property subtype: Single Family Residence
Materials
- Cement Siding, Masonite, Stone
- Foundation: Concrete Perimeter, Permanent
Condition
- Year built: 2018
Utilities & green energy
- Sewer: Septic Tank
- Water: Well
Community & HOA
Community
- Security: Smoke Detector(s)
- Subdivision: Elizabeth Twp
HOA
- Has HOA: No
Location
- Region: Troy
Financial & listing details
- Price per square foot: $240/sqft
- Date on market: 10/8/2026
- Listing terms: Cash,Conventional,FHA,Rural Housing Service,VA Loan
Estimated market value
Not available
Estimated sales range
Not available
Not available
Price history
| Date | Event | Price |
|---|---|---|
| 10/8/2026 | Listed for sale | $979,900$240/sqft |
Source:  WRIST #1049021 Report a problem WRIST #1049021 Report a problem | ||
Public tax history
Tax history is unavailable.
Monthly payment
Est. payment
Payment breakdown
Explore the cost of this home by adjusting the details. Changes won't be saved.Climate risks
Neighborhood: 45373

Similar homes
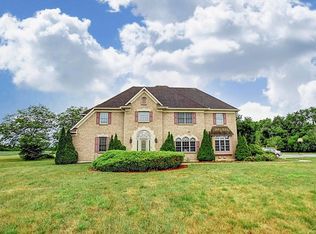
- $979,9004 bd4 ba4k sqft3010 E State Route 41, Troy, OH 45373For Sale

 MLS ID #970622, Dana Ward, Dana Ward Realty. DABR MLS
 - $684,5004 bd3 ba4.1k sqft145 Countryside Dr N, Troy, OH 45373For Sale
 MLS ID #970853, Taylor Yount, Streetlight Realty LLC. DABR MLS
 - $899,9004 bd4 ba3.5k sqft2080 Experiment Farm Rd, Troy, OH 45373For Sale
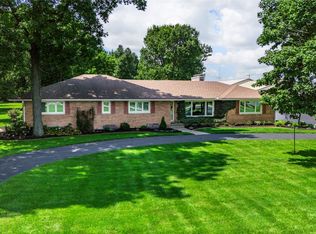 MLS ID #967095, Todd Severt, Garden Gate Realty Inc.. DABR MLS
 - $824,9004 bd4 ba4k sqft1568 Creekwood Dr, Troy, OH 45373For Sale
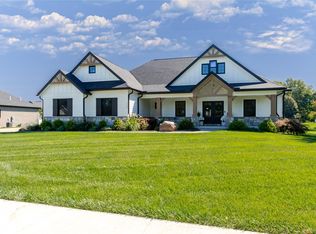 MLS ID #970177, Marc Broomhall, Howard Hanna Real Estate Serv. DABR MLS
 - $1,200,0005 bd4 ba3.8k sqft3700 State Route 718, Troy, OH 45373For SaleMLS ID #964241, John R Seagraves, RE/MAX Alliance Realty. DABR MLS
- $670,0004 bd3 ba4.9k sqft998 Brookwood Dr, Troy, OH 45373For SaleMLS ID #969492, Pamela Bornhorst, Keller Williams Home Town Rlty. DABR MLS
- $505,0004 bd4 ba3.9k sqft2091 Canterbury Ct, Troy, OH 45373For SaleMLS ID #969516, Pamela Bornhorst, Keller Williams Home Town Rlty. DABR MLS
- $575,0003 bd2 ba3k sqft4711 Peters Rd, Troy, OH 45373For SaleMLS ID #967484, Victoria Heywood, Keller Williams Home Town Rlty. DABR MLS
- $599,0003 bd2 ba2.2k sqft11855 Troy Rd, New Carlisle, OH 45344For SaleMLS ID #970765, Sonja M Jenkins, Howard Hanna Real Estate Serv. DABR MLS
- $499,0003 bd3 ba3k sqft1509 Troy Urbana Rd, Troy, OH 45373For SaleMLS ID #968764, Ali Meyer, NavX Realty, LLC. DABR MLS
- $523,0004 bd3 ba3.3k sqft5222 Union Shelby Rd, Piqua, OH 45356For SaleMLS ID #968840, Ryan Havenar, Bruns Realty Group, LLC. DABR MLS
- $869,9003 bd3 ba2.4k sqft1270 Halifax Dr, Troy, OH 45373New Construction
 WRIST
WRIST - $499,0005 bd3 ba3.7k sqft555 Briarwood Ct, Troy, OH 45373For SaleMLS ID #967287, Matthew Donahey, Galbreath REALTORS. DABR MLS
- $549,9004 bd4 ba3.3k sqft738 Governors Rd, Troy, OH 45373For SaleMLS ID #960820, Nicholas Canfarelli, Keller Williams Home Town Rlty. DABR MLS
- $859,9005 bd5 ba5.5k sqft7076 Peters Rd, Tipp City, OH 45371For SaleMLS ID #965822, Kevin L Johnson, RE/MAX Alliance Realty. DABR MLS
- $640,0004 bd4 ba4.4k sqft7051 Studebaker Rd, Tipp City, OH 45371For SaleMLS ID #969384, Deborah L Sasser, Keller Williams Advisors Rlty. DABR MLS
- $899,9005 bd4 ba4.3k sqft7000 Peters Pike, Dayton, OH 45414For SaleMLS ID #968714, Alicia Barlow, Keller Williams Home Town Rlty. DABR MLS
- $639,9005 bd4 ba3.8k sqft2164 Northbridge Trl, Troy, OH 45373For SaleMLS ID #968865, Donald E Lewis, Glasshouse Realty Group. DABR MLS
- $599,9004 bd3 ba2.9k sqft2045 Canterbury Ct, Troy, OH 45373For SaleMLS ID #963624, Edward Miller, Galbreath REALTORS. DABR MLS
