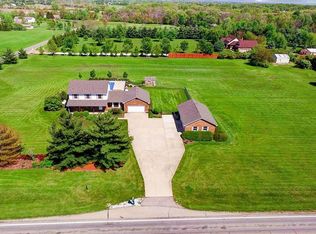
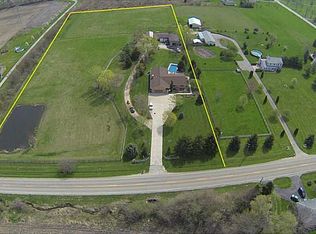
Escape to the tranquility of country living without sacrificing style, space, or convenience! Situated on a picturesque, rolling 5-acre lot, this custom-built brick and cedar two-story home offers a rare combination of peaceful seclusion, elegant architectural details, and modern updates. The main level welcomes you with a grand great room featuring soaring 10-foot ceilings and a cozy gas fireplace, which flows seamlessly into a delightful sunroom designed to capture natural light and stunning pastoral views. From the sunroom, step out onto the expansive 45x14-foot outdoor deck for effortless indoor-outdoor entertaining. The private main-level owners' suite boasts elegant trey ceilings, an attached personal study, a skylight, and an ensuite bath complete with a Jacuzzi tub and a separate shower. Also on the main level is a spacious kitchen equipped with a convenient breakfast bar and extensive cabinetry, and private study with built in cabinetry, a full bathroom, a dedicated laundry room, and direct access to the attached 3-car garage.
Upstairs, there are two generously sized bedrooms and a full bathroom. The lower level features a light-filled walkout basement with glass doors opening to the side yard. This finished lower level includes a recreation room, a cozy fireplace, an additional bedroom, full bathroom, and a 32x19-foot workshop with interior stairs leading straight to the garage.
This home has been meticulously maintained, featuring major peace-of-mind updates including a brand-new furnace installed in March 2026, and a septic system that was inspected and pumped in August 2026 with an updated lift pump and float switch. The roof was replaced in 2019, windows updated in 2009 (excluding the great room statement window). Offering the ultimate blend of serene country living and close proximity to local schools and shopping, this one-of-a-kind property is ready to welcome you home in style. Call your REALTOR and make this your new home!
For sale
$640,000
7051 Studebaker Rd, Tipp City, OH 45371
4beds
4,464sqft
Single Family Residence
Built in 1993
5 Acres Lot
$612,500 Zestimate®
$143/sqft
$-- HOA
What's special
Dedicated laundry roomCozy gas fireplace
- 5 days
- 1,334
- 103
Likely to sell faster than
Zillow last checked:
Listing updated:
Listed by:
Deborah L Sasser (937)718-7130,
Keller Williams Advisors Rlty
Source: DABR MLS,MLS#: 969384 Originating MLS: Dayton Area Board of REALTORS
Originating MLS: Dayton Area Board of REALTORSFacts & features
Interior
Bedrooms & bathrooms
- Bedrooms: 4
- Bathrooms: 4
- Full bathrooms: 4
- Main level bathrooms: 2
Primary bedroom
- Level: Main
- Dimensions: 18 x 15
Bedroom
- Level: Second
- Dimensions: 12 x 10
Bedroom
- Level: Second
- Dimensions: 12 x 14
Bedroom
- Level: Lower
- Dimensions: 12 x 10
Bonus room
- Level: Second
- Dimensions: 9 x 8
Dining room
- Level: Main
- Dimensions: 17 x 12
Entry foyer
- Level: Main
- Dimensions: 7 x 5
Florida room
- Level: Main
- Dimensions: 9 x 10
Kitchen
- Level: Main
- Dimensions: 12 x 12
Laundry
- Level: Main
- Dimensions: 7 x 6
Living room
- Level: Main
- Dimensions: 24 x 20
Office
- Level: Main
- Dimensions: 12 x 10
Office
- Level: Main
- Dimensions: 12 x 10
Other
- Level: Lower
- Dimensions: 10 x 10
Other
- Level: Lower
- Dimensions: 36 x 20
Recreation
- Level: Lower
- Dimensions: 37 x 19
Utility room
- Level: Lower
- Dimensions: 11 x 19
Heating
- Forced Air, Propane
Cooling
- Central Air
Appliances
- Included: Dishwasher, Microwave, Range, Refrigerator, Water Softener
Features
- Basement: Full,Finished,Walk-Out Access
- Number of fireplaces: 2
- Fireplace features: Two
Interior area
- Total structure area: 4,464
- Total interior livable area: 4,464 sqft
Video & virtual tour
Property
Parking
- Total spaces: 3
- Parking features: Garage
- Garage spaces: 3
Features
- Levels: Two
- Stories: 2
Lot
- Size: 5 Acres
- Dimensions: 790 x 275
Details
- Parcel number: A01059180
- Zoning: Residential
- Zoning description: Residential
Construction
Type & style
- Home type: SingleFamily
- Architectural style: Traditional
- Property subtype: Single Family Residence
Materials
- Brick, Cedar, Frame
Condition
- Year built: 1993
Utilities & green energy
- Sewer: Septic Tank
- Water: Well
- Utilities for property: Septic Available, Water Available
Community & HOA
HOA
- Has HOA: No
Location
- Region: Tipp City
Financial & listing details
- Price per square foot: $143/sqft
- Tax assessed value: $558,200
- Annual tax amount: $7,053
- Date on market: 9/25/2026
- Listing terms: Conventional,FHA,VA Loan
Estimated market value
$612,500
$582,000 - $643,000
$2,910/mo
Price history
| Date | Event | Price |
|---|---|---|
| 9/25/2026 | Listed for sale | $640,000+70.7%$143/sqft |
Source:  DABR MLS #969384 Report a problem DABR MLS #969384 Report a problem | ||
| 11/20/2006 | Sold | $375,000+11.9%$84/sqft |
Source: Public Record Report a problem | ||
| 12/28/2004 | Sold | $335,000$75/sqft |
Source: Public Record Report a problem | ||
Public tax history
| Year | Property taxes | Tax assessment |
|---|---|---|
| 2025 | $7,053 +3.5% | $195,380 +28.4% |
| 2024 | $6,814 +0.3% | $152,150 |
| 2023 | $6,796 +0.1% | $152,150 |
| 2022 | $6,789 +13.1% | $152,150 +20% |
| 2021 | $6,004 +0.6% | $126,770 |
| 2020 | $5,968 -1.1% | $126,770 |
| 2019 | $6,037 +11.5% | $126,770 +17.4% |
| 2018 | $5,415 -0.1% | $107,950 |
| 2017 | $5,422 +11% | $107,950 |
| 2016 | $4,883 +0.8% | $107,950 +4% |
| 2015 | $4,844 | $103,810 |
| 2014 | $4,844 +17.9% | $103,810 |
| 2013 | $4,110 -8.8% | $103,810 -9.7% |
| 2012 | $4,508 +3.6% | $114,940 |
| 2011 | $4,352 +2.5% | $114,940 |
| 2010 | $4,247 -0.9% | $114,940 |
| 2009 | $4,285 +1.7% | $114,940 |
| 2008 | $4,213 -51.3% | $114,940 |
| 2007 | $8,654 +14.8% | -- |
| 2006 | $7,539 -0.5% | -- |
| 2005 | $7,577 -0.2% | -- |
| 2004 | $7,595 +4.6% | -- |
| 2003 | $7,262 +5% | -- |
| 2002 | $6,919 +0.7% | -- |
| 2001 | $6,872 +13.4% | -- |
| 2000 | $6,058 | -- |
Find assessor info on the county website
Monthly payment
Est. payment
Payment breakdown
Explore the cost of this home by adjusting the details. Changes won't be saved.Climate risks
Neighborhood: 45371
Nearby schools
Schools provided by the listing agent
- District: Bethel
Source: DABR MLS. This data may not be complete. We recommend contacting the local school district to confirm school assignments for this home.
- $471,8004 bd2 ba2.2k sqft6425 S State Route 201, Tipp City, OH 45371Off Market
- $565,7003 bd2 ba2k sqft6545 State Route 201, Tipp City, OH 45371Off Market
- $234,1003 bd1 ba1.8k sqft6995 Studebaker Rd, Tipp City, OH 45371Off Market
- $709,8004 bd3 ba2.4k sqft6365 State Route 201, Tipp City, OH 45371Off Market
Similar homes
- $--5 bd4 ba4.1k sqft5166 Catalpa Dr, Tipp City, OH 45371AuctionAuction.com 2
- $595,0004 bd4 ba4.7k sqft7670 Whispering Oaks Trl, Tipp City, OH 45371For Sale

 MLS ID #966477, Sandra G Martin, Coldwell Banker Heritage. DABR MLS
 - $589,9005 bd5 ba3.4k sqft1055 Wilderness Blf, Tipp City, OH 45371For Sale
 MLS ID #962964, Matthew Witt, Howard Hanna Real Estate Serv. DABR MLS
 - $584,9004 bd3 ba2.6k sqft7595 Staley Rd, New Carlisle, OH 45344For Sale
 MLS ID #967578, Marc Broomhall, Howard Hanna Real Estate Serv. DABR MLS
 - $525,0004 bd3 ba3.6k sqft4122 Bulrush St, Tipp City, OH 45371For SaleMLS ID #968741, Scott E Petrey, Agora Realty Group. DABR MLS
- $595,0005 bd3 ba3.9k sqft108 S 3rd St, Tipp City, OH 45371For SaleMLS ID #964946, Carli Amlin, RE/MAX Alliance Realty. DABR MLS
- $599,9005 bd4 ba3.4k sqft2067 Silver Linden Dr, Tipp City, OH 45371For SaleMLS ID #957166, Julia E Caserta, Irongate Inc.. DABR MLS
- $574,9005 bd5 ba5k sqft9031 Lakeside St, Tipp City, OH 45371For SaleMLS ID #964529, Meagan Roderer, Glasshouse Realty Group. DABR MLS
- $600,0004 bd5 ba3.8k sqft2633 Sugar Tree Trl, New Carlisle, OH 45344For SaleMLS ID #964590, Charlene Roberge, Lagonda Creek Real Estate LLC. DABR MLS
- $550,0004 bd3 ba4.6k sqft206 W Main St, Tipp City, OH 45371For SaleMLS ID #966041, Jackie L Halderman, Sibcy Cline Inc.. DABR MLS
- $384,9004 bd2 ba2.5k sqft885 Michaels Rd, Tipp City, OH 45371For SaleMLS ID #969495, Jackie L Halderman, Sibcy Cline Inc.. DABR MLS
- $509,0004 bd4 ba3.3k sqft7735 Winding Way N, Tipp City, OH 45371For SaleMLS ID #966044, Steve Ryan, Coldwell Banker Heritage. DABR MLS
- $570,0005 bd4 ba3.9k sqft1120 Senna St, Tipp City, OH 45371For SaleMLS ID #960642, Amanda Wilson, eXp Realty. DABR MLS
- $399,9003 bd3 ba3.4k sqft6705 Bethelville Dr, New Carlisle, OH 45344For SaleMLS ID #968403, Matthew Witt, Howard Hanna Real Estate Serv. DABR MLS
- $397,9504 bd3 ba2.4k sqft127 N 3rd St, Tipp City, OH 45371For SaleMLS ID #969811, Brenda E Seagraves, BHHS Professional Realty. DABR MLS
- $455,0004 bd3 ba2.5k sqft1065 Wilderness Blf, Tipp City, OH 45371For SaleMLS ID #968217, Miranda K Biedenharn, Comey & Shepherd REALTORS. DABR MLS
- $440,0004 bd3 ba3.4k sqft3200 Dry Run St, Tipp City, OH 45371For SaleMLS ID #967018, Amanda Wilson, eXp Realty. DABR MLS
- $514,9004 bd3 ba2.6k sqft2004 Silver Linden Dr, Tipp City, OH 45371New ConstructionDABR MLS
- $510,0005 bd4 ba3.6k sqft7122 Bluestream Dr, Tipp City, OH 45371For SaleMLS ID #960656, Amanda Wilson, eXp Realty. DABR MLS
- $470,0004 bd3 ba3.6k sqft7116 Bluestream Dr, Tipp City, OH 45371For SaleMLS ID #960658, Amanda Wilson, eXp Realty. DABR MLS
