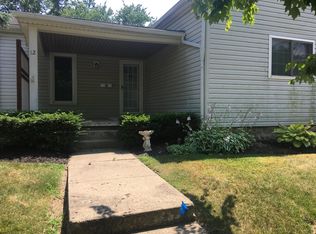
Historical charm of this home obvious. Welcomed with inviting front porch, beautiful solid wood door leads to large living room,large windows with Hunter Douglas silouette blinds. Glass panel Pocket doors lead to dining room slide perfectly, perfect for entertaining and 2 large windows. Lots of natural light. Flanked by built in china cabinet. Beautiful hardwood floors accentuate the charm. You'll find bright charming kitchen with tall modern open shelving. Stainless appliances included, built in pantry and recessed refrigerator. Ground floor includes bonus room used as a gathering room -great for casual dining, card playing or other fun things. Shallow serving bar or mini office. Flanked with tall extra cabintry. Convenient half bath and laundry. Beautiful wood staircase to second floor with architectural accent mirrored window panes takes you to 3 bedrooms.. Master has his and her closets and bedroom 2 also a walk in closet. Unusual for houses in this era. Third floor 4th bedroom or bonus room or recreation area. Plenty of storage in basement. Roof,gutters and spouting new in 2020, concrete driveway new in 2026. Bathroom remodel in 2023 4 car carport for outdoor living. Fence installed in 2024. Move in ready. Short 2 block walk to downtown restaurants, library and events. Many memories here now it's time to make yours. Surrounded by neighbors who take care of their property.
For sale
$397,950
127 N 3rd St, Tipp City, OH 45371
4beds
2,417sqft
Single Family Residence
Built in 1920
4,791 Square Feet Lot
$-- Zestimate®
$165/sqft
$-- HOA
What's special
Bright charming kitchenLots of natural lightBeautiful hardwood floorsBeautiful solid wood doorTall modern open shelvingInviting front porchStainless appliances included
- 23 days
- 1,129
- 56
Zillow last checked:
Listing updated:
Listed by:
Brenda E Seagraves (513)755-4400,
BHHS Professional Realty
Source: DABR MLS,MLS#: 969811 Originating MLS: Dayton Area Board of REALTORS
Facts & features
Interior
Bedrooms & bathrooms
- Bedrooms: 4
- Bathrooms: 3
- Full bathrooms: 2
- 1/2 bathrooms: 1
- Main level bathrooms: 1
Primary bedroom
- Level: Second
- Dimensions: 15 x 15
Bedroom
- Level: Second
- Dimensions: 14 x 13
Bedroom
- Level: Second
- Dimensions: 15 x 16
Bedroom
- Level: Third
- Dimensions: 22 x 14
Breakfast room nook
- Level: Main
- Dimensions: 20 x 15
Dining room
- Level: Main
- Dimensions: 18 x 15
Kitchen
- Features: Eat-in Kitchen
- Level: Main
- Dimensions: 18 x 13
Living room
- Level: Main
- Dimensions: 20 x 15
Heating
- Forced Air
Cooling
- Central Air
Features
- Basement: Other
Interior area
- Total structure area: 2,417
- Total interior livable area: 2,417 sqft
Property
Parking
- Parking features: No Garage
Features
- Levels: Three Or More
- Stories: 3
Lot
- Size: 4,791 Square Feet
- Dimensions: 76 x 63
Details
- Parcel number: G15002750
- Zoning: Residential
- Zoning description: Residential
Construction
Type & style
- Home type: SingleFamily
- Property subtype: Single Family Residence
Materials
- Frame
Condition
- Year built: 1920
Utilities & green energy
- Sewer: Storm Sewer
- Water: Public
- Utilities for property: Natural Gas Available, Sewer Available, Water Available
Community & HOA
HOA
- Has HOA: No
Location
- Region: Tipp City
Financial & listing details
- Price per square foot: $165/sqft
- Tax assessed value: $273,900
- Annual tax amount: $4,003
- Date on market: 9/26/2026
- Ownership: Agent Owned
Estimated market value
Not available
Estimated sales range
Not available
Not available
Price history
| Date | Event | Price |
|---|---|---|
| 9/30/2026 | Listed for sale | $397,950+121.2%$165/sqft |
Source:  DABR MLS #969811 Report a problem | ||
| 5/17/2019 | Sold | $179,900$74/sqft |
Source: Public Record Report a problem | ||
| 3/22/2019 | Pending sale | $179,900$74/sqft |
Source: RE/MAX Victory #786108 Report a problem | ||
| 3/18/2019 | Price change | $179,900+5.8%$74/sqft |
Source: RE/MAX Victory #786108 Report a problem | ||
| 2/24/2019 | Listed for sale | $170,000+25.9%$70/sqft |
Source: Owner Report a problem | ||
| 4/24/2013 | Sold | $135,000$56/sqft |
Source: Agent Provided Report a problem | ||
Public tax history
| Year | Property taxes | Tax assessment |
|---|---|---|
| 2025 | $4,003 +3.6% | $95,870 +23.5% |
| 2024 | $3,863 +14.7% | $77,600 |
| 2023 | $3,367 -4.4% | $77,600 |
| 2022 | $3,521 +17.9% | $77,600 +30% |
| 2021 | $2,986 -1.2% | $59,680 |
| 2020 | $3,023 -0.9% | $59,680 |
| 2019 | $3,051 +47.2% | $59,680 +57.7% |
| 2018 | $2,073 -0.4% | $37,840 |
| 2017 | $2,080 +3.5% | $37,840 |
| 2016 | $2,010 +14.5% | $37,840 +8% |
| 2015 | $1,756 | $35,040 |
| 2014 | $1,756 +32.6% | $35,040 |
| 2013 | $1,324 -4.3% | $35,040 -13% |
| 2012 | $1,383 -21.9% | $40,260 |
| 2011 | $1,770 +2.4% | $40,260 |
| 2010 | $1,728 +0.9% | $40,260 |
| 2009 | $1,713 +7.7% | $40,260 |
| 2008 | $1,590 -35.1% | $40,260 |
| 2007 | $2,451 -3.9% | -- |
| 2006 | $2,549 +11.5% | -- |
| 2005 | $2,287 +0% | -- |
| 2004 | $2,287 +10.5% | -- |
| 2003 | $2,070 | -- |
| 2002 | $2,070 +0.8% | -- |
| 2001 | $2,053 +5.8% | -- |
| 2000 | $1,941 | -- |
Find assessor info on the county website
Monthly payment
Est. payment
Payment breakdown
Explore the cost of this home by adjusting the details. Changes won't be saved.Climate risks
Neighborhood: 45371
Nearby schools
Schools provided by the listing agent
- District: Tipp City
Source: DABR MLS. This data may not be complete. We recommend contacting the local school district to confirm school assignments for this home.

Similar homes
- $--3 bd2 ba1.8k sqft6890 Roberta Dr, Tipp City, OH 45371AuctionAuction.com 2
- $389,9004 bd3 ba2k sqft6800 Curtwood Dr, Tipp City, OH 45371For Sale

 MLS ID #969395, Shaun M Hayes, BHHS Professional Realty. DABR MLS
- $375,0004 bd2 ba1.9k sqft5430 David Dr, Tipp City, OH 45371For Sale
 MLS ID #971098, Kylene DeShayes, Agora Realty Group. DABR MLS
- $419,9003 bd2 ba1.7k sqft6315 Country Estates Dr, Tipp City, OH 45371For Sale
 MLS ID #971560, Diane M Lyons, RE/MAX Victory + Affiliates. DABR MLS
- $499,9004 bd3 ba3.6k sqft515 Stonecress Dr, Tipp City, OH 45371For SaleMLS ID #971440, Carli Amlin, RE/MAX Alliance Realty. DABR MLS
- $360,0004 bd3 ba2.6k sqft5625 Bradley Dr, Tipp City, OH 45371For SaleMLS ID #966659, Richard Pierce, Coldwell Banker Heritage. DABR MLS
- $379,9004 bd2 ba2.5k sqft885 Michaels Rd, Tipp City, OH 45371For SaleMLS ID #969495, Jackie L Halderman, Sibcy Cline Inc.. DABR MLS
- $376,9004 bd3 ba2.1k sqft5295 David Dr, Tipp City, OH 45371For SaleMLS ID #965269, Sheena Ellison, Garden Gate Realty Inc.. DABR MLS
- $394,9903 bd3 ba2k sqft5705 Allen Park Dr, Tipp City, OH 45371For SaleMLS ID #970348, Aaron Leddy, Red 1 Realty. DABR MLS
- $439,9004 bd3 ba2.5k sqft1065 Wilderness Blf, Tipp City, OH 45371For SaleMLS ID #968217, Miranda K Biedenharn, Comey & Shepherd REALTORS. DABR MLS
- $330,0004 bd2 ba2k sqft562 Hathaway Trl, Tipp City, OH 45371For SaleMLS ID #970433, Zachary McClain, REAFCO. DABR MLS
- $405,9004 bd3 ba2.3k sqft1070 Winston Ln, Tipp City, OH 45371For SaleMLS ID #962302, Adam Reynolds, Key Realty. DABR MLS
- $429,9004 bd2 ba2k sqft7865 Newbury Rd, Tipp City, OH 45371For SaleMLS ID #969064, Jeffrey T Roberts, RE/MAX Alliance Realty. DABR MLS
- $349,0003 bd3 ba2k sqft845 Burnside Dr, Tipp City, OH 45371For SaleMLS ID #969017, Michele Dankworth, Keller Williams Home Town Rlty. DABR MLS
- $399,0003 bd2 ba1.9k sqft9305 Wildcat Rd, Tipp City, OH 45371For SaleMLS ID #970330, Cynthia A Myers, RE/MAX Alliance Realty. DABR MLS
- $424,9004 bd3 ba2.5k sqft605 Brookwood Dr, Troy, OH 45373For SaleMLS ID #971764, Todd Broomhall, Keller Williams Home Town Rlty. DABR MLS
- $415,0004 bd3 ba3k sqft5127 Catalpa Dr, Tipp City, OH 45371For Sale
 MLS ID #1892255, Amanda J Pertuset, Coldwell Banker Realty. Cincy MLS
- $419,9005 bd5 ba2.9k sqft2550 Broken Woods Dr, Troy, OH 45373For SaleMLS ID #971588, Taylor Yount, Streetlight Realty LLC. DABR MLS
- $299,9993 bd2 ba1.4k sqft85 Michaels Rd, Tipp City, OH 45371For SaleMLS ID #971517, Sandra Webb, RE/MAX Victory + Affiliates. DABR MLS
- $315,9004 bd3 ba2.1k sqft5700 S County Road 25a, Tipp City, OH 45371For Sale
 MLS ID #1039227, Kathy L. Schaeffer, Schaeffer Realty Co.. WRIST
