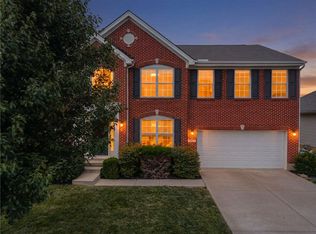
The classic brick facade and covered front entry establish an inviting presence for this distinguished one-story residence built by Inverness, situated at 4122 Bulrush St. Spanning 2,362 square feet of living area on the main floor, the residence features widened doorways, nine-foot bedroom ceilings, a high ceiling in the main living area, and an open concept across the main floor and basement that enhances the spacious feel of the interior. Recently installed luxury Pergo floors are enhanced by the abundance of natural light.
Inside, a large kitchen island anchors the space, with the kitchen meticulously set up for ease of culinary preparation. Three bedrooms and two full bathrooms are integrated into the single-level floor plan, providing dedicated private spaces, while a fourth bedroom and full bath have been added to the finished basement living space. The interior refined elements also include walk-in closets, tall windows, and nine-foot basement ceilings.
Set on a 0.21-acre lot, the outdoor area features a 10' x 27' outdoor covered patio equipped with a natural gas connection, providing space for outdoor activities, grilling, and personal landscaping projects. This Tipp City property combines a practical layout with a peaceful neighborhood setting, offering a complete and comfortable living experience.
This property presents an exceptional opportunity to acquire a well-proportioned, single-story home in Tipp City.
For sale
$525,000
4122 Bulrush St, Tipp City, OH 45371
4beds
3,635sqft
Single Family Residence
Built in 2018
9,104 Square Feet Lot
$515,700 Zestimate®
$144/sqft
$25/mo HOA
What's special
Classic brick facadeNine-foot basement ceilingsAbundance of natural lightNine-foot bedroom ceilingsCovered front entryWidened doorwaysTall windows
- 41 days
- 321
- 21
Zillow last checked:
Listing updated:
Listed by:
Scott E Petrey (937)520-9200,
Agora Realty Group
Source: DABR MLS,MLS#: 968741 Originating MLS: Dayton Area Board of REALTORS
Facts & features
Interior
Bedrooms & bathrooms
- Bedrooms: 4
- Bathrooms: 3
- Full bathrooms: 3
- Main level bathrooms: 2
Primary bedroom
- Level: Main
- Dimensions: 16 x 16
Bedroom
- Level: Main
- Dimensions: 11 x 12
Bedroom
- Level: Main
- Dimensions: 13 x 11
Bedroom
- Level: Basement
- Dimensions: 14 x 14
Bonus room
- Level: Basement
- Dimensions: 11 x 13
Breakfast room nook
- Level: Main
- Dimensions: 11 x 13
Dining room
- Level: Main
- Dimensions: 13 x 13
Entry foyer
- Level: Main
- Dimensions: 9 x 7
Kitchen
- Level: Main
- Dimensions: 19 x 13
Laundry
- Level: Main
- Dimensions: 9 x 6
Living room
- Level: Main
- Dimensions: 18 x 15
Media room
- Level: Basement
- Dimensions: 15 x 13
Other
- Level: Basement
- Dimensions: 25 x 14
Recreation
- Level: Basement
- Dimensions: 28 x 26
Utility room
- Level: Basement
- Dimensions: 16 x 14
Heating
- Forced Air, Natural Gas
Cooling
- Central Air
Features
- Basement: Full,Finished
Interior area
- Total structure area: 3,635
- Total interior livable area: 3,635 sqft
Video & virtual tour
Property
Parking
- Total spaces: 2
- Parking features: Attached, Garage, Two Car Garage, Garage Door Opener
- Attached garage spaces: 2
Features
- Levels: One
- Stories: 1
Lot
- Size: 9,104 Square Feet
- Dimensions: 70' x 130'
Details
- Parcel number: P48002103
- Zoning: Residential
- Zoning description: Residential
Construction
Type & style
- Home type: SingleFamily
- Property subtype: Single Family Residence
Materials
- Brick
Condition
- Year built: 2018
Utilities & green energy
- Water: Public
- Utilities for property: Natural Gas Available, Water Available
Community & HOA
Community
- Subdivision: Carriage Trails Sec 9 Ph Ii
HOA
- Has HOA: No
- HOA fee: $74 quarterly
Location
- Region: Tipp City
Financial & listing details
- Price per square foot: $144/sqft
- Tax assessed value: $334,300
- Annual tax amount: $4,813
- Date on market: 9/11/2026
- Listing terms: Conventional,FHA,VA Loan
Estimated market value
$515,700
$490,000 - $541,000
$3,215/mo
Price history
| Date | Event | Price |
|---|---|---|
| 9/11/2026 | Listed for sale | $525,000+61.6%$144/sqft |
Source:  DABR MLS #968741 Report a problem | ||
| 8/2/2018 | Sold | $324,950+634.4%$89/sqft |
Source: Public Record Report a problem | ||
| 1/2/2018 | Sold | $44,250$12/sqft |
Source: Public Record Report a problem | ||
Public tax history
| Year | Property taxes | Tax assessment |
|---|---|---|
| 2025 | $4,813 -8.4% | $117,010 +4.9% |
| 2024 | $5,253 +0.7% | $111,590 |
| 2023 | $5,217 -4.4% | $111,590 |
| 2022 | $5,455 +7.9% | $111,590 +15% |
| 2021 | $5,054 -0.2% | $97,020 |
| 2020 | $5,063 -1.9% | $97,020 |
| 2019 | $5,160 +266.8% | $97,020 +657.4% |
| 2018 | $1,407 +46.9% | $12,810 |
| 2017 | $958 +2.6% | $12,810 |
| 2016 | $934 +59% | $12,810 +454.5% |
| 2015 | $587 | $2,310 |
| 2014 | $587 | $2,310 |
Find assessor info on the county website
Monthly payment
Est. payment
Payment breakdown
Explore the cost of this home by adjusting the details. Changes won't be saved.Climate risks
Neighborhood: 45371
Nearby schools
Schools provided by the listing agent
- District: Bethel
Source: DABR MLS. This data may not be complete. We recommend contacting the local school district to confirm school assignments for this home.

Similar homes
- $459,0004 bd3 ba3k sqft2657 Blueflag St, Tipp City, OH 45371For Sale

 MLS ID #964287, Amanda Pileggi, Coldwell Banker Heritage. DABR MLS
- $510,0005 bd4 ba3.6k sqft7122 Bluestream Dr, Tipp City, OH 45371For Sale
 MLS ID #960656, Amanda Wilson, eXp Realty. DABR MLS
- $450,0004 bd4 ba3.9k sqft5061 Dayflower Dr, Tipp City, OH 45371For Sale
 MLS ID #970120, Amanda Wilson, eXp Realty. DABR MLS
- $450,0004 bd4 ba2.6k sqft5178 Red Buckeye Dr, Tipp City, OH 45371For Sale
 MLS ID #970689, Amanda Wilson, eXp Realty. DABR MLS
- $599,9005 bd4 ba3.4k sqft2067 Silver Linden Dr, Tipp City, OH 45371For SaleMLS ID #957166, Julia E Caserta, Irongate Inc.. DABR MLS
- $457,2005 bd4 ba3.4k sqft4146 Spicebush Dr, Tipp City, OH 45371For SaleMLS ID #940755, Jeffrey E Apple, BHHS Professional Realty. DABR MLS
- $649,9005 bd5 ba3.2k sqft2112 Silver Linden Dr, Tipp City, OH 45371For SaleMLS ID #969640, Toni K Louis, RE/MAX Preferred Group. DABR MLS
- $499,9004 bd4 ba3.5k sqft863 Cedar Grove Dr, Tipp City, OH 45371For SaleMLS ID #971628, Marc Broomhall, Howard Hanna Real Estate Serv. DABR MLS
- $574,9005 bd5 ba5k sqft9031 Lakeside St, Tipp City, OH 45371For SaleMLS ID #964529, Meagan Roderer, Glasshouse Realty Group. DABR MLS
- $385,0004 bd3 ba3.2k sqft5049 Catalpa Dr, Tipp City, OH 45371For SaleMLS ID #961521, Amanda Wilson, eXp Realty. DABR MLS
- $394,9004 bd3 ba2.4k sqft3532 Arrowwood St, Tipp City, OH 45371For SaleMLS ID #962122, Reed Spencer, RE/MAX Victory + Affiliates. DABR MLS
- $583,0004 bd4 ba4.7k sqft7670 Whispering Oaks Trl, Tipp City, OH 45371For SaleMLS ID #966477, Sandra G Martin, Coldwell Banker Heritage. DABR MLS
- $514,9003 bd3 ba4.6k sqft1424 Cole Ct, Vandalia, OH 45377For SaleMLS ID #962460, Darla M Zimmerlin, Coldwell Banker Heritage. DABR MLS
- $469,0004 bd4 ba3.1k sqft240 E Stonequarry Rd, Vandalia, OH 45377For SaleMLS ID #967975, Andrea Gifford, Coldwell Banker Heritage. DABR MLS
- $469,9005 bd5 ba3.2k sqft5811 Oak Creek Trl, Dayton, OH 45424For SaleMLS ID #962911, Ron S Hinds, BHHS Professional Realty. DABR MLS
- $450,0004 bd3 ba2.7k sqft6088 Oak Ridge Dr, Dayton, OH 45424For SaleMLS ID #964720, Fatima Dzhalilova, NavX Realty, LLC. DABR MLS
- $419,9004 bd3 ba2.2k sqft5751 Oak Creek Trl, Dayton, OH 45424For SaleMLS ID #969642, Daniel J Bagi, Howard Hanna Real Estate Serv. DABR MLS
- $514,9004 bd3 ba2.2k sqft5427 Zachary Ln, Dayton, OH 45424New ConstructionMLS ID #965344, Jamie Fisher, Irongate Inc.. DABR MLS
- $364,9004 bd4 ba2.8k sqft4012 Atha Ct, Dayton, OH 45424For SaleMLS ID #971554, Tami Holmes, Tami Holmes Realty. DABR MLS
- $499,0003 bd3 ba3k sqft1509 Troy Urbana Rd, Troy, OH 45373For SaleMLS ID #968764, Ali Meyer, NavX Realty, LLC. DABR MLS
