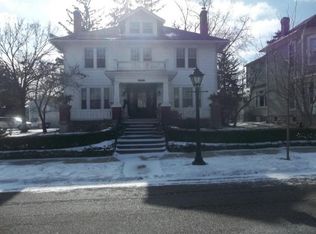
Historic Iconic Downtown Tipp City Home! Chance of a lifetime to be the next proud owner of 1909 circa Hadden Home! Lovingly preserved highlighting the unsurpassed craftsmanship of its era. Over 4,600 square footage above grade. 2.5 story home with 4 spacious bedrooms, 2 1/2 baths, & rare, attached 2 1/2 car heated 26x25 garage featuring floored 2nd level. 2,884 SF on 1st & 2nd levels; approximately 1,200 SF on 3rd level; 1,334 unfinished SF in LL; & 518 SF in 3-season room. Rich architectural relevance representing Neo-Classic Rectilinear tradition of Flemish bond, brick & stucco construction. Designed by Dayton's Schenck & Williams in Prairie Style - which originated in Chicago with architects that included Frank Lloyd Wright. Of note Schenck & Williams designed Orville Wright's Hawthorn Hill & Engineer's Club of Dayton. Impressive 30x11 front porch & 19x11 covered front porch leads you into a 5x5 enclosed porch that opens into the parlor/foyer. Living room has bay window, stunning original fireplace & mantle, library paneling, wood floors (under carpet) & mahogany wood. Formal dining room features a buffet with marble top & 2 corner hutches. Kitchen has island, beamed & accented ceiling, pantry, & hardwood floor. Sunken library/family room off parlor. Crown molding enhances living room, library/family room, dining room & parlor. Half bath on 1st floor. Fantastic 3-season room off kitchen & garage with 11' ceilings. 2 full baths on 2nd floor, including Jack & Jill design. 3rd bedroom has sink & access to 2nd set of stairs. Central air added to 2nd floor. Curved doorways, sconces, 15 stained-glass windows, & 4 pocket doors throughout. Roof, box gutters, & fascia September 2026 (warranty). Chimney intricately rebuilt with the original bricks to not compromise the brickwork pattern. Elegant, stately & filled with historic charm & character, this property has been cherished by the same family for over 47 years. Home being offered 'as is.'
For sale
$550,000
206 W Main St, Tipp City, OH 45371
4beds
4,602sqft
Single Family Residence
Built in 1909
0.25 Acres Lot
$530,800 Zestimate®
$120/sqft
$-- HOA
What's special
- 56 days
- 1,026
- 36
Zillow last checked:
Listing updated:
Listed by:
Jackie L Halderman (937)898-1234,
Sibcy Cline Inc.
Source: DABR MLS,MLS#: 966041 Originating MLS: Dayton Area Board of REALTORS
Facts & features
Interior
Bedrooms & bathrooms
- Bedrooms: 4
- Bathrooms: 3
- Full bathrooms: 2
- 1/2 bathrooms: 1
- Main level bathrooms: 1
Bedroom
- Level: Second
- Dimensions: 16 x 14
Bedroom
- Level: Second
- Dimensions: 15 x 13
Bedroom
- Level: Second
- Dimensions: 13 x 13
Bedroom
- Level: Second
- Dimensions: 13 x 12
Dining room
- Level: Main
- Dimensions: 22 x 14
Entry foyer
- Level: Main
- Dimensions: 17 x 6
Florida room
- Level: Main
- Dimensions: 5 x 5
Florida room
- Level: Main
- Dimensions: 29 x 33
Kitchen
- Level: Main
- Dimensions: 17 x 14
Laundry
- Level: Basement
- Dimensions: 12 x 12
Library
- Level: Main
- Dimensions: 15 x 11
Living room
- Level: Main
- Dimensions: 23 x 17
Other
- Level: Basement
- Dimensions: 11 x 8
Other
- Level: Basement
- Dimensions: 20 x 13
Other
- Level: Third
- Dimensions: 37 x 20
Other
- Level: Third
- Dimensions: 10 x 10
Heating
- Hot Water, Natural Gas, Steam
Cooling
- Central Air, Window Unit(s)
Appliances
- Included: Built-In Oven, Dishwasher, Disposal, Microwave, Refrigerator, Gas Water Heater
Features
- High Speed Internet, Kitchen Island, Pantry, Solid Surface Counters, Walk-In Closet(s)
- Windows: Bay Window(s), Wood Frames
- Basement: Partial,Unfinished
- Number of fireplaces: 1
- Fireplace features: One, Wood Burning
Interior area
- Total structure area: 4,602
- Total interior livable area: 4,602 sqft
Property
Parking
- Total spaces: 2
- Parking features: Attached, Garage, Two Car Garage, Garage Door Opener, Heated Garage, Storage
- Attached garage spaces: 2
Features
- Levels: Two and One Half
- Patio & porch: Patio, Porch
- Exterior features: Porch, Patio
Lot
- Size: 0.25 Acres
- Dimensions: 80 x 134
Details
- Parcel number: G15001810
- Zoning: Residential,Historic
- Zoning description: Residential,Historic
Construction
Type & style
- Home type: SingleFamily
- Architectural style: Historic/Antique
- Property subtype: Single Family Residence
Materials
- Brick, Stucco
Condition
- Year built: 1909
Utilities & green energy
- Sewer: Storm Sewer
- Water: Public
- Utilities for property: Natural Gas Available, Sewer Available, Water Available, Cable Available
Community & HOA
Community
- Security: Smoke Detector(s)
- Subdivision: In Lot Tipp City - Clark Line & Jays Second Add
HOA
- Has HOA: No
Location
- Region: Tipp City
Financial & listing details
- Price per square foot: $120/sqft
- Tax assessed value: $379,700
- Annual tax amount: $4,702
- Date on market: 8/25/2026
- Listing terms: Conventional
Estimated market value
$530,800
$504,000 - $557,000
$2,444/mo
Price history
| Date | Event | Price |
|---|---|---|
| 9/4/2026 | Listed for sale | $550,000$120/sqft |
Source:  Cincy MLS #1889684 Report a problem | ||
Public tax history
| Year | Property taxes | Tax assessment |
|---|---|---|
| 2025 | $4,702 -5.6% | $132,900 +20.9% |
| 2024 | $4,984 +14% | $109,910 |
| 2023 | $4,372 -4.8% | $109,910 |
| 2022 | $4,590 +15.9% | $109,910 +25% |
| 2021 | $3,962 -1.2% | $87,920 |
| 2020 | $4,010 -0.9% | $87,920 |
| 2019 | $4,047 -11.6% | $87,920 -4.8% |
| 2018 | $4,578 -0.4% | $92,340 |
| 2017 | $4,596 +3.5% | $92,340 |
| 2016 | $4,441 +20.2% | $92,340 +12% |
| 2015 | $3,694 | $82,460 |
| 2014 | $3,694 -0.5% | $82,460 |
| 2013 | $3,713 +2.8% | $82,460 -9.4% |
| 2012 | $3,612 -0.2% | $91,040 |
| 2011 | $3,618 +2.4% | $91,040 |
| 2010 | $3,532 +0.9% | $91,040 |
| 2009 | $3,501 -36.8% | $91,040 |
| 2007 | $5,543 -4.9% | -- |
| 2006 | $5,828 +11.5% | -- |
| 2005 | $5,229 +0% | -- |
| 2004 | $5,228 +10.5% | -- |
| 2003 | $4,730 | -- |
| 2002 | $4,730 +0.8% | -- |
| 2001 | $4,692 +25% | -- |
| 2000 | $3,753 | -- |
Find assessor info on the county website
Monthly payment
Est. payment
Payment breakdown
Explore the cost of this home by adjusting the details. Changes won't be saved.Climate risks
Neighborhood: 45371
Nearby schools
Schools provided by the listing agent
- District: Tipp City
Source: DABR MLS. This data may not be complete. We recommend contacting the local school district to confirm school assignments for this home.
Similar homes
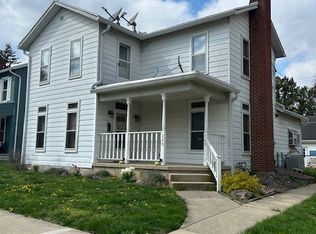
- $595,0005 bd3 ba3.9k sqft108 S 3rd St, Tipp City, OH 45371For Sale

 MLS ID #964946, Carli Amlin, RE/MAX Alliance Realty. DABR MLS
- $583,0004 bd4 ba4.7k sqft7670 Whispering Oaks Trl, Tipp City, OH 45371For Sale
 MLS ID #966477, Sandra G Martin, Coldwell Banker Heritage. DABR MLS
- $509,0004 bd4 ba3.3k sqft7735 Winding Way N, Tipp City, OH 45371For Sale
 MLS ID #966044, Steve Ryan, Coldwell Banker Heritage. DABR MLS
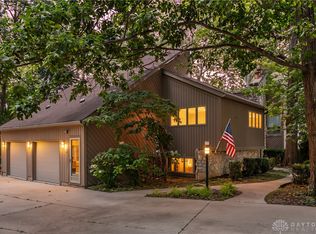
- $589,9005 bd5 ba3.4k sqft1055 Wilderness Blf, Tipp City, OH 45371For Sale
 MLS ID #962964, Matthew Witt, Howard Hanna Real Estate Serv. DABR MLS
- $439,9004 bd3 ba2.5k sqft1065 Wilderness Blf, Tipp City, OH 45371For SaleMLS ID #968217, Miranda K Biedenharn, Comey & Shepherd REALTORS. DABR MLS
- $825,0006 bd3 ba4.3k sqft19 S 2nd St, Tipp City, OH 45371For SaleMLS ID #963402, Tim Sisler, Coldwell Banker Heritage. DABR MLS
- $379,9004 bd2 ba2.5k sqft885 Michaels Rd, Tipp City, OH 45371For SaleMLS ID #969495, Jackie L Halderman, Sibcy Cline Inc.. DABR MLS
- $405,9004 bd3 ba2.3k sqft1070 Winston Ln, Tipp City, OH 45371For SaleMLS ID #962302, Adam Reynolds, Key Realty. DABR MLS
- $570,0005 bd4 ba3.9k sqft1120 Senna St, Tipp City, OH 45371For SaleMLS ID #960642, Amanda Wilson, eXp Realty. DABR MLS
- $549,9004 bd4 ba3.3k sqft738 Governors Rd, Troy, OH 45373For SaleMLS ID #960820, Nicholas Canfarelli, Keller Williams Home Town Rlty. DABR MLS
- $575,0004 bd5 ba3.8k sqft2633 Sugar Tree Trl, New Carlisle, OH 45344For SaleMLS ID #964590, Charlene Roberge, Lagonda Creek Real Estate LLC. DABR MLS
- $544,9005 bd5 ba4.2k sqft220 Central Ave, Dayton, OH 45406For SaleMLS ID #963045, Lorka Munoz-Daugherty, Glasshouse Realty Group. DABR MLS
- $514,9003 bd3 ba4.6k sqft1424 Cole Ct, Vandalia, OH 45377For SaleMLS ID #962460, Darla M Zimmerlin, Coldwell Banker Heritage. DABR MLS
- $580,0005 bd5 ba3.1k sqft2311 Upper Trent Way, Vandalia, OH 45377For SaleMLS ID #967624, Melissa Trumbull, Glasshouse Realty Group. DABR MLS
- $569,9004 bd3 ba3.7k sqft5299 Clearcreek Trl, Yellow Springs, OH 45387For SaleMLS ID #970313, VJ Evans, Glasshouse Realty Group. DABR MLS
- $514,9004 bd3 ba2.4k sqft248 Green St, Dayton, OH 45402For SaleMLS ID #971400, Joanne Cronin, Irongate Inc.. DABR MLS
- $499,0003 bd3 ba3k sqft1509 Troy Urbana Rd, Troy, OH 45373For SaleMLS ID #968764, Ali Meyer, NavX Realty, LLC. DABR MLS
- $457,5003 bd3 ba2.8k sqft650 Oakwood Ct, Troy, OH 45373For SaleMLS ID #970219, Gareth Johnston, BHHS Professional Realty. DABR MLS
- $430,0004 bd3 ba2.5k sqft2605 Greenlawn Dr, Troy, OH 45373For SaleMLS ID #965490, Dana Ward, Dana Ward Realty. DABR MLS
- $469,0004 bd4 ba3.1k sqft240 E Stonequarry Rd, Vandalia, OH 45377For SaleMLS ID #967975, Andrea Gifford, Coldwell Banker Heritage. DABR MLS
