This spacious has a lot of square feet to spread out and alot of bright natural light too! There are 5 bedrooms and 3 bathrooms. The two basement bedrooms could be used as 2 rooms and then 2 connected non conforming rooms for office, play room or another room. The extra non conforming room space connects to bedroom 4 and 5 with arch ways and room 4 has a large walk in storage. The basement bedrooms also share a connecting full bath, laundry hook ups and a family room with a fireplace! Upstairs you will find the kitchen, large dining or family room or game room or whatever you want to turn that space into. The upstairs also hosts the living room , 2 bedrooms and 1 full bathroom. Then up a few more stairs is the spacious primary suite! Complete with a walk in closet, jetted tub and shower and own swamp cooling unit. This home is great inside and but also outside! The yard has all had new sod laid a few weeks ago and sprinkler system replaced. The home has been freshly painted and a new roof in September of 2025! The washer , dryer and all kitchen appliances stay but are not warranted. New solid surface counter tops were installed in the kitchen. This home is such a rare find with the fenced backyard, storage shed and oversized attached garage. The swing set was taken down when the sod was laid, but can be put back up by the new owners in a few weeks when the sod matures. This home is in the desired neighborhood that is so close to so many things including but not limited to schools and shopping! This home is priced to sell and ready for its new owners!
Pending
Price cut: $15K (9/18)
$350,000
3011 Centenary Ave, Farmington, NM 87402
5beds
3,080sqft
Single Family Residence
Built in ----
-- sqft lot
$344,900 Zestimate®
$114/sqft
$-- HOA
What's special
Storage shedOversized attached garageSprinkler system replacedOwn swamp cooling unitSpacious primary suiteWalk in closetFenced backyard
- 105 days
- 229
- 5
Zillow last checked:
Listing updated:
Listed by:
Lynzi Hathcock 505-326-0110,
R1 New Mexico Farmington 505-326-0110
Source: SJCMLS,MLS#: 26-793
Facts & features
Interior
Bedrooms & bathrooms
- Bedrooms: 5
- Bathrooms: 3
- Full bathrooms: 3
Primary bedroom
- Description: Ensuite
- Level: Upper
- Area: 270 Square Feet
- Dimensions: 18 x 15
Bedroom 2
- Level: Upper
- Area: 123.2 Square Feet
- Dimensions: 11 x 11.2
Bedroom 3
- Level: Upper
- Area: 129.94 Square Feet
- Dimensions: 11.3 x 11.5
Bedroom 4
- Description: additional space 11.6x11
- Level: Basement
- Area: 127.6 Square Feet
- Dimensions: 11.6 x 11
Dining room
- Description: walk out covered deck
- Level: Upper
- Area: 220 Square Feet
- Dimensions: 11 x 20
Family room
- Description: Fireplace
- Level: Basement
- Area: 272.45 Square Feet
- Dimensions: 23.9 x 11.4
Kitchen
- Level: Upper
- Area: 140 Square Feet
- Dimensions: 10 x 14
Living room
- Level: Upper
- Area: 217 Square Feet
- Dimensions: 15.5 x 14
Other
- Description: laundry room
- Level: Upper
- Area: 121 Square Feet
- Dimensions: 11 x 11
Other
- Description: Room 5 w/11.5x13 addition
- Level: Basement
- Area: 142.5 Square Feet
- Dimensions: 12.5 x 11.4
Other
- Description: storage closet in room 4
- Level: Basement
- Area: 67.09 Square Feet
- Dimensions: 6.1 x 11
Heating
- Natural Gas
Cooling
- Evaporative Cooling
Appliances
- Included: Microwave, Free-Standing Range
Features
- Has basement: Yes
- Has fireplace: Yes
- Fireplace features: Living Room
Interior area
- Total structure area: 3,080
- Total interior livable area: 3,080 sqft
Property
Parking
- Parking features: RV Access/Parking
- Has attached garage: Yes
Features
- Levels: Multi/Split,Tri-Level
- Patio & porch: Deck, Covered
- Fencing: Wood,Back
Lot
- Features: Sprinklers In Front
Details
- Parcel number: 2073173489347
- Zoning description: Residential
Construction
Type & style
- Home type: SingleFamily
- Property subtype: Single Family Residence
Materials
- Wood Siding
Community & HOA
Community
- Subdivision: Cherry Hills Subd
HOA
- Has HOA: No
Location
- Region: Farmington
Financial & listing details
- Price per square foot: $114/sqft
- Tax assessed value: $281,579
- Annual tax amount: $2,213
- Date on market: 7/5/2026
Estimated market value
$344,900
$328,000 - $362,000
$2,663/mo
Price history
| Date | Event | Price |
|---|---|---|
| 9/21/2026 | Pending sale | $350,000$114/sqft |
Source:  SJCMLS #26-793 Report a problem SJCMLS #26-793 Report a problem | ||
| 9/18/2026 | Price change | $350,000-4.1%$114/sqft |
Source: SJCMLS #26-793 Report a problem | ||
| 7/5/2026 | Listed for sale | $365,000+53.5%$119/sqft |
Source: SJCMLS #26-793 Report a problem | ||
| 8/1/2022 | Listing removed | -- |
Source: SJCMLS #22-845 Report a problem | ||
| 7/19/2022 | Price change | $237,777-1.7%$77/sqft |
Source: SJCMLS #22-845 Report a problem | ||
| 6/27/2022 | Price change | $241,900-2.9%$79/sqft |
Source: SJCMLS #22-845 Report a problem | ||
| 5/22/2022 | Listed for sale | $249,000$81/sqft |
Source: SJCMLS #22-845 Report a problem | ||
Public tax history
| Year | Property taxes | Tax assessment |
|---|---|---|
| 2025 | $2,213 +1.5% | $93,860 +2.4% |
| 2024 | $2,180 +1% | $91,683 +2.4% |
| 2023 | $2,158 +33.7% | $89,537 +29.5% |
| 2022 | $1,613 +3.9% | $69,114 +3% |
| 2021 | $1,553 +0.8% | $67,101 +0.6% |
| 2020 | $1,540 +1.3% | $66,730 -2.3% |
| 2017 | $1,520 0% | $68,292 |
| 2016 | $1,520 +2.2% | $68,292 |
| 2015 | $1,488 -6.4% | $68,292 -3.5% |
| 2014 | $1,591 +6.2% | $70,789 +3% |
| 2013 | $1,498 | $68,727 |
| 2012 | $1,498 +29.2% | $68,727 +23.2% |
| 2011 | $1,159 | $55,783 +6% |
| 2010 | -- | $52,625 +2.8% |
| 2009 | -- | $51,187 |
| 2008 | -- | $51,187 |
| 2007 | -- | $51,187 +6% |
| 2006 | -- | $48,290 |
| 2005 | -- | $48,290 -66.2% |
| 2004 | $1,092 +41.8% | $142,761 +40.4% |
| 2003 | $770 +1.8% | $101,705 +213.8% |
| 2002 | $757 -2.9% | $32,412 |
| 2001 | $779 +0.6% | $32,412 |
| 2000 | $774 | $32,412 |
Find assessor info on the county website
Monthly payment
Est. payment
Payment breakdown
Explore the cost of this home by adjusting the details. Changes won't be saved.Climate risks
Neighborhood: 87402
- $333,6004 bd3 ba1.1k sqft3003 Greenbriar Ave, Farmington, NM 87402Off Market
- $242,2004 bd2 ba1k sqft3009 Centenary Ave, Farmington, NM 87402Off Market
- $277,4003 bd2 ba2.1k sqft3000 Greenbriar Ave, Farmington, NM 87402Off Market
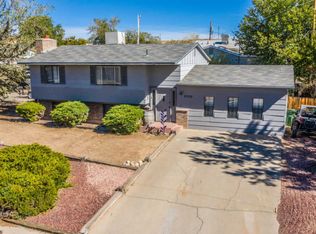
- $280,2004 bd2 ba1.1k sqft3008 Centenary Ave, Farmington, NM 87402Off Market
Similar homes
- $315,0005 bd3 ba3.5k sqft603 E Hopi St, Farmington, NM 87401For Sale
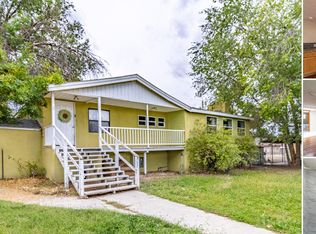
 MLS ID #26-1167, Allen Elmore, EXP Realty, LLC. SJCMLS
 - $315,0005 bd3 ba3.5k sqft603 E Hopi St, Farmington, NM 87401For Sale
 MLS ID #26001279, Allen Elmore. New Mexico MLS
 - $369,9004 bd2 ba2.4k sqft3303 Knudsen Ave, Farmington, NM 87401For Sale By Owner
- $460,0005 bd3 ba3.7k sqft2700 Eastridge Ct, Farmington, NM 87401For Sale
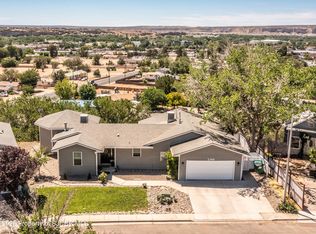 MLS ID #26-1274, Ericka A Hatch, Coldwell Banker Cornerstone. SJCMLS
 - $335,0004 bd2 ba1.9k sqft2605 Highland Pl, Farmington, NM 87401For SaleMLS ID #26-1104, Jessica R Rogers, R1 New Mexico Farmington. SJCMLS
- $310,0004 bd2 ba1.6k sqft4020 Cedar Dr, Farmington, NM 87402For SaleMLS ID #26-1180, Marquel Alonzo, Real Estate PROS. SJCMLS
- $379,9003 bd2 ba1.6k sqft5010 Monteagle Dr, Farmington, NM 87402For SaleMLS ID #26-1246, Elizabeth M Shull, High Desert Realty LLC. SJCMLS
- $350,0003 bd2 ba2.2k sqft3003 Vista Cir, Farmington, NM 87401For SaleMLS ID #26-943, Jessica R Rogers, R1 New Mexico Farmington. SJCMLS
- $459,0004 bd3 ba2.5k sqft4703 Bering St, Farmington, NM 87402For SaleMLS ID #26-1179, Genesis Cockrell, R1 New Mexico Farmington. SJCMLS
- $350,0004 bd2 ba1.7k sqft4511 Barcelona Cir, Farmington, NM 87401For SaleMLS ID #26-1148, Ericka A Hatch, Coldwell Banker Cornerstone. SJCMLS
- $375,0004 bd2 ba1.6k sqft21A Road 5267 #A, Farmington, NM 87401For SaleMLS ID #26-1281, Elizabeth A McGinness-DiGiacomo, R1 New Mexico Farmington. SJCMLS
- $359,9953 bd2 ba2.2k sqft124 E Twilight Dr, Farmington, NM 87401For SaleMLS ID #26-1247, Sarah Dunegan, R1 New Mexico Farmington. SJCMLS
- $449,0005 bd3 ba3.1k sqft3212 Foutz Rd, Farmington, NM 87401For SaleMLS ID #26-715, Matthew D Albright, Positive Realty. SJCMLS
- $449,0004 bd3 ba3k sqft3806 N Dustin Ave, Farmington, NM 87401For SaleMLS ID #26-1242, Ryan Brown, RE/MAX of Farmington. SJCMLS
- $439,9003 bd2 ba2.6k sqft5002 Evergreen Dr, Farmington, NM 87402For SaleMLS ID #26-931, Gabriela Madrid, Epique Inc.. SJCMLS
- $255,0002 bd2 ba1.7k sqft4100 Rowe Ave, Farmington, NM 87402For SaleMLS ID #26-613, Michelle Anthony, Epique Inc.. SJCMLS
- $270,0003 bd2 ba1.8k sqft2620 E 24th St, Farmington, NM 87401For SaleMLS ID #26-1149, Lois Lewis, Real Broker, LLC. SJCMLS
- $459,0005 bd4 ba3.1k sqft621 Cerrillos Dr, Farmington, NM 87401For SaleMLS ID #26-1159, Theresa L Van Riper, Real Estate PROS. SJCMLS
- $454,0004 bd3 ba2.3k sqft1209 Camina Hermosa, Farmington, NM 87401For SaleMLS ID #26-864, Gabe Sedillo, Real Estate PROS. SJCMLS
