Looking for a gorgeous lake view home base in a quiet country setting with RV garage in Lake County? Presenting a rare opportunity to purchase a designer inspired and meticulously maintained house on a peaceful hilltop. Live comfortably in the 1499 sq ft, single-level house built in 2019 with both east and west lake views, beautifully upgraded kitchen and bathrooms, cozy living room with pellet stove, and attached two-car garage while easily maintaining the appealing landscaping with irrigation system and creating the garden of your dreams in the fenced garden area with western sun and room to grow! An additional .10 ac parcel at 3004 Oak Crest is included in the sale for approximately .90 total acreage. Enjoy the comfort and convenience of a back-up Generac Generator and modern home automation and security. The detached RV parking garage has a workshop space and storage for settling in Lake County!
For sale
Listed by: Luxe Places International Realty • Evonne Landwehr • Contact: 707-533-9933
Price cut: $300K (6/24)
$585,000
3012 Oak Crest Dr, Clearlake, CA 95422
3beds
1,499sqft
:
Get pre-qualified$3,776/mo
Single Family Residence
Built in 2019
0.9 Acres Lot
$-- Zestimate®
$390/sqft
$-- HOA
What's special
- 35 days |
- 778 |
- 76 |
Zillow last checked:
Listing updated:
Listed by:
Evonne Landwehr DRE #00820338 707-533-9933,
Luxe Places International Realty
Source: CRMLS,MLS#: LC26130254 Originating MLS: California Regional MLS
Originating MLS: California Regional MLSFacts & features
Interior
Bedrooms & bathrooms
- Bedrooms: 3
- Bathrooms: 2
- Full bathrooms: 2
- Main level bathrooms: 2
- Main level bedrooms: 3
Rooms
- Room types: Bedroom, Kitchen, Living Room, Primary Bathroom, Primary Bedroom, Other, Workshop
Primary bedroom
- Features: Main Level Primary
Primary bedroom
- Features: Primary Suite
Bedroom
- Features: Bedroom on Main Level
Bathroom
- Features: Bathroom Exhaust Fan, Bathtub, Dual Sinks, Full Bath on Main Level, Separate Shower, Walk-In Shower
Kitchen
- Features: Kitchen/Family Room Combo
Other
- Features: Walk-In Closet(s)
Heating
- Central, Electric, Pellet Stove
Cooling
- Central Air
Appliances
- Included: Dishwasher, Electric Range, Disposal, Microwave, Refrigerator, Tankless Water Heater, Water Heater, Dryer, Washer
- Laundry: In Garage
Features
- Breakfast Bar, Ceiling Fan(s), Living Room Deck Attached, Open Floorplan, Storage, Bedroom on Main Level, Main Level Primary, Primary Suite, Walk-In Closet(s), Workshop
- Flooring: Carpet, Laminate, Tile
- Doors: Sliding Doors
- Windows: Blinds, Custom Covering(s), Screens
- Has fireplace: Yes
- Fireplace features: Living Room, Pellet Stove
- Common walls with other units/homes: No Common Walls
Interior area
- Total interior livable area: 1,499 sqft
Property
Parking
- Total spaces: 14
- Parking features: Boat, Direct Access, Driveway Level, Door-Single, Garage Faces Front, Garage, Garage Door Opener, RV Garage, RV Access/Parking, Workshop in Garage
- Attached garage spaces: 2
- Carport spaces: 2
- Covered spaces: 4
- Uncovered spaces: 10
Features
- Levels: One
- Stories: 1
- Entry location: 1
- Patio & porch: Rear Porch, Deck, Front Porch, Wood
- Pool features: None
- Spa features: None
- Fencing: Excellent Condition,Partial,Split Rail,Wood,Wire
- Has view: Yes
- View description: City Lights, Hills, Lake, Mountain(s), Water
- Has water view: Yes
- Water view: Lake,Water
- Waterfront features: Lake Privileges
Lot
- Size: 0.9 Acres
- Features: Back Yard, Front Yard, Garden, Landscaped, Level, Rectangular Lot, Street Level
Details
- Additional structures: Second Garage, Storage, Workshop
- Additional parcels included: 037071030000
- Parcel number: 037071430000
- Special conditions: Trust
Construction
Type & style
- Home type: SingleFamily
- Architectural style: Ranch,Traditional
- Property subtype: Single Family Residence
Materials
- Roof: Composition,Shingle
Condition
- Turnkey
- New construction: No
- Year built: 2019
Utilities & green energy
- Sewer: Public Sewer
- Water: Public
- Utilities for property: Electricity Connected, Propane, Sewer Connected, Water Connected
Community & HOA
Community
- Features: Foothills, Rural, Fishing
- Security: Security System, Carbon Monoxide Detector(s), Smoke Detector(s)
Location
- Region: Clearlake
Financial & listing details
- Price per square foot: $390/sqft
- Tax assessed value: $30,057
- Annual tax amount: $447
- Date on market: 6/24/2026
- Cumulative days on market: 35 days
- Listing terms: Cash to New Loan,Conventional
Estimated market value
Not available
Estimated sales range
Not available
$1,111/mo
Price history
| Date | Event | Price |
|---|---|---|
| 6/24/2026 | Price change | $585,000-33.9%$390/sqft |
Source:  CRMLS #LC26130254 Report a problem CRMLS #LC26130254 Report a problem | ||
| 10/30/2024 | Listed for sale | $885,000+1327.4%$590/sqft |
Source: CRMLS #LC24223535 Report a problem | ||
| 6/4/2001 | Sold | $62,000$41/sqft |
Source: Agent Provided Report a problem | ||
Public tax history
| Year | Property taxes | Tax assessment |
|---|---|---|
| 2018 | $447 -55.7% | $30,057 -62.7% |
| 2017 | $1,009 +10.4% | $80,485 +2% |
| 2016 | $914 +1.9% | $78,908 +1.5% |
| 2015 | $897 +2.1% | $77,724 +2% |
| 2014 | $879 -1.5% | $76,202 +0.5% |
| 2013 | $893 +0.1% | $75,858 +2% |
| 2012 | $892 +0.2% | $74,372 +2% |
| 2011 | $890 +3.1% | $72,915 +0.8% |
| 2010 | $863 +2.5% | $72,371 +1.8% |
| 2008 | $842 +4.9% | $71,120 +2% |
| 2007 | $803 -30.5% | $69,726 +2% |
| 2006 | $1,155 -2.2% | $68,360 +2% |
| 2005 | $1,181 +0.2% | $67,020 +2% |
| 2004 | $1,178 +8.2% | $65,707 +1.9% |
| 2003 | $1,089 -1.6% | $64,504 +2% |
| 2002 | $1,107 +37.5% | $63,240 -4.2% |
| 2001 | $805 +1.1% | $66,040 +2% |
| 2000 | $797 | $64,746 |
Find assessor info on the county website
Monthly payment
Est. payment
Payment breakdown
Explore the cost of this home by adjusting the details. Changes won't be saved.Climate risks
Neighborhood: 95422
Getting around
0 / 100
Car-DependentNearby schools
GreatSchools rating
- 1/10Pomo SchoolGrades: K-7Distance: 2.6 mi
- 3/10Lower Lake High SchoolGrades: 9-12Distance: 6.7 mi
- $11,500-- bd-- ba-- sqft3014 Oak Crest Dr, Clearlake Park, CA 95424Off Market
- $171,338-- bd-- ba-- sqft3012 Oak Crest Dr, Clearlake, CA 95422Off Market
- $418,2003 bd2 ba1.4k sqft3012 Oak Crest Dr, Clearlake, CA 95422Off Market
- $28,0002 bd1 ba1.1k sqft3016 Oak Crest Dr, Clearlake, CA 95422Off Market
- $15,573-- bd-- ba-- sqft3010 Oak Crest Dr, Clearlake Park, CA 95422Off Market
- $13,500-- bd-- ba-- sqft3018 Oak Crest Dr, Clearlake Park, CA 95424Off Market
- $6,483-- bd-- ba-- sqft3008 Oak Crest Dr, Clearlake Park, CA 95424Off Market
- $35,511-- bd-- ba-- sqft3084 Oak Crest Dr, Clearlake Park, CA 95424Off Market
A local agent can set up tours, give advice and negotiate with sellers.
Similar homes
- $449,9003 bd2 ba1.2k sqft3985 Oakmont Dr, Clearlake, CA 95422For Sale
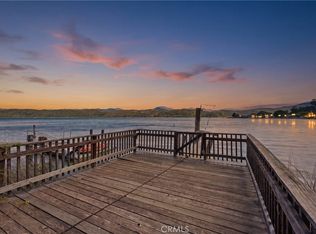 MLS ID #LC26143303, Shannon Williams, RE/MAX Gold Lake County. CRMLS
 - $585,0003 bd2 ba1.8k sqft9511 Windflower Point, Clearlake, CA 95422For Sale
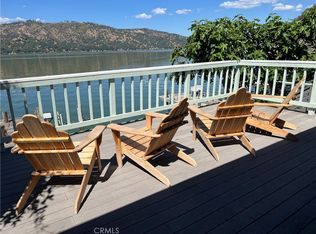 MLS ID #LC26110852, Catherine Snow, Snow Lakefront Properties. CRMLS
 - $459,0003 bd2 ba1.3k sqft4045 Mesa Dr, Clearlake, CA 95422For Sale
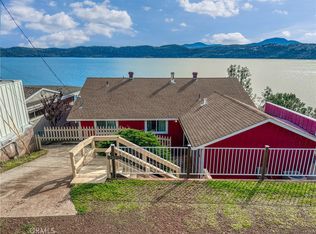 MLS ID #LC26034873, Shelly Reed, W Real Estate. CRMLS
 - $525,0003 bd3 ba1.6k sqft11450 E Highway 20, Clearlake Oaks, CA 95423For Sale
 MLS ID #LC26158321, Mary Benson, Realty 360 Wine Country. CRMLS
 - $485,0003 bd2 ba1.4k sqft13911 Lakeshore Dr, Clearlake, CA 95422For SaleMLS ID #LC26137490, Jessica Hooten, Luxe Places International Realty. CRMLS
- $394,9002 bd2 ba1.4k sqft2950 Mira Vista Ln, Clearlake, CA 95422For SaleMLS ID #LC26079340, Melissa Kinsel, NextHome in the Valley. CRMLS
- $595,0003 bd3 ba1.7k sqft10727 E Highway 20, Clearlake Oaks, CA 95423For SaleMLS ID #LC26026390, Cassie Pivniska, Pivniska Real Estate Group. CRMLS
- $555,0002 bd2 ba1.6k sqft9786 Pinon Way, Kelseyville, CA 95451For SaleMLS ID #LC26056187, Joy Ingalls, Luxe Places International Realty. CRMLS
- $439,9002 bd2 ba1.4k sqft9859 Crestview Dr, Clearlake, CA 95422For SaleMLS ID #LC26143202, Faylen Silva, RE/MAX Gold Lake County. CRMLS
- $365,0004 bd3 ba1.6k sqft13293 Driftwood Vlg, Clearlake Oaks, CA 95423For SaleMLS ID #LC26152645, Janice Hodges, The Hodges Real Estate Group. CRMLS
- $449,9004 bd3 ba1.6k sqft13680 Lower Lakeshore Dr, Clearlake, CA 95422For SaleMLS ID #LC26033263, Jennifer Perez, Pivniska Real Estate Group. CRMLS
- $329,0003 bd2 ba1.2k sqft3605 Vista St, Clearlake, CA 95422For SaleMLS ID #LC26139670, Samuel Sheridan, August Schmitt Realty Solutions. CRMLS
- $339,0003 bd2 ba1.3k sqft12805 Lakeshore Dr, Clearlake, CA 95422For SaleMLS ID #LC26079934, Racine Eich, RE/MAX Gold Lake County. CRMLS
- $469,0003 bd2 ba1.4k sqft13089 Venus Vlg, Clearlake Oaks, CA 95423For SaleMLS ID #LC26143309, Mary Tominia, Shore Line Realty, Inc.. CRMLS
- $399,9002 bd3 ba1.5k sqft14465 Lakeshore Dr, Clearlake, CA 95422For SaleMLS ID #LC26129436, Yvette Sloan, NextHome Experiences. CRMLS
- $305,0003 bd2 ba1.5k sqft3593 Peony St, Clearlake, CA 95422For SaleMLS ID #LC26112590, Trung Nguyen, RE/MAX Gold Lake County. CRMLS
- $550,0004 bd3 ba1.8k sqft1980 Big Valley Rd, Lakeport, CA 95453For SaleMLS ID #LC26086006, Shelly Reed, W Real Estate. CRMLS
- $499,9002 bd2 ba1k sqft12250 Baylis Cove Rd, Lower Lake, CA 95457For SaleMLS ID #LC26126925, Janice Hodges, The Hodges Real Estate Group. CRMLS
- $369,0004 bd2 ba1.5k sqft7478 Lakeland Dr, Clearlake, CA 95422For SaleMLS ID #LC26091942, Jessica Spencer, Century 21 Epic-Clearlake. CRMLS
- $625,0003 bd2 ba1k sqft9245 Glenhaven Dr, Glenhaven, CA 95443For SaleMLS ID #LC26006760, Lacy Bateman, Country Air Properties. CRMLS
Local buyer's agents are ready to help
