Welcome to 3014 Boring Ridge Drive in Decatur! This spacious 5-bedroom, 3 full bath, 1 half bath home offers endless potential for the buyer looking to add their personal touch and create their dream home. Featuring two oversized master suites, this property is ideal for multi-generational living, large families, or anyone needing extra space and flexibility. Inside, you'll find a functional layout with a separate living room, formal dining room, and cozy den perfect for entertaining or everyday living. The open kitchen overlooks the main living areas and offers a great foundation for future updates and customization. Hardwood floors, detailed trim work, and generous room sizes showcase the solid bones and character this home already has in place. The main-level master suite offers added privacy and comfort, complete with its own private deck accessible directly from the bedroom - the perfect space to enjoy your morning coffee or unwind after a long day. Step outside to enjoy the large deck and covered outdoor entertaining space, ideal for gatherings, grilling, or relaxing evenings. The wheelchair-accessible front ramp adds convenience and accessibility. Being sold As-Is, this home is perfect for buyers looking for value, space, and opportunity. With a motivated seller offering closing costs and accepting all offers, this is your chance to secure a great property in an established Decatur neighborhood. Call/Text the Listing Agent today for access and to schedule your private tour!
Pending
$270,000
3014 Boring Ridge Dr, Decatur, GA 30034
5beds
2,308sqft
Single Family Residence, Residential
Built in 1972
0.34 Acres Lot
$236,200 Zestimate®
$117/sqft
$-- HOA
What's special
- 110 days
- 30
- 0
Zillow last checked:
Listing updated:
Listed by:
TENIKA COPELAND,
NewHomes NewHomes, LLC 678-698-6971
Source: FMLS GA,MLS#: 7786274
Facts & features
Interior
Bedrooms & bathrooms
- Bedrooms: 5
- Bathrooms: 4
- Full bathrooms: 3
- 1/2 bathrooms: 1
- Main level bathrooms: 1
- Main level bedrooms: 1
Rooms
- Room types: Den
Primary bedroom
- Features: Double Master Bedroom
- Level: Double Master Bedroom
Bedroom
- Features: Double Master Bedroom
Primary bathroom
- Features: Tub/Shower Combo
Dining room
- Features: Separate Dining Room
Kitchen
- Features: Breakfast Bar, Pantry, View to Family Room
Heating
- Central
Cooling
- Ceiling Fan(s), Central Air
Appliances
- Included: Dishwasher, Disposal, Gas Oven, Microwave, Refrigerator
- Laundry: Laundry Closet
Features
- Other
- Flooring: None
- Windows: None
- Basement: None
- Number of fireplaces: 1
- Fireplace features: None
- Common walls with other units/homes: No Common Walls
Interior area
- Total structure area: 2,308
- Total interior livable area: 2,308 sqft
Property
Parking
- Total spaces: 6
- Parking features: Driveway
- Has uncovered spaces: Yes
Accessibility
- Accessibility features: None
Features
- Levels: Two
- Stories: 2
- Patio & porch: Covered
- Exterior features: Other, No Dock
- Pool features: None
- Spa features: None
- Fencing: Back Yard
- Has view: Yes
- View description: Neighborhood
- Waterfront features: None
- Body of water: None
Lot
- Size: 0.34 Acres
- Dimensions: 150 x 100
- Features: Back Yard
Details
- Additional structures: None
- Parcel number: 15 092 14 015
- Other equipment: None
- Horse amenities: None
Construction
Type & style
- Home type: SingleFamily
- Architectural style: Traditional
- Property subtype: Single Family Residence, Residential
Materials
- Other
- Foundation: None
- Roof: Composition
Condition
- Resale
- New construction: No
- Year built: 1972
Utilities & green energy
- Electric: Other
- Sewer: Public Sewer
- Water: Public
- Utilities for property: Cable Available, Electricity Available, Natural Gas Available, Phone Available, Water Available
Green energy
- Green verification: ENERGY STAR Certified Homes
- Energy efficient items: None
- Energy generation: None
Community & HOA
Community
- Features: None
- Security: None
- Subdivision: Boring Ridge
HOA
- Has HOA: No
Location
- Region: Decatur
Financial & listing details
- Price per square foot: $117/sqft
- Tax assessed value: $251,400
- Annual tax amount: $4,858
- Date on market: 5/27/2026
- Electric utility on property: Yes
- Road surface type: Asphalt
- Body type: Other
Estimated market value
$236,200
$222,000 - $253,000
$2,456/mo
Price history
| Date | Event | Price |
|---|---|---|
| 6/25/2026 | Pending sale | $270,000$117/sqft |
Source:  FMLS GA #7786274 Report a problem FMLS GA #7786274 Report a problem | ||
| 6/11/2026 | Listed for sale | $270,000$117/sqft |
Source: FMLS GA #7786274 Report a problem | ||
| 6/4/2026 | Pending sale | $270,000$117/sqft |
Source:  GAMLS #10762100 Report a problem GAMLS #10762100 Report a problem | ||
| 5/11/2026 | Listed for sale | $270,000+125.2%$117/sqft |
Source: GAMLS #10762100 Report a problem | ||
| 8/5/2010 | Sold | $119,900-12.7%$52/sqft |
Source: Public Record Report a problem | ||
| 6/18/2010 | Pending sale | $137,300$59/sqft |
Source: Better Homes and Gardens Real Estate Metro Brokers #4002143 Report a problem | ||
| 1/3/2010 | Listed for sale | $137,300+329.1%$59/sqft |
Source: Better Homes and Gardens Real Estate Metro Brokers #4002143 Report a problem | ||
| 7/20/2009 | Sold | $32,000-7.2%$14/sqft |
Source: Public Record Report a problem | ||
| 6/22/2009 | Listed for sale | $34,500+0.7%$15/sqft |
Source: RE/MAX Executives #3895241 Report a problem | ||
| 6/4/2009 | Sold | $34,253-30%$15/sqft |
Source: Public Record Report a problem | ||
| 4/29/2009 | Listed for sale | $48,900$21/sqft |
Source: Listhub #3895241 Report a problem | ||
Public tax history
| Year | Property taxes | Tax assessment |
|---|---|---|
| 2025 | $4,858 +0% | $100,560 0% |
| 2024 | $4,858 +32% | $100,600 +34.3% |
| 2023 | $3,680 +31.2% | $74,880 +34.1% |
| 2022 | $2,804 +22.3% | $55,840 +26.3% |
| 2021 | $2,293 +19.7% | $44,200 +24.2% |
| 2020 | $1,916 -4.3% | $35,600 -5.2% |
| 2019 | $2,002 +10.9% | $37,560 +13.8% |
| 2018 | $1,805 -5.3% | $33,000 -6.3% |
| 2017 | $1,905 +18.9% | $35,200 +24.5% |
| 2016 | $1,603 | $28,280 +48.2% |
| 2014 | $1,603 | $19,080 +114.9% |
| 2013 | -- | $8,880 |
| 2012 | -- | $8,880 -68.7% |
| 2011 | -- | $28,352 |
| 2010 | $1,490 -16% | $28,352 -20% |
| 2009 | $1,774 -20% | $35,440 -23.5% |
| 2008 | $2,216 +79.3% | $46,320 |
| 2007 | $1,236 +2.4% | $46,320 |
| 2006 | $1,207 +5.7% | $46,320 |
| 2005 | $1,142 +34.8% | $46,320 +26.7% |
| 2004 | $847 -15.6% | $36,560 -13.6% |
| 2003 | $1,004 +4% | $42,320 |
| 2002 | $966 +43.6% | $42,320 |
| 2001 | $672 | $42,320 |
Find assessor info on the county website
Monthly payment
Est. payment
Payment breakdown
Explore the cost of this home by adjusting the details. Changes won't be saved.Climate risks
Neighborhood: 30034
Nearby schools
Schools provided by the listing agent
- Elementary: Bob Mathis
- Middle: Chapel Hill - Dekalb
- High: Southwest Dekalb
Source: FMLS GA. This data may not be complete. We recommend contacting the local school district to confirm school assignments for this home.
Similar homes
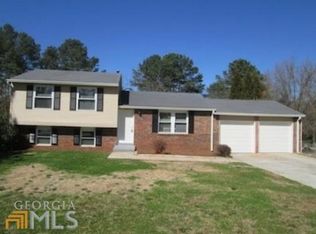
- $360,0004 bd3 ba2.3k sqft3076 Briarleaf Dr, Decatur, GA 30034Active
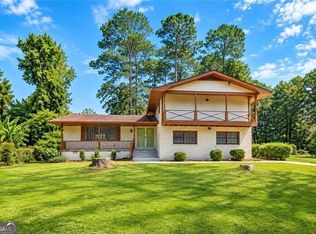
 MLS ID #10842136, Cheneeka Banes, Keller Williams Premier. GAMLS
 - $232,2503 bd2 ba1.5k sqft2810 Knollview Dr, Decatur, GA 30034ActiveMLS ID #10835917, Benjamin Hitchins, Mainstay Brokerage. GAMLS
- $--4 bd3 ba2k sqft3307 Moravia Dr, Lithonia, GA 30038Auction
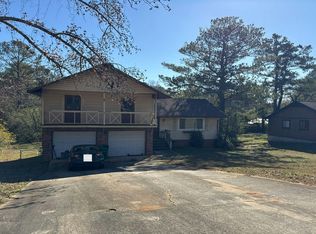 Auction.com 2
 - $250,0003 bd2 ba2.4k sqft3021 Kings Bay Dr, Decatur, GA 30034Active Under Contract
 MLS ID #10827267, Angela G Salemi, Patti Ayers & Associates, Inc.. GAMLS
 - $251,7203 bd2 ba1.2k sqft3415 Homera Pl, Decatur, GA 30032ActiveMLS ID #10832709, Kerry Kretchmer, Mainstay Brokerage. GAMLS
- $250,0004 bd1 ba1.4k sqft(Undisclosed Address), Decatur, GA 30032For Sale
 MLS ID #7788398, Square Properties, Square Properties, Inc.. FMLS GA
 - $290,0004 bd3 ba1.7k sqft4419 Carriage Trl, Stone Mountain, GA 30083For SaleMLS ID #7776275, ADENEIYE OGUNBA, Virtual Properties Realty. Biz. FMLS GA
- $350,0004 bd3 ba2.4k sqft5159 Covington Hwy, Decatur, GA 30035ActiveMLS ID #10488863, Kimberly Branch, Keller Williams Realty Atl. Partners. GAMLS
- $399,9004 bd3 ba2.3k sqft33 Fairfield Dr, Avondale Estates, GA 30002For SaleMLS ID #7823536, Patricia Storm, Redfin Corporation. FMLS GA
