Best of all—NO HOA and NO RENTAL CAP, offering exceptional flexibility for both homeowners and investors. A rare opportunity you won’t want to miss! Move-in ready and beautifully designed, this modern 3-bedroom townhouse offers a bright, spacious layout in a convenient North Seattle location. Anchored by a cozy fireplace, the inviting living room opens seamlessly to the stylish kitchen, which offers wood floors, a beautiful tile backsplash, generous pantry storage, and ample room for entertaining. Beyond the kitchen, a flexible nook works well as a home office, study area, or quiet reading spot. Upstairs, a generous primary bedroom offers a restful escape with its own private balcony and a dedicated sitting area. The main-floor bedroom with an adjacent 3/4 bath adds flexibility as guest space, a home office, or extra living area, and opens directly to a private fenced patio made for BBQs, relaxing, or outdoor entertaining. Additional highlights include an attached one-car garage with extra storage, easy access to transit, I-5, shopping, dining, and nearby light rail.
Active
Listed by: Fathom Realty WA LLC • Sherief Elbassuoni • 206-482-9948
Price cut: $10K (10/3)
$600,000
3014 NE 140th Street #B, Seattle, WA 98125
3beds
1,380sqft
Townhouse, Single Family Residence
Built in 2011
1,171 Square Feet Lot
$594,000 Zestimate®
$435/sqft
$-- HOA
What's special
Private balconyCozy fireplaceStylish kitchenWood floorsGenerous primary bedroomAmple room for entertainingBright spacious layout
- --
- on Zillow
- 368
- views
- 18
- saves
Zillow last checked:
Listing updated:
Listed by:
Sherief Elbassuoni 206-482-9948 sherief@sheriefrealestate.com,
Fathom Realty WA LLC
Source: NWMLS as distributed by MLS GRID,MLS#: 2582507
Facts & features
Interior
Bedrooms & bathrooms
- Bedrooms: 3
- Bathrooms: 2
- Full bathrooms: 1
- 3/4 bathrooms: 1
- Main level bathrooms: 1
- Main level bedrooms: 1
Primary bedroom
- Level: Main
Bedroom
- Level: Third
Bedroom
- Level: Third
Bathroom full
- Level: Third
Bathroom three quarter
- Level: Main
Dining room
- Level: Second
Entry hall
- Level: Main
Kitchen with eating space
- Level: Second
Living room
- Level: Second
Heating
- Fireplace, Wall Furnace, Electric
Cooling
- Window Unit(s)
Appliances
- Included: Dishwasher, Disposal, Dryer, Microwave, Refrigerator, Stove(s)/Range(s), Washer, Dishwasher(s), Dryer(s), Garbage Disposal, Microwave(s), Refrigerator(s), Washer(s), Water Heater: electric
Features
- Bath Off Primary, Dining Room
- Flooring: Ceramic Tile, Engineered Hardwood, Carpet
- Windows: Dbl Pane/Storm Window
- Basement: None
- Number of fireplaces: 1
- Fireplace features: Electric, Upper Level: 1, Fireplace
Interior area
- Total structure area: 1,380
- Total interior livable area: 1,380 sqft
Video & virtual tour
Property
Parking
- Total spaces: 1
- Parking features: Attached Garage
- Has attached garage: Yes
- Covered spaces: 1
Features
- Levels: Multi/Split
- Entry location: Main
- Patio & porch: Bath Off Primary, Dbl Pane/Storm Window, Dining Room, Fireplace, Vaulted Ceiling(s), Walk-In Closet(s), Water Heater
- Has view: Yes
- View description: Territorial
Lot
- Size: 1,171 Square Feet
- Features: Paved, Sidewalk
- Topography: Level
- Residential vegetation: Garden Space
Details
- Parcel number: 766370083509
- Special conditions: Standard
Construction
Type & style
- Home type: Townhouse
- Architectural style: Townhouse
- Property subtype: Townhouse, Single Family Residence
Materials
- Cement/Concrete, Wood Siding
- Foundation: Poured Concrete
- Roof: Composition
Condition
- Year built: 2011
Utilities & green energy
- Electric: Company: Seattle City Light
- Sewer: Sewer Connected
- Water: Public, Company: Seattle Public Utility
Community & HOA
Community
- Subdivision: Lake City
Location
- Region: Seattle
Financial & listing details
- Price per square foot: $435/sqft
- Annual tax amount: $5,559
- Date on market: 9/18/2026
- Listing terms: Conventional,FHA,VA Loan
- Inclusions: Dishwasher(s), Dryer(s), Garbage Disposal, Microwave(s), Refrigerator(s), Stove(s)/Range(s), Washer(s)
Estimated market value
$594,000
$564,000 - $624,000
$3,026/mo
Price history
| Date | Event | Price |
|---|---|---|
| 10/3/2026 | Price change | $600,000-1.6%$435/sqft |
Source:  NWMLS as distributed by MLS GRID #2582507 Report a problem | ||
| 9/18/2026 | Listed for sale | $610,000-3.8%$442/sqft |
Source: NWMLS as distributed by MLS GRID #2582507 Report a problem | ||
| 6/28/2024 | Sold | $634,000-2.5%$459/sqft |
Source: NWMLS as distributed by MLS GRID #2227207 Report a problem | ||
| 6/5/2024 | Pending sale | $650,000$471/sqft |
Source: NWMLS as distributed by MLS GRID #2227207 Report a problem | ||
| 5/21/2024 | Listed for sale | $650,000+58.5%$471/sqft |
Source: NWMLS as distributed by MLS GRID #2227207 Report a problem | ||
| 6/1/2016 | Sold | $410,000+74.5%$297/sqft |
Source: NWMLS as distributed by MLS GRID #925095 Report a problem | ||
| 6/17/2011 | Sold | $235,000$170/sqft |
Source: NWMLS as distributed by MLS GRID #203445 Report a problem | ||
Public tax history
Tax history is unavailable.
Monthly payment
Est. payment
Payment breakdown
Explore the cost of this home by adjusting the details. Changes won't be saved.Climate risks
Neighborhood: Olympic Hills
Nearby schools
Schools provided by the listing agent
- Elementary: Olympic Hills
- Middle: Jane Addams
- High: Nathan Hale High
Source: NWMLS as distributed by MLS GRID. This data may not be complete. We recommend contacting the local school district to confirm school assignments for this home.


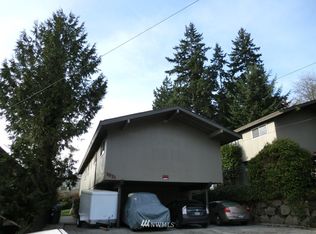
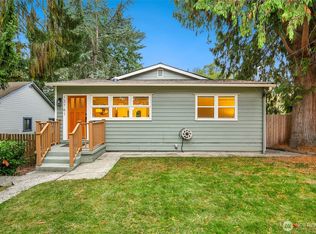
Similar homes
- $535,0003 bd2 ba1.3k sqft13553 35th Avenue NE, Seattle, WA 98125Active
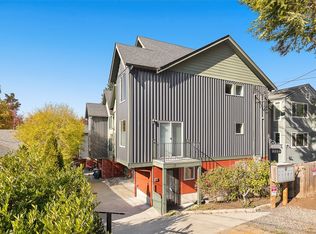 MLS ID #2597138, Stephanie C. Hart. NWMLS as distributed by MLS GRID
- $599,0003 bd3 ba1.3k sqft12510 35th Avenue NE #D, Seattle, WA 98125Active
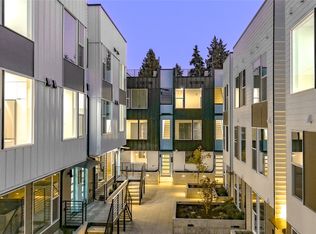 MLS ID #2597182, Blake Catlow. NWMLS as distributed by MLS GRID
- $620,0003 bd3 ba1.3k sqft12508 35th Avenue NE #C, Seattle, WA 98125ActiveMLS ID #2597181, Blake Catlow. NWMLS as distributed by MLS GRID
- $575,0003 bd3 ba1.3k sqft12516 35th Avenue NE #F, Seattle, WA 98125ActiveMLS ID #2597184, Blake Catlow. NWMLS as distributed by MLS GRID
