Easy one level living with the space, privacy and independence of a single-family home. This beautifully designed ranch offers a comfortable, open layout with everything you need on the main level, making everyday living effortless. The main floor features three bedrooms and two full baths, along with inviting living spaces that flow easily for both daily life and entertaining. Step outside to the roof covered back porch, an ideal spot for morning coffee, quiet evenings or gathering with friends while overlooking the level backyard.
The finished lower level adds valuable additional living space with a spacious game room, fourth bedroom and full bath, creating the perfect setup for overnight guests, a home office, workout space or extended stays. A two car attached garage adds everyday convenience and storage.
With four bedrooms, three full baths, a finished lower level and outdoor living space, this home offers the ease buyers are looking for without sacrificing space or privacy. Enjoy the simplicity of ranch style living with no shared walls and a yard of your own. Low Butler County taxes. Mars School District. HOA covers grass mowing, weeding, fertilizer and pruning.
For sale
$550,000
3015 Humbolt Pl, Valencia, PA 16059
4beds
--sqft
Single Family Residence
Built in 2020
8,189 Square Feet Lot
$541,800 Zestimate®
$--/sqft
$100/mo HOA
What's special
Overlooking the level backyardSpacious game roomYard of your ownComfortable open layoutOutdoor living spaceRoof covered back porch
- 12 days
- 900
- 42
Likely to sell faster than
Zillow last checked:
Listing updated:
Listed by:
Zita Billmann 412-366-1600,
COLDWELL BANKER REALTY 412-366-1600
Source: WPMLS,MLS#: 1776560 Originating MLS: West Penn Multi-List
Originating MLS: West Penn Multi-ListFacts & features
Interior
Bedrooms & bathrooms
- Bedrooms: 4
- Bathrooms: 3
- Full bathrooms: 3
Primary bedroom
- Level: Main
- Dimensions: 14x13
Bedroom 2
- Level: Main
- Dimensions: 11x10
Bedroom 3
- Level: Main
- Dimensions: 11x10
Bedroom 4
- Level: Lower
- Dimensions: 17x12
Entry foyer
- Level: Main
Family room
- Level: Main
- Dimensions: 17x15
Game room
- Level: Lower
- Dimensions: 22x20
Kitchen
- Level: Main
- Dimensions: 12x10
Laundry
- Level: Main
- Dimensions: 5x4
Heating
- Forced Air, Gas
Cooling
- Central Air
Appliances
- Included: Some Gas Appliances, Dryer, Dishwasher, Disposal, Microwave, Refrigerator, Stove, Washer
Features
- Kitchen Island, Window Treatments
- Flooring: Ceramic Tile, Hardwood, Carpet
- Windows: Screens, Window Treatments
- Basement: Finished,Walk-Up Access
Video & virtual tour
Property
Parking
- Total spaces: 2
- Parking features: Attached, Garage, Garage Door Opener
- Has attached garage: Yes
Features
- Levels: One
- Stories: 1
Lot
- Size: 8,189 Square Feet
- Dimensions: 0.188
Details
- Parcel number: 230S18A1250000
Construction
Type & style
- Home type: SingleFamily
- Architectural style: Colonial,Ranch
- Property subtype: Single Family Residence
Materials
- Stone, Vinyl Siding
- Roof: Asphalt
Condition
- Resale
- Year built: 2020
Utilities & green energy
- Sewer: Public Sewer
- Water: Public
Community & HOA
Community
- Subdivision: Middlesex Crossing
HOA
- Has HOA: Yes
- HOA fee: $100 monthly
Location
- Region: Valencia
Financial & listing details
- Tax assessed value: $25,640
- Annual tax amount: $3,856
- Date on market: 9/30/2026
Estimated market value
$541,800
$515,000 - $569,000
$2,643/mo
Price history
| Date | Event | Price |
|---|---|---|
| 9/30/2026 | Listed for sale | $550,000+28.2% |
Source:  WPMLS #1776560 Report a problem WPMLS #1776560 Report a problem | ||
| 11/26/2019 | Sold | $428,889+366.2% |
Source: Public Record Report a problem | ||
| 8/20/2019 | Sold | $92,000 |
Source: Public Record Report a problem | ||
Public tax history
| Year | Property taxes | Tax assessment |
|---|---|---|
| 2025 | $3,836 +0.7% | $25,640 |
| 2024 | $3,811 +2.4% | $25,640 |
| 2023 | $3,722 +2.9% | $25,640 |
| 2022 | $3,615 | $25,640 |
| 2021 | $3,615 | $25,640 |
| 2020 | $3,615 | $25,640 |
Find assessor info on the county website
Monthly payment
Est. payment
Payment breakdown
Explore the cost of this home by adjusting the details. Changes won't be saved.Climate risks
Neighborhood: 16059
Nearby schools
Schools provided by the listing agent
- District: Mars Area
Source: WPMLS. This data may not be complete. We recommend contacting the local school district to confirm school assignments for this home.
Similar homes
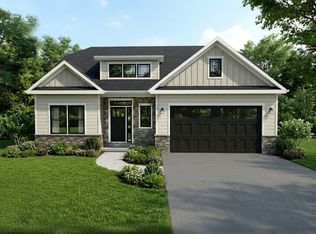
- from $565,9003 bd3 ba1.8k sqftGilfillan Basement-Free Living Plan, Emberly Estates, Valencia, PA 16059New Construction
 Eddy Homes
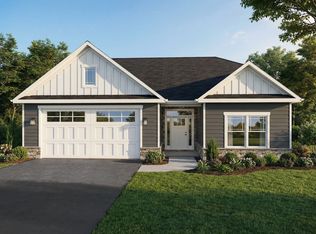
 - from $539,9003 bd2 ba1.7k sqftBaywood Basement Free Living Plan, Emberly Estates, Valencia, PA 16059New Construction
 Eddy Homes
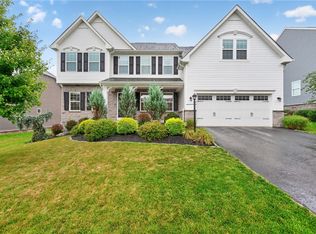
 - $625,0004 bd3 ba2.6k sqft4003 Weatherburn Dr, Valencia, PA 16059For Sale
 MLS ID #1767391, Melissa Barker. WPMLS
 - from $574,9003 bd3 ba2.3k sqftWindsor Basement-Free Living Plan, Emberly Estates, Valencia, PA 16059New Construction
 Eddy Homes
