Move-in ready 3 bedroom townhouse in Middlesex Crossing, Mars Area Schools
Welcome to this beautifully maintained 2019-built townhouse in the desirable Middlesex Crossing community. Offering 2,178 square feet, 3 bedrooms, 2 full and 1 half bathrooms, and a 2-car integral garage, this home has the space and convenience today's buyers are looking for, all within the highly regarded Mars Area School District.
The open kitchen is a standout, featuring a large center island, gas stove, refrigerator, microwave, and a brand new dishwasher and disposal, perfect for everyday living and entertaining alike. Multi-pane windows with screens fill the home with natural light, while wall to wall carpet, a garage door opener, and an included washer and dryer add everyday comfort and convenience. Step outside to your private balcony, a perfect spot to unwind.
Recent updates give this home true peace of mind: the air conditioning system has been upgraded, and the ductwork has been professionally cleaned, so major systems are ready to go from day one. Central air and gas heat keep the home comfortable year round.
Enjoy low-maintenance living with the HOA handling yard upkeep and snow removal, freeing up your weekends for what matters most. A scenic walking path winds around the community and into the surrounding woods, perfect for daily strolls or a quiet escape right outside your door. This nearly new home offers newer construction without the wait, all in a quiet Butler County location convenient to Route 8 and Route 228. Pets considered.
Don't miss this opportunity to own a nearly new home with recent system upgrades already done for you.
For sale
Price cut: $4K (10/1)
$386,000
1052 Adair Ave, Valencia, PA 16059
3beds
2,178sqft
Single Family Residence
Built in 2019
4,356 Square Feet Lot
$383,000 Zestimate®
$177/sqft
$100/mo HOA
What's special
Garage door openerPrivate balconyNatural lightIncluded washer and dryerLarge center islandWall to wall carpetMulti-pane windows with screens
- 14 days
- 414
- 18
Zillow last checked:
Listing updated:
Listed by:
Christopher Carr 855-885-4663,
HOMEZU 855-885-4663
Source: WPMLS,MLS#: 1776633 Originating MLS: West Penn Multi-List
Originating MLS: West Penn Multi-ListFacts & features
Interior
Bedrooms & bathrooms
- Bedrooms: 3
- Bathrooms: 3
- Full bathrooms: 2
- 1/2 bathrooms: 1
Primary bedroom
- Level: Upper
- Dimensions: 17x15
Bedroom 2
- Level: Upper
- Dimensions: 11x11
Bedroom 3
- Level: Upper
- Dimensions: 11x10
Den
- Level: Lower
- Dimensions: 23x15
Dining room
- Level: Main
- Dimensions: 0x0
Kitchen
- Level: Main
- Dimensions: 0x0
Living room
- Level: Main
- Dimensions: 36x24
Heating
- Forced Air, Gas
Cooling
- Central Air
Appliances
- Included: Some Gas Appliances, Cooktop, Dishwasher, Disposal, Microwave, Refrigerator, Stove
Features
- Kitchen Island
- Flooring: Carpet, Laminate
- Windows: Multi Pane, Screens
- Basement: Interior Entry,Partially Finished
- Has fireplace: No
Interior area
- Total structure area: 2,178
- Total interior livable area: 2,178 sqft
Property
Parking
- Total spaces: 2
- Parking features: Built In, Garage Door Opener
- Has attached garage: Yes
Features
- Levels: Three Or More
- Stories: 3
- Pool features: None
Lot
- Size: 4,356 Square Feet
- Dimensions: 35 x 120 x 34 x 120
Details
- Parcel number: 230S18A7A0000
Construction
Type & style
- Home type: SingleFamily
- Architectural style: Three Story
- Property subtype: Single Family Residence
Materials
- Frame
Condition
- Resale
- Year built: 2019
Utilities & green energy
- Sewer: Public Sewer
- Water: Public
Community & HOA
Community
- Subdivision: Middlesex Crossing
HOA
- Has HOA: Yes
- HOA fee: $100 monthly
Location
- Region: Valencia
Financial & listing details
- Price per square foot: $177/sqft
- Tax assessed value: $23,180
- Annual tax amount: $3,486
- Date on market: 9/28/2026
Estimated market value
$383,000
$364,000 - $402,000
$2,757/mo
Price history
| Date | Event | Price |
|---|---|---|
| 10/1/2026 | Price change | $386,000-1%$177/sqft |
Source:  WPMLS #1776633 Report a problem WPMLS #1776633 Report a problem | ||
| 9/28/2026 | Listed for sale | $389,999+9.9%$179/sqft |
Source: WPMLS #1776633 Report a problem | ||
| 4/7/2025 | Sold | $355,000+21.1%$163/sqft |
Source: Public Record Report a problem | ||
| 5/21/2024 | Listing removed | -- |
Source: WPMLS #1646491 Report a problem | ||
| 3/27/2024 | Listed for rent | $2,650+3.9%$1/sqft |
Source: WPMLS #1646491 Report a problem | ||
| 8/9/2022 | Listing removed | -- |
Source:  RE/MAX International Report a problem RE/MAX International Report a problem | ||
| 7/19/2022 | Listed for rent | $2,550$1/sqft |
Source: RE/MAX International #1565574 Report a problem | ||
| 12/12/2019 | Sold | $293,106$135/sqft |
Source: Public Record Report a problem | ||
Public tax history
| Year | Property taxes | Tax assessment |
|---|---|---|
| 2025 | $3,468 +0.7% | $23,180 |
| 2024 | $3,445 +2.4% | $23,180 |
| 2023 | $3,365 +2.9% | $23,180 |
| 2022 | $3,268 | $23,180 |
| 2021 | $3,268 +2627.1% | $23,180 +2627.1% |
| 2020 | $120 | $850 |
Find assessor info on the county website
Monthly payment
Est. payment
Payment breakdown
Explore the cost of this home by adjusting the details. Changes won't be saved.Climate risks
Neighborhood: 16059
Nearby schools
Schools provided by the listing agent
- District: Mars Area
Source: WPMLS. This data may not be complete. We recommend contacting the local school district to confirm school assignments for this home.
Similar homes
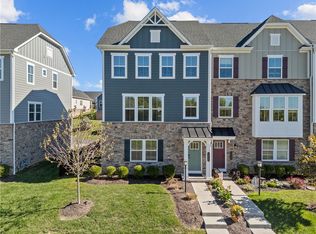
- $385,0003 bd3 ba2.1k sqft1018 Adair Ave, Valencia, PA 16059For Sale
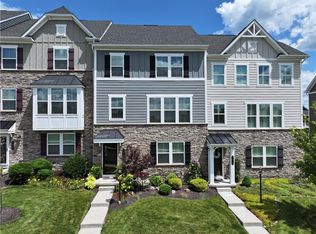 MLS ID #1761455, Toni Orrico. WPMLS
 - $414,9903 bd3 ba1.9k sqft1007 Madisyn Ln, Valencia, PA 16059New Construction
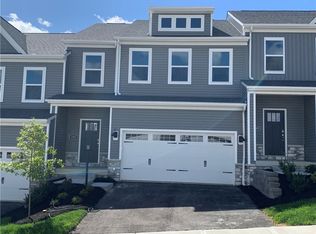 WPMLS
WPMLS - $424,9903 bd3 ba1.9k sqft1005 Madisyn Ln, Valencia, PA 16059New Construction
 WPMLS
WPMLS - $404,9903 bd3 ba1.9k sqft1006 Madisyn Ln, Middlesex Township, PA 16059New Construction
 WPMLS
WPMLS
