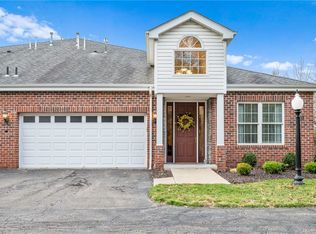
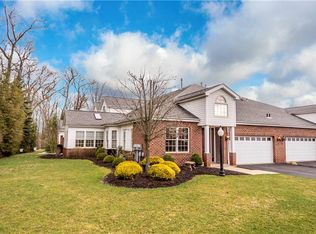
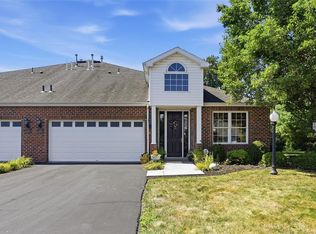
Luxury, character, and exceptional entertaining spaces await at 1503 Union Court in the coveted Adams Crossing community of Adams Township. In pristine condition and still showing like a model, this former builder’s model showcases an extensive array of upgrades, beautiful natural light, and generous storage throughout. Offering 2 bedrooms, 2½ baths, and a first-floor study currently used as a third bedroom, this impressive home combines main-level living with Mars Area School District and the benefit of low Butler County taxes.
Beautiful curb appeal welcomes you inside, where gorgeous hand-scraped hardwood flooring and a soaring two-story entry introduce an open, inviting layout. The magnificent two-story great room features coffered ceilings, a cut-stone fireplace surround, built-ins, and a wet bar. A surround sound system enhances the atmosphere, making this an entertainer’s dream home.
The gorgeous first-floor den offers a gas fireplace, coffered ceiling, custom wall molding, and recessed lighting—a sophisticated setting for work, relaxation, or its current use as a third bedroom. The spacious dining room is perfect for hosting large holiday dinners and celebrating special occasions.
The expansive kitchen makes preparing your favorite meals a pleasure with premium cabinetry, stainless steel appliances, a large center island, granite countertops, and instant hot water at the sink. Recent appliance updates include the refrigerator in 2024 and dishwasher and microwave/convection oven in 2025. Radiant-heated ceramic flooring adds everyday comfort in the kitchen, first-floor laundry room, and sunroom. With cathedral ceilings, abundant windows, and motorized skylights with blinds, the sunroom is an inviting place to unwind. Just outside, the private rear patio features a motorized awning for comfortable outdoor relaxation and entertaining.
Spacious and bright, the main-level primary bedroom offers crown molding, a tray ceiling, and dual walk-in closets. Its luxurious bathroom features double vanities, heated tile flooring, a jetted tub, and a separate shower. Upstairs, the distinctive guest suite includes a vaulted ceiling, kitchenette with a mini refrigerator replaced in 2025, a painted golf wall mural, and its own full bathroom.
Additional amenities include an in-wall safe, whole-house vacuum, and a large attached two-car garage. The roof, gutters, downspouts, motorized skylights, and attic fan were replaced in 2024, with new garage door springs in 2025. An included home warranty provides added peace of mind.
Conveniently located near shopping, restaurants, entertainment, and major highways, this exceptional Adams Crossing residence pairs luxurious surroundings with everyday convenience—a beautifully maintained home ready to impress from the moment you arrive.
For sale
$539,000
1503 Union Ct, Valencia, PA 16059
2beds
3,581sqft
Condominium
Built in 2007
-- sqft lot
$529,100 Zestimate®
$151/sqft
$280/mo HOA
What's special
Gas fireplaceCut-stone fireplace surroundPrivate rear patioMagnificent two-story great roomPremium cabinetryJetted tubExceptional entertaining spaces
- 3 days
- 153
- 5
Likely to sell faster than
Zillow last checked:
Listing updated:
Listed by:
Alfonso Marsico 412-689-4075,
1 PERCENT LISTS GREATER PITTSBURGH 412-689-4075
Source: WPMLS,MLS#: 1777826 Originating MLS: West Penn Multi-List
Originating MLS: West Penn Multi-ListFacts & features
Interior
Bedrooms & bathrooms
- Bedrooms: 2
- Bathrooms: 3
- Full bathrooms: 2
- 1/2 bathrooms: 1
Heating
- Forced Air, Gas
Cooling
- Central Air
Appliances
- Included: Convection Oven, Dishwasher
Features
- Flooring: Carpet, Ceramic Tile, Hardwood
- Has basement: No
- Number of fireplaces: 2
- Fireplace features: Den, Family/Living/Great Room
Interior area
- Total structure area: 3,581
- Total interior livable area: 3,581 sqft
Video & virtual tour
Property
Parking
- Total spaces: 2
- Parking features: Attached, Garage, Garage Door Opener
- Has attached garage: Yes
Features
- Levels: Two
- Stories: 2
- Pool features: None
Lot
- Size: 2,587 Square Feet
- Dimensions: 41 x 63 x 41 x 63
Details
- Parcel number: 010S11D15030000
Construction
Type & style
- Home type: Condo
- Architectural style: Colonial,Two Story
- Property subtype: Condominium
Materials
- Brick
- Roof: Asphalt
Condition
- Resale
- Year built: 2007
Details
- Warranty included: Yes
Utilities & green energy
- Sewer: Public Sewer
- Water: Public
Community & HOA
Community
- Subdivision: Adams Crossing
HOA
- Has HOA: Yes
- HOA fee: $280 monthly
Location
- Region: Valencia
Financial & listing details
- Price per square foot: $151/sqft
- Tax assessed value: $34,820
- Annual tax amount: $4,923
- Date on market: 10/9/2026
Estimated market value
$529,100
$503,000 - $556,000
$2,809/mo
Price history
| Date | Event | Price |
|---|---|---|
| 10/9/2026 | Listed for sale | $539,000+12.3%$151/sqft |
Source:  WPMLS #1777826 Report a problem WPMLS #1777826 Report a problem | ||
| 8/15/2022 | Sold | $480,000-1.8%$134/sqft |
Source: WPMLS #1555865 Report a problem | ||
| 6/20/2022 | Pending sale | $489,000$137/sqft |
Source:  RE/MAX International #1555865 Report a problem RE/MAX International #1555865 Report a problem | ||
| 6/20/2022 | Contingent | $489,000$137/sqft |
Source: WPMLS #1555865 Report a problem | ||
| 5/23/2022 | Listed for sale | $489,000+23.8%$137/sqft |
Source: WPMLS #1555865 Report a problem | ||
| 7/14/2017 | Sold | $395,000-1%$110/sqft |
Source: WPMLS #1271805 Report a problem | ||
| 5/25/2017 | Pending sale | $399,000$111/sqft |
Source: Coldwell Banker Real Estate Services - North Hills #1271805 Report a problem | ||
| 8/18/2016 | Price change | $399,000-6.1%$111/sqft |
Source: Coldwell Banker Real Estate Services - North Hills #1221443 Report a problem | ||
| 6/27/2016 | Price change | $425,000-4.5%$119/sqft |
Source: Coldwell Banker Real Estate Services - North Hills #1221443 Report a problem | ||
| 5/5/2016 | Listed for sale | $445,000-3.8%$124/sqft |
Source: Coldwell Banker Real Estate Services - North Hills #1221443 Report a problem | ||
| 11/17/2006 | Sold | $462,500$129/sqft |
Source: Public Record Report a problem | ||
Public tax history
| Year | Property taxes | Tax assessment |
|---|---|---|
| 2025 | $4,923 +0.7% | $34,820 |
| 2024 | $4,888 +2.5% | $34,820 |
| 2023 | $4,767 +3.1% | $34,820 |
| 2022 | $4,622 | $34,820 |
| 2021 | $4,622 | $34,820 |
| 2020 | $4,622 +31% | $34,820 |
| 2019 | $3,530 -22.2% | $34,820 |
| 2018 | $4,540 +315.5% | $34,820 |
| 2017 | $1,093 -9.1% | $34,820 |
| 2016 | $1,202 +70.2% | $34,820 |
| 2015 | $706 | $34,820 |
| 2014 | $706 | $34,820 |
| 2013 | $706 +5.1% | $34,820 |
| 2012 | $672 | $34,820 |
| 2011 | $672 | $34,820 |
| 2010 | $672 | $34,820 |
| 2009 | $672 +5% | $34,820 +33.3% |
| 2008 | $640 +11.1% | $26,115 |
| 2007 | $576 | $26,115 |
Find assessor info on the county website
Monthly payment
Est. payment
Payment breakdown
Explore the cost of this home by adjusting the details. Changes won't be saved.Climate risks
Neighborhood: 16059
Nearby schools
Schools provided by the listing agent
- District: Mars Area
Source: WPMLS. This data may not be complete. We recommend contacting the local school district to confirm school assignments for this home.
Similar homes
- $559,0003 bd3 ba2.9k sqft4901 Senate Ct, Valencia, PA 16059For Sale
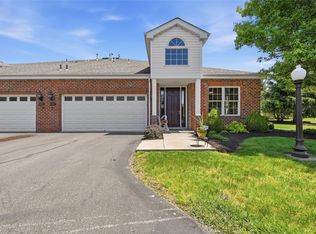 MLS ID #1776065, Lee Blystone. WPMLS
 - $419,9003 bd3 ba1.8k sqft86 Butler Street Ext, Valencia, PA 16059For Sale
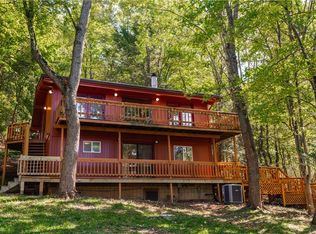 MLS ID #1778037, Gregory Higbee. WPMLS
 - $530,0002 bd3 ba2.7k sqft4001 Senate Ct, Valencia, PA 16059For Sale
 MLS ID #1767632, Maryann Scott. WPMLS
 - $489,0002 bd3 ba2.3k sqft118 Linden Ct, Seven Fields, PA 16046For Sale
 MLS ID #1778348, Pat Whigham. WPMLS
