WELCOME TO 5124 MEADOWRIDGE LANE IN HAMPTON TOWNSHIP! Move right into this lovely, updated 5-bedroom home, just in time for the holiday season! The spacious family room features an open floor plan with engineered hardwood floors flowing throughout the main level. A beamed ceiling, recessed lighting, and a beautiful brick gas fireplace create a warm and inviting atmosphere. The updated kitchen boasts cherry cabinetry, granite countertops, and a center island featuring dark gray-painted cabinets and quartz countertops. A convenient first-floor laundry room and large pantry provide added functionality and storage. The Pella sliding glass door, complete with built-in blinds, leads to your gorgeous Trex deck, featuring LED lighting beneath the railing — the perfect spot for relaxing or entertaining! The spacious primary bedroom features a stylish barn door leading to the walk-in closets and an updated bathroom complete with a walk-in ceramic tile shower. Custom ELFA storage bins and shelving in the bedroom closets provide excellent organization. Energy-efficient features include a tankless water heater and high-efficiency furnace. The garage adds another great feature with its one-year-old Omnistone flooring. Enjoy the convenience of this desirable location, close to schools, shopping, and hospitals, making this home a wonderful place to call your own!
Contingent
$550,000
5124 Meadowridge Ln, Gibsonia, PA 15044
5beds
2,352sqft
Single Family Residence
Built in 1975
9,696 Square Feet Lot
$550,700 Zestimate®
$234/sqft
$-- HOA
What's special
Open floor planConvenient first-floor laundry roomCherry cabinetryLarge pantryRecessed lightingSpacious family roomBeautiful brick gas fireplace
- 14 days
- 1,055
- 152
Zillow last checked:
Listing updated:
Listed by:
Jane Doyle 412-487-3200,
BERKSHIRE HATHAWAY THE PREFERRED REALTY 412-487-3200
Source: WPMLS,MLS#: 1778602 Originating MLS: West Penn Multi-List
Facts & features
Interior
Bedrooms & bathrooms
- Bedrooms: 5
- Bathrooms: 3
- Full bathrooms: 2
- 1/2 bathrooms: 1
Primary bedroom
- Level: Upper
- Dimensions: 17X13
Bedroom 2
- Level: Upper
- Dimensions: 14X12
Bedroom 3
- Level: Upper
- Dimensions: 12X10
Bedroom 4
- Level: Upper
- Dimensions: 13X11
Bedroom 5
- Level: Upper
- Dimensions: 12X11
Den
- Level: Main
- Dimensions: 9X8
Dining room
- Level: Main
- Dimensions: 17X14
Entry foyer
- Level: Main
- Dimensions: 17X13
Family room
- Level: Main
- Dimensions: 20X19
Game room
- Level: Lower
- Dimensions: 25X19
Kitchen
- Level: Main
- Dimensions: 17X14
Laundry
- Level: Main
- Dimensions: 13X5
Heating
- Forced Air, Gas
Cooling
- Central Air, Electric
Appliances
- Included: Some Gas Appliances, Dryer, Disposal, Microwave, Refrigerator, Stove, Washer
Features
- Kitchen Island, Pantry
- Flooring: Ceramic Tile, Hardwood, Carpet
- Basement: Finished,Walk-Out Access
- Number of fireplaces: 1
- Fireplace features: Gas
Interior area
- Total structure area: 2,352
- Total interior livable area: 2,352 sqft
Video & virtual tour
Property
Parking
- Total spaces: 2
- Parking features: Built In, Garage Door Opener
- Has attached garage: Yes
Features
- Levels: Two
- Stories: 2
- Pool features: None
Lot
- Size: 9,696 Square Feet
- Dimensions: 68 x 150 x 62 x 147
Details
- Parcel number: 1213A00170000000
Construction
Type & style
- Home type: SingleFamily
- Architectural style: Colonial,Two Story
- Property subtype: Single Family Residence
Materials
- Brick, Vinyl Siding
- Roof: Asphalt
Condition
- Resale
- Year built: 1975
Utilities & green energy
- Sewer: Public Sewer
- Water: Public
Community & HOA
Community
- Subdivision: Meadowridge Plan
Location
- Region: Gibsonia
Financial & listing details
- Price per square foot: $234/sqft
- Tax assessed value: $203,000
- Annual tax amount: $5,797
- Date on market: 10/11/2026
Estimated market value
$550,700
$523,000 - $578,000
$2,814/mo
Price history
| Date | Event | Price |
|---|---|---|
| 10/15/2026 | Contingent | $550,000$234/sqft |
Source:  WPMLS #1778602 Report a problem | ||
| 10/11/2026 | Listed for sale | $550,000+153.5%$234/sqft |
Source: WPMLS #1778602 Report a problem | ||
| 7/29/2003 | Sold | $217,000$92/sqft |
Source: Public Record Report a problem | ||
Public tax history
| Year | Property taxes | Tax assessment |
|---|---|---|
| 2025 | $5,978 +9.2% | $185,500 |
| 2024 | $5,473 +523.8% | $185,500 |
| 2023 | $877 | $185,500 |
| 2022 | $877 +1.9% | $185,500 +1.9% |
| 2021 | $861 +2% | $182,100 |
| 2020 | $844 -2% | $182,100 |
| 2019 | $861 -81.8% | $182,100 |
| 2018 | $4,733 +1.5% | $182,100 |
| 2017 | $4,664 +441.4% | $182,100 |
| 2016 | $861 -81.1% | $182,100 |
| 2015 | $4,549 | $182,100 |
| 2014 | -- | $182,100 -1.6% |
| 2013 | -- | $185,100 +9.5% |
| 2012 | -- | $169,000 |
| 2011 | -- | $169,000 |
| 2010 | -- | $169,000 |
| 2009 | -- | $169,000 |
| 2008 | -- | $169,000 |
| 2007 | -- | $169,000 -16.3% |
| 2006 | -- | $202,000 |
| 2005 | -- | $202,000 +31% |
| 2004 | -- | $154,200 -8.9% |
| 2003 | -- | $169,200 |
| 2002 | -- | $169,200 |
Find assessor info on the county website
Monthly payment
Est. payment
Payment breakdown
Explore the cost of this home by adjusting the details. Changes won't be saved.Climate risks
Neighborhood: 15044
Nearby schools
Schools provided by the listing agent
- District: Hampton Twp
Source: WPMLS. This data may not be complete. We recommend contacting the local school district to confirm school assignments for this home.

Similar homes
- $560,0004 bd3 ba2.2k sqft5077 Lakewood Dr, Gibsonia, PA 15044For Sale
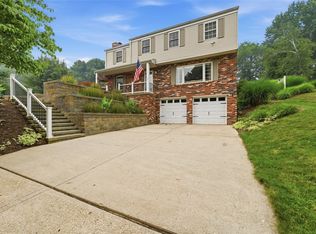 MLS ID #1780404, Isaiah Burson. WPMLS
- $539,9004 bd3 ba1.9k sqft5190 Windy Hill Dr, Gibsonia, PA 15044For Sale
 MLS ID #1767823, Debra Merlina. WPMLS
- $475,0005 bd4 ba2.3k sqft2947 Chautauqua Dr, Gibsonia, PA 15044For Sale
 MLS ID #1779942, Deb Walton. WPMLS
- $540,0004 bd4 ba2.5k sqft3141 Westwind Dr, Allison Park, PA 15101For Sale
 MLS ID #1780728, Linda Boettcher. WPMLS
