INCREDIBLE NEW D.R. HORTON BUILT 5 BEDROOM 2 STORY IN SUNTERRA LAKES! GREAT LOCATION! Beautifully designed with 2,320 SQ FT and a fantastic floorplan! Welcoming foyer opens to a spacious family room and gourmet island kitchen with abundant cabinetry, breakfast bar, walk-in pantry and dining area. Large privately located primary suite is downstairs and features a wonderful bath with a separate tub and shower, plus a generous walk-in closet! Four spacious secondary bedrooms are located upstairs, offering plenty of room for family, guests or a home office. Convenient utility room inside! High ceilings, modern finishes, stainless steel appliances, covered patio and sprinkler system add comfort and convenience. Energy-efficient features include a tankless water heater, programmable thermostat and cellulose insulation. Enjoy the amenities of Sunterra Lakes, including a community pool and playground! Don't miss this opportunity to make this beautiful new home yours today!
New construction
$340,000
3016 Helios Hvn, Brookshire, TX 77423
5beds
2,320sqft
Single Family Residence
Built in 2026
6,381 Square Feet Lot
$336,000 Zestimate®
$147/sqft
$148/mo HOA
What's special
Modern finishesWelcoming foyerHigh ceilingsStainless steel appliancesDining areaSpacious family roomCovered patio
- 21 hours |
- 0 |
- 0 |
Zillow last checked:
Listing updated:
Listed by:
Meredith Marti TREC #0686459 210-970-7116,
Keller Williams City View
Source: HAR,MLS#: 82072299
Facts & features
Interior
Bedrooms & bathrooms
- Bedrooms: 5
- Bathrooms: 3
- Full bathrooms: 3
Primary bedroom
- Level: First
- Area: 210
- Dimensions: 15 x 14
Bedroom
- Level: Second
- Area: 100
- Dimensions: 10 x 10
Bedroom
- Level: Second
- Area: 120
- Dimensions: 12 x 10
Bedroom
- Level: Second
- Area: 100
- Dimensions: 10 x 10
Bedroom
- Level: Second
- Area: 120
- Dimensions: 12 x 10
Family room
- Level: First
- Area: 180
- Dimensions: 15 x 12
Heating
- Natural Gas
Cooling
- Electric
Appliances
- Included: Water Heater, Disposal, Microwave, Electric Range, Dishwasher
- Laundry: Electric Dryer Hookup, Washer Hookup
Features
- High Ceilings, Prewired for Alarm System
- Flooring: Carpet, Vinyl
- Windows: Insulated/Low-E windows
- Has fireplace: No
Interior area
- Total structure area: 2,320
- Total interior livable area: 2,320 sqft
Property
Parking
- Total spaces: 2
- Parking features: Attached
- Attached garage spaces: 2
Features
- Stories: 2
- Patio & porch: Patio/Deck
- Exterior features: Sprinkler System
- Fencing: Back Yard
Lot
- Size: 6,381 Square Feet
- Features: Back Yard, Subdivided, 0 Up To 1/4 Acre
Details
- Parcel number: 800205002010000
Construction
Type & style
- Home type: SingleFamily
- Architectural style: Traditional
- Property subtype: Single Family Residence
Materials
- Batts Insulation, Blown-In Insulation, Brick, Cement Siding, Stone
- Foundation: Slab
- Roof: Composition
Condition
- New construction: Yes
- Year built: 2026
Details
- Builder name: DR. Horton
Utilities & green energy
- Sewer: Public Sewer
- Water: Public
Green energy
- Energy efficient items: Attic Vents, Thermostat, Lighting, HVAC, HVAC>13 SEER, Other Energy Features
Community & HOA
Community
- Security: Prewired for Alarm System
- Subdivision: Sunterra Lakes
HOA
- Has HOA: Yes
- HOA fee: $1,773 annually
Location
- Region: Brookshire
Financial & listing details
- Price per square foot: $147/sqft
- Date on market: 8/27/2026
- Listing terms: Cash,Conventional,FHA,VA Loan
- Ownership: Full Ownership
- Road surface type: Asphalt, Concrete, Curbs
Estimated market value
$336,000
$319,000 - $353,000
$2,639/mo
Price history
| Date | Event | Price |
|---|---|---|
| 8/27/2026 | Listed for sale | $340,000+5.3%$147/sqft |
Source:  HAR #82072299 Report a problem HAR #82072299 Report a problem | ||
| 2/3/2026 | Listing removed | $322,990$139/sqft |
Source: HAR #17879566 Report a problem | ||
| 2/3/2026 | Price change | $322,990+7%$139/sqft |
Source: HAR #17879566 Report a problem | ||
| 1/31/2026 | Listed for sale | $301,990$130/sqft |
Source: HAR #17879566 Report a problem | ||
Public tax history
Tax history is unavailable.
Monthly payment
Est. payment
Payment breakdown
Explore the cost of this home by adjusting the details. Changes won't be saved.Climate risks
Neighborhood: 77423
Nearby schools
GreatSchools rating
- NARoyal Early Childhood CenterGrades: PK-1Distance: 3.1 mi
- 4/10Royal J High SchoolGrades: 6-8Distance: 3 mi
- 2/10Royal High SchoolGrades: 9-12Distance: 2.9 mi
Schools provided by the listing agent
- Elementary: Royal Elementary School
- Middle: Royal Junior High School
- High: Royal High School
Source: HAR. This data may not be complete. We recommend contacting the local school district to confirm school assignments for this home.
- $--3 bd2 ba1.5k sqft3008 Helios Haven Dr, Brookshire, TX 77423Off Market
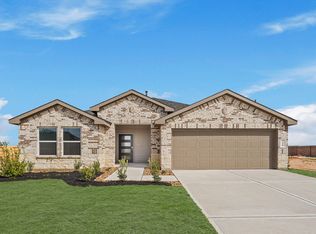
- $323,0005 bd3 ba2.3k sqft3016 Helios Haven Dr, Brookshire, TX 77423Off Market
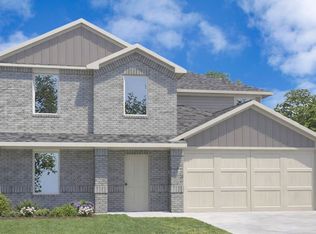
- $294,9004 bd2 ba1.9k sqft3045 Duskshine Dr, Brookshire, TX 77423Off Market
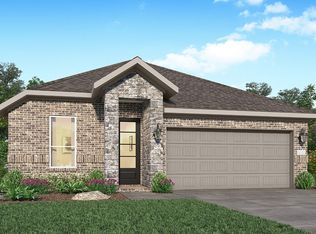
- $277,1003 bd2 ba1.8k sqft2077 Solstice Landing Dr, Brookshire, TX 77423Off Market
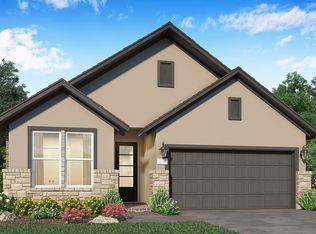
- $279,3003 bd2 ba1.8k sqft3029 Duskshine Dr, Brookshire, TX 77423Off Market
- $277,1003 bd2 ba1.8k sqft3016 Duskshine Dr, Brookshire, TX 77423Off Market
- $263,8004 bd3 ba2.2k sqft2074 Solstice Landing Dr, Brookshire, TX 77423Off Market
- $346,9904 bd3 ba2.2k sqft3028 Duskshine Dr, Brookshire, TX 77423Pending
A local agent can set up tours, give advice and negotiate with sellers.
Similar homes
- $314,9904 bd3 ba2.3k sqft1032 Sunlit Cir, Brookshire, TX 77423New Construction
 HAR
HAR - $388,7804 bd3 ba1.8k sqft2129 Sunflower View St, Brookshire, TX 77423New Construction
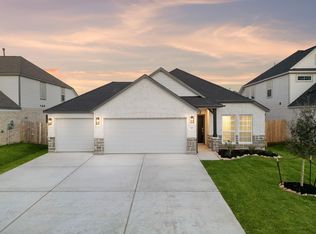 MLS ID #64387009, Jared Turner, Long Lake Ltd. HAR
 - $359,9904 bd3 ba2.1k sqft4040 Sun Burst Ln, Brookshire, TX 77423New Construction
 HAR
HAR - from $349,7904 bd2 ba2.3k sqftSpectra Plan, Sunterra Lakes, Brookshire, TX 77423New Construction
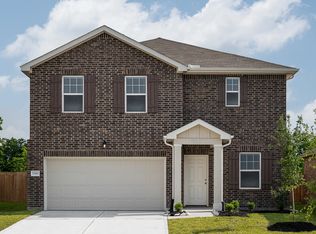 Starlight Homes
 - from $340,9904 bd2 ba1.6k sqftEaston Plan, Sunterra Lakes, Brookshire, TX 77423New ConstructionDR Horton
- $379,9904 bd3 ba2.7k sqft2005 Blue Mar Dr, Brookshire, TX 77423New ConstructionHAR
- $329,9904 bd3 ba2.5k sqft317 Redbud Ridge Dr, Brookshire, TX 77423New ConstructionHAR
- $315,0005 bd2 ba1.9k sqft3000 Nori Shores Dr, Katy, TX 77493New ConstructionMLS ID #31620639, Meredith Marti, Keller Williams City View. HAR
- $289,9904 bd3 ba1.9k sqft1029 Sunlit Cir, Brookshire, TX 77423New ConstructionHAR
- $299,9904 bd3 ba2.1k sqft396 Hickory Hills Dr, Pattison, TX 77423New ConstructionHAR
- $399,9904 bd4 ba2.9k sqft2008 Blue Mar Dr, Brookshire, TX 77493New ConstructionHAR
- $309,9004 bd3 ba2.2k sqft4011 Windy Whisper Dr, Brookshire, TX 77423New ConstructionHAR
- $293,9903 bd3 ba1.9k sqft400 Hickory Hills Dr, Pattison, TX 77423New ConstructionHAR
- $340,0004 bd4 ba2.3k sqft32462 Valley Redstem Way, Fulshear, TX 77441New ConstructionHAR
- $304,9004 bd3 ba2.2k sqft4010 Windy Whisper Dr, Brookshire, TX 77423New ConstructionHAR
- $285,0003 bd2 ba1.8k sqft2928 Tantara Dr, Katy, TX 77493For SaleMLS ID #50995172, Marta De Paz, JLA Realty. HAR
- $412,3404 bd3 ba1.9k sqft5611 Lighthouse Cove Ln, Katy, TX 77493New ConstructionMLS ID #11452402, Clay Woodard, Chesmar Homes. HAR
- $270,9903 bd3 ba1.7k sqft399 Hickory Hills Dr, Pattison, TX 77423New ConstructionHAR
- $306,0004 bd3 ba2.1k sqft1016 Caramel Shores Dr, Katy, TX 77493For SaleMLS ID #78135512, Elisa Hrachovina, Oak Story Realty, LLC.. HAR
- $390,0004 bd3 ba2.7k sqft1312 Ventura Creek Dr, Katy, TX 77493For SaleMLS ID #77528125, Folorunso Akindoju, MODR Brokerage, LLC. HAR
