Looking for a charming farmhouse with room for your horses? Situated on more than 2 acres,with A-1 zoning, this property offers country living with plenty of possibilities! A three-stall barn features space for tack, a hay loft and multiple fenced paddocks, making it an ideal setting for horse enthusiasts. Inside, you'll find a spacious family room with a cozy brick fireplace, a roomy kitchen, a separate dining room and a comfortable living room. Upstairs, three generously sized bedrooms provide plenty of space to unwind. Step outside onto the deck and enjoy the peaceful surroundings, mature trees and natural beauty of the property. With so much potential both inside and out, this farmhouse is ready for your vision and personal touches. Bring your tools, your creativity and your dreams of country living!
Active
$300,000
3017 Country Club Rd, Woodstock, IL 60098
3beds
2,078sqft
Single Family Residence
Built in 1900
2.11 Acres Lot
$298,800 Zestimate®
$144/sqft
$-- HOA
What's special
Cozy brick fireplaceThree-stall barnHay loftMultiple fenced paddocksThree generously sized bedroomsMature treesSpacious family room
- 20 days
- 5,770
- 684
Zillow last checked:
Listing updated:
Listed by:
Richard Toepper, GRI 815-261-4848,
Keller Williams Success Realty
Source: MRED as distributed by MLS GRID,MLS#: 12781485
Facts & features
Interior
Bedrooms & bathrooms
- Bedrooms: 3
- Bathrooms: 2
- Full bathrooms: 1
- 1/2 bathrooms: 1
Rooms
- Room types: Study
Primary bedroom
- Features: Flooring (Carpet), Window Treatments (Blinds)
- Level: Second
- Area: 156 Square Feet
- Dimensions: 13X12
Bedroom 2
- Features: Flooring (Carpet), Window Treatments (Blinds)
- Level: Second
- Area: 117 Square Feet
- Dimensions: 13X9
Bedroom 3
- Features: Flooring (Carpet), Window Treatments (Blinds)
- Level: Second
- Area: 130 Square Feet
- Dimensions: 13X10
Dining room
- Features: Flooring (Carpet), Window Treatments (Window Treatments)
- Level: Main
- Area: 120 Square Feet
- Dimensions: 12X10
Family room
- Features: Flooring (Carpet), Window Treatments (Blinds)
- Level: Main
- Area: 330 Square Feet
- Dimensions: 22X15
Kitchen
- Features: Kitchen (Island), Flooring (Vinyl), Window Treatments (Window Treatments)
- Level: Main
- Area: 160 Square Feet
- Dimensions: 16X10
Laundry
- Features: Flooring (Vinyl)
- Level: Main
- Area: 30 Square Feet
- Dimensions: 6X5
Living room
- Features: Flooring (Carpet), Window Treatments (Window Treatments)
- Level: Main
- Area: 234 Square Feet
- Dimensions: 18X13
Study
- Features: Flooring (Carpet), Window Treatments (Blinds)
- Level: Main
- Area: 110 Square Feet
- Dimensions: 11X10
Heating
- Has Heating (Unspecified Type)
Cooling
- Central Air, Window Unit(s)
Appliances
- Included: Range, Dishwasher, Refrigerator, Freezer, Washer, Dryer, Electric Cooktop, Electric Oven, Gas Water Heater
- Laundry: Main Level, Electric Dryer Hookup, In Bathroom
Features
- Basement: Unfinished,Partial
- Attic: Full,Pull Down Stair
- Number of fireplaces: 1
- Fireplace features: Wood Burning, Gas Starter, Family Room
Interior area
- Total structure area: 796
- Total interior livable area: 2,078 sqft
Property
Parking
- Total spaces: 2
- Parking features: Gravel, Garage Door Opener, Yes, Garage Owned, Attached, Garage
- Attached garage spaces: 2
- Has uncovered spaces: Yes
Accessibility
- Accessibility features: No Disability Access
Features
- Stories: 2
- Patio & porch: Porch, Screened
Lot
- Size: 2.11 Acres
- Dimensions: 399x421x249x284
- Features: Mature Trees
Details
- Additional structures: Barn(s)
- Parcel number: 1313300008
- Special conditions: None
- Other equipment: Ceiling Fan(s)
Construction
Type & style
- Home type: SingleFamily
- Architectural style: Farmhouse
- Property subtype: Single Family Residence
Materials
- Frame
- Foundation: Stone
- Roof: Asphalt
Condition
- New construction: No
- Year built: 1900
Utilities & green energy
- Electric: Circuit Breakers
- Sewer: Septic Tank
- Water: Well
Community & HOA
Community
- Security: Carbon Monoxide Detector(s)
HOA
- Services included: None
Location
- Region: Woodstock
Financial & listing details
- Price per square foot: $144/sqft
- Tax assessed value: $317,010
- Annual tax amount: $3,787
- Date on market: 10/26/2026
- Ownership: Fee Simple
Estimated market value
$298,800
$284,000 - $314,000
$2,570/mo
Price history
| Date | Event | Price |
|---|---|---|
| 11/10/2026 | Listed for sale | $300,000$144/sqft |
Source:  MRED as distributed by MLS GRID #12781485 Report a problem | ||
| 11/3/2026 | Contingent | $300,000$144/sqft |
Source: MRED as distributed by MLS GRID #12781485 Report a problem | ||
| 10/26/2026 | Listed for sale | $300,000+145.9%$144/sqft |
Source: MRED as distributed by MLS GRID #12781485 Report a problem | ||
| 6/12/1996 | Sold | $122,000$59/sqft |
Source: Public Record Report a problem | ||
Public tax history
| Year | Property taxes | Tax assessment |
|---|---|---|
| 2025 | $3,787 -8% | $105,670 +10.7% |
| 2024 | $4,115 -7.1% | $95,431 +10.6% |
| 2023 | $4,431 -16.2% | $86,300 +12.7% |
| 2022 | $5,285 -3.3% | $76,589 +7% |
| 2021 | $5,468 +3.5% | $71,558 +5.2% |
| 2020 | $5,283 | $67,995 -0.5% |
| 2019 | -- | $68,322 +1.2% |
| 2018 | $5,376 +2.4% | $67,530 +6.2% |
| 2017 | $5,251 -8.1% | $63,558 +8% |
| 2016 | $5,712 | $58,850 -18.1% |
| 2013 | $5,712 | $71,828 -12.2% |
| 2011 | -- | $81,776 -8.8% |
| 2010 | -- | $89,672 -5.6% |
| 2009 | -- | $95,022 |
| 2008 | -- | $95,022 +10% |
| 2006 | -- | $86,393 +14.7% |
| 2005 | $4,593 +4.8% | $75,342 +6.3% |
| 2004 | $4,384 +0.3% | $70,890 +3.2% |
| 2003 | $4,369 +5.2% | $68,700 +6.7% |
| 2002 | $4,152 +2.8% | $64,405 +2.5% |
| 2001 | $4,038 +6% | $62,822 +3.7% |
| 2000 | $3,811 | $60,563 |
Find assessor info on the county website
Monthly payment
Est. payment
Payment breakdown
Explore the cost of this home by adjusting the details. Changes won't be saved.Climate risks
Neighborhood: 60098
Nearby schools
Schools provided by the listing agent
- Elementary: Prairiewood Elementary School
- Middle: Creekside Middle School
- High: Woodstock High School
- District: 200
Source: MRED as distributed by MLS GRID. This data may not be complete. We recommend contacting the local school district to confirm school assignments for this home.
- $625,300-- bd1 ba2.3k sqft3022 Country Club Rd, Woodstock, IL 60098Off Market
- $445,100-- bd2 ba2.6k sqft8912 Robin Hill Dr, Woodstock, IL 60098Off Market
- $482,600-- bd3 ba2.5k sqft8920 Robin Hill Dr, Woodstock, IL 60098Off Market
- $474,600-- bd-- ba2.4k sqft9004 Robin Hill Dr, Woodstock, IL 60098Off Market
Similar homes
- $285,0003 bd2 ba1.7k sqft700 McHenry Ave, Woodstock, IL 60098Active
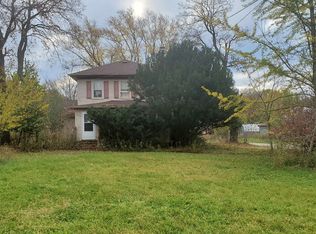 MLS ID #12797320, Julie Hayward, E-PRO,GRI, Edge Realty. MRED as distributed by MLS GRID
- $295,0003 bd2 ba1k sqft1325 Queen Anne St, Woodstock, IL 60098New
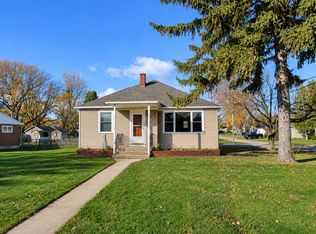 MLS ID #12807306, Richard Toepper, GRI, Keller Williams Success Realty. MRED as distributed by MLS GRID
- $299,9002 bd1 ba1.2k sqft359 E Crystal Lake Ave, Crystal Lake, IL 60014New
 MLS ID #12804496, Richard O'Connor, Realty Executives Cornerstone. MRED as distributed by MLS GRID
- $389,9003 bd3 ba1.6k sqft201 Verbena Ln, Woodstock, IL 60098Active
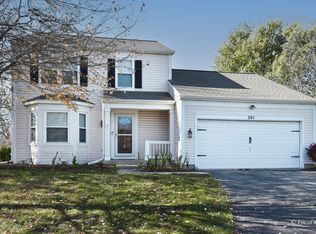 MLS ID #12805240, Sue Miller, Dream Real Estate, Inc.. MRED as distributed by MLS GRID
