Beautifully updated and move-in-ready, this 2 bedroom, 2 bath ranch sits on a spacious 2/3-acre lot with a circular driveway and freshly sealcoated pavement. The bright sunroom offers a comfortable place to relax while overlooking the backyard. Inside, an open layout connects the living, dining, and kitchen areas. The updated kitchen features quartz countertops and newer appliances, while wood flooring runs through the living and dining spaces. Both bedrooms have newer carpet, and the main-level bathroom has also been updated. The finished basement provides substantial additional living space with a large family room, full bathroom, and separate bonus room ideal for an office, gym, craft room, or guest space. Basement carpeting was replaced in 2025. Outside, the large, fully fenced backyard features a cedar fence, expansive paver patio, and separate fire pit area. Additional improvements completed in 2023 include the roof, windows, interior paint, countertops, appliances, and main-level flooring. Conveniently located near parks, Metra, downtown Crystal Lake, shopping, and dining. Schedule your showing today!
New
$414,900
7302 Hillside Rd, Crystal Lake, IL 60012
2beds
1,286sqft
Single Family Residence
Built in 1952
0.64 Acres Lot
$352,900 Zestimate®
$323/sqft
$-- HOA
What's special
Freshly sealcoated pavementCedar fenceLarge fully fenced backyardExpansive paver patioLarge family roomBright sunroomUpdated kitchen
- 2 days
- 516
- 46
Zillow last checked:
Listing updated:
Listed by:
Jorel Kilcullen 815-790-4276,
RE/MAX Connections II,
Garrett Johnson 847-337-1157,
RE/MAX Connections II
Source: MRED as distributed by MLS GRID,MLS#: 12764193
Facts & features
Interior
Bedrooms & bathrooms
- Bedrooms: 2
- Bathrooms: 2
- Full bathrooms: 2
Rooms
- Room types: Sun Room, Office
Primary bedroom
- Features: Flooring (Carpet), Window Treatments (Blinds)
- Level: Main
- Area: 156 Square Feet
- Dimensions: 12X13
Bedroom 2
- Features: Flooring (Carpet), Window Treatments (Blinds)
- Level: Main
- Area: 108 Square Feet
- Dimensions: 9X12
Dining room
- Features: Flooring (Hardwood), Window Treatments (Blinds)
- Level: Main
- Area: 108 Square Feet
- Dimensions: 9X12
Family room
- Features: Flooring (Carpet)
- Level: Basement
- Area: 288 Square Feet
- Dimensions: 12X24
Kitchen
- Features: Flooring (Parquet), Window Treatments (Blinds)
- Level: Main
- Area: 108 Square Feet
- Dimensions: 9X12
Laundry
- Level: Basement
- Area: 216 Square Feet
- Dimensions: 12X18
Living room
- Features: Flooring (Hardwood), Window Treatments (Blinds)
- Level: Main
- Area: 273 Square Feet
- Dimensions: 13X21
Office
- Features: Flooring (Carpet)
- Level: Basement
- Area: 120 Square Feet
- Dimensions: 12X10
Sun room
- Features: Flooring (Terracotta)
- Level: Main
- Area: 195 Square Feet
- Dimensions: 13X15
Heating
- Natural Gas
Cooling
- Central Air
Appliances
- Included: Range, Dishwasher, Refrigerator, Washer, Dryer, Disposal
Features
- 1st Floor Bedroom, 1st Floor Full Bath
- Flooring: Hardwood
- Basement: Finished,Full
- Attic: Unfinished
- Number of fireplaces: 1
- Fireplace features: Attached Fireplace Doors/Screen, Gas Log, Living Room
Interior area
- Total structure area: 2,362
- Total interior livable area: 1,286 sqft
Property
Parking
- Total spaces: 2
- Parking features: Asphalt, Circular Driveway, Garage Door Opener, Yes, Garage Owned, Attached, Garage
- Attached garage spaces: 2
- Has uncovered spaces: Yes
Accessibility
- Accessibility features: No Disability Access
Features
- Stories: 1
- Patio & porch: Patio
- Exterior features: Fire Pit
Lot
- Size: 0.64 Acres
- Dimensions: 140X200
Details
- Additional structures: Shed(s)
- Parcel number: 1430228021
- Special conditions: None
- Other equipment: Water-Softener Owned, Ceiling Fan(s)
Construction
Type & style
- Home type: SingleFamily
- Architectural style: Ranch
- Property subtype: Single Family Residence
Materials
- Vinyl Siding
- Roof: Asphalt
Condition
- New construction: No
- Year built: 1952
Utilities & green energy
- Sewer: Septic Tank
- Water: Well
Community & HOA
Community
- Subdivision: Country Woods
HOA
- Services included: None
Location
- Region: Crystal Lake
Financial & listing details
- Price per square foot: $323/sqft
- Tax assessed value: $312,021
- Annual tax amount: $7,077
- Date on market: 9/19/2026
- Ownership: Fee Simple
Estimated market value
$352,900
$335,000 - $371,000
$2,220/mo
Price history
| Date | Event | Price |
|---|---|---|
| 9/18/2026 | Listing removed | -- |
Source: Owner Report a problem | ||
| 9/15/2026 | Listed for sale | $400,000+33.1%$311/sqft |
Source: Owner Report a problem | ||
| 7/18/2023 | Sold | $300,500+5.4%$234/sqft |
Source:  MRED as distributed by MLS GRID #11807282 Report a problem MRED as distributed by MLS GRID #11807282 Report a problem | ||
| 6/16/2023 | Contingent | $285,000$222/sqft |
Source: MRED as distributed by MLS GRID #11807282 Report a problem | ||
| 6/13/2023 | Listed for sale | $285,000+35.7%$222/sqft |
Source: MRED as distributed by MLS GRID #11807282 Report a problem | ||
| 7/30/2010 | Sold | $210,000+73.6%$163/sqft |
Source: Public Record Report a problem | ||
| 3/1/1994 | Sold | $121,000$94/sqft |
Source: Public Record Report a problem | ||
Public tax history
| Year | Property taxes | Tax assessment |
|---|---|---|
| 2025 | $7,077 +4.7% | $104,007 +9.5% |
| 2024 | $6,757 +15.6% | $94,992 +11.5% |
| 2023 | $5,847 +4.9% | $85,187 +13% |
| 2022 | $5,576 +6% | $75,411 +6.7% |
| 2021 | $5,259 +1.9% | $70,702 +3.1% |
| 2020 | $5,163 | $68,582 +5.2% |
| 2019 | -- | $65,204 +6.5% |
| 2018 | $4,683 -0.4% | $61,247 +4.4% |
| 2017 | $4,702 -8.9% | $58,677 +4.8% |
| 2016 | $5,161 | $55,984 +5.1% |
| 2013 | $5,161 | $53,280 -11.5% |
| 2011 | -- | $60,177 -4.6% |
| 2010 | -- | $63,067 -6.1% |
| 2009 | -- | $67,157 |
| 2008 | -- | $67,157 +7.7% |
| 2006 | -- | $62,343 +4.7% |
| 2005 | $3,745 +4.8% | $59,539 +6.3% |
| 2004 | $3,573 +0.9% | $55,999 +6.1% |
| 2003 | $3,540 +4.4% | $52,755 +6.4% |
| 2002 | $3,391 +1.2% | $49,559 +3.9% |
| 2001 | $3,352 +5% | $47,685 +4.4% |
| 2000 | $3,192 | $45,667 |
Find assessor info on the county website
Monthly payment
Est. payment
Payment breakdown
Explore the cost of this home by adjusting the details. Changes won't be saved.Climate risks
Neighborhood: 60012
Nearby schools
Schools provided by the listing agent
- Elementary: North Elementary School
- Middle: Hannah Beardsley Middle School
- High: Prairie Ridge High School
- District: 47
Source: MRED as distributed by MLS GRID. This data may not be complete. We recommend contacting the local school district to confirm school assignments for this home.
- $420,2003 bd2 ba-- sqft7302 W Hillside Rd, Crystal Lake, IL 60012Off Market
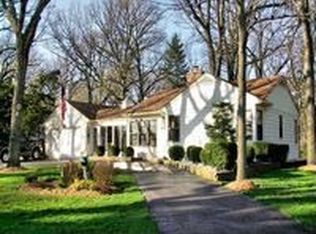
- $409,3003 bd3 ba1.3k sqft7226 Hillside Rd, Crystal Lake, IL 60012Off Market
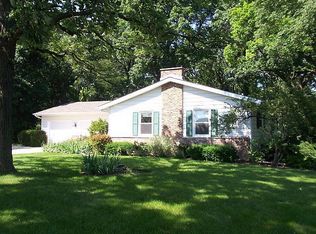
- $397,0003 bd3 ba1.3k sqft7226 W Hillside Rd, Crystal Lake, IL 60012Off Market
- $320,7004 bd1 ba1.8k sqft7308 Hillside Rd, Crystal Lake, IL 60012Off Market
Similar homes
- $399,9003 bd2 ba1.1k sqft60 E Terra Cotta Ave, Crystal Lake, IL 60014Active
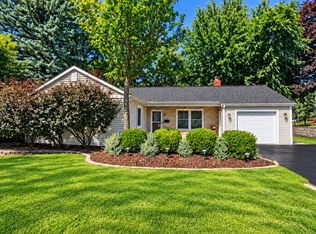 MLS ID #12757035, Cherie Smith Zurek, ABR,CRS,GRI,SRES, RE/MAX Suburban. MRED as distributed by MLS GRID
 - $395,0003 bd2 ba1.1k sqft771 Covington Cir, Crystal Lake, IL 60014New
 MLS ID #12763406, Claire Einhorn, Brokerocity. MRED as distributed by MLS GRID
 - $350,0003 bd2 ba1.9k sqft3104 Route 176, Crystal Lake, IL 60012Active
 MLS ID #12758597, Patsy Frits, All Exclusive Realty. MRED as distributed by MLS GRID
 - $355,0004 bd2 ba1.7k sqft273 Berkshire Dr, Crystal Lake, IL 60014New
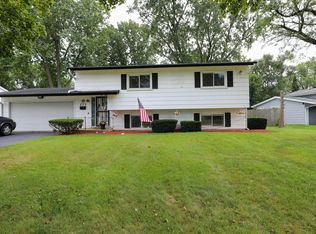 MLS ID #12742471, Luis Fuentes, CSC,SRES,SRS, RE/MAX Plaza. MRED as distributed by MLS GRID
