Welcome home to this beautiful 4-bedroom, 2-full-bath ranch offering the perfect combination of comfort, style, and space! Step inside and fall in love with the brand new flooring, abundance of natural light, and gorgeous kitchen that serves as the heart of the home. The oversized primary bedroom offers a private full bath, creating the perfect retreat! Both bathrooms are beautifully appointed, adding to the home's charm and appeal. The full basement offers endless possibilities for additional living space, entertainment, or storage. Car enthusiasts and hobbyists will love the massive garage with room for approximately 4 vehicles! Enjoy the beautiful views and fantastic location that make this property even more special. With so much space, incredible features, and endless potential, this is a home you won't want to miss! Schedule your private showing today!
Active
$379,900
1419 Jefferson St, Lake In The Hills, IL 60156
4beds
1,102sqft
Single Family Residence
Built in 1973
7,500 Square Feet Lot
$-- Zestimate®
$345/sqft
$-- HOA
What's special
Beautiful viewsOversized primary bedroomBrand new flooringGorgeous kitchenAbundance of natural lightFull basement
- 28 days
- 1,369
- 110
Zillow last checked:
Listing updated:
Listed by:
Jesus Perez 630-878-9064,
Realty of America, LLC
Source: MRED as distributed by MLS GRID,MLS#: 12763802
Facts & features
Interior
Bedrooms & bathrooms
- Bedrooms: 4
- Bathrooms: 2
- Full bathrooms: 2
Rooms
- Room types: No additional rooms
Primary bedroom
- Level: Main
- Area: 144 Square Feet
- Dimensions: 12X12
Bedroom 2
- Level: Main
- Area: 108 Square Feet
- Dimensions: 12X9
Bedroom 3
- Level: Main
- Area: 100 Square Feet
- Dimensions: 10X10
Bedroom 4
- Level: Main
- Area: 90 Square Feet
- Dimensions: 10X9
Kitchen
- Level: Main
- Area: 144 Square Feet
- Dimensions: 12X12
Living room
- Level: Main
- Area: 204 Square Feet
- Dimensions: 17X12
Heating
- Natural Gas
Cooling
- Central Air
Features
- Basement: Unfinished,Full
Interior area
- Total structure area: 2,158
- Total interior livable area: 1,102 sqft
Property
Parking
- Total spaces: 4
- Parking features: Asphalt, Yes, Detached, Garage
- Garage spaces: 4
Accessibility
- Accessibility features: No Disability Access
Features
- Stories: 1
- Fencing: Fenced
Lot
- Size: 7,500 Square Feet
- Dimensions: 60 x 125
Details
- Parcel number: 1920108017
- Special conditions: None
Construction
Type & style
- Home type: SingleFamily
- Property subtype: Single Family Residence
Materials
- Aluminum Siding, Vinyl Siding, Steel Siding
Condition
- New construction: No
- Year built: 1973
Utilities & green energy
- Sewer: Public Sewer
- Water: Public
Community & HOA
HOA
- Services included: None
Location
- Region: Lake In The Hills
Financial & listing details
- Price per square foot: $345/sqft
- Tax assessed value: $257,019
- Annual tax amount: $7,057
- Date on market: 9/19/2026
- Ownership: Fee Simple
Estimated market value
Not available
Estimated sales range
Not available
Not available
Price history
| Date | Event | Price |
|---|---|---|
| 9/19/2026 | Listed for sale | $379,900+67.4%$345/sqft |
Source:  MRED as distributed by MLS GRID #12763802 Report a problem MRED as distributed by MLS GRID #12763802 Report a problem | ||
| 5/22/2026 | Sold | $227,000+76.7%$206/sqft |
Source: Public Record Report a problem | ||
| 9/8/2000 | Sold | $128,500$117/sqft |
Source: Public Record Report a problem | ||
Public tax history
| Year | Property taxes | Tax assessment |
|---|---|---|
| 2025 | $7,057 +29% | $85,673 +8.1% |
| 2024 | $5,473 +5.8% | $79,246 +11.8% |
| 2023 | $5,172 | $70,875 +4% |
| 2022 | -- | $68,137 +7.3% |
| 2021 | $5,205 | $63,478 +3.7% |
| 2020 | -- | $61,230 +4.5% |
| 2019 | -- | $58,604 +21.9% |
| 2018 | $3,909 +1.5% | $48,081 +6.2% |
| 2017 | $3,852 +3.8% | $45,295 +6.6% |
| 2016 | $3,711 | $42,482 -6.3% |
| 2013 | $3,711 | $45,346 -14.7% |
| 2011 | -- | $53,154 -6.4% |
| 2010 | -- | $56,807 -9.4% |
| 2009 | -- | $62,672 |
| 2008 | -- | $62,672 +17.4% |
| 2006 | -- | $53,364 -3.3% |
| 2005 | $3,515 +5.1% | $55,212 +7% |
| 2004 | $3,343 +2.9% | $51,619 +7.5% |
| 2003 | $3,249 +6.6% | $48,040 +20% |
| 2002 | $3,049 +3.4% | $40,037 +5.7% |
| 2001 | $2,949 +4.9% | $37,864 +3.7% |
| 2000 | $2,811 | $36,513 |
Find assessor info on the county website
Monthly payment
Est. payment
Payment breakdown
Explore the cost of this home by adjusting the details. Changes won't be saved.Climate risks
Neighborhood: 60156
Nearby schools
Schools provided by the listing agent
- District: 47
Source: MRED as distributed by MLS GRID. This data may not be complete. We recommend contacting the local school district to confirm school assignments for this home.
- $287,0003 bd2 ba1.5k sqft1421 Jefferson St, Lake In The Hills, IL 60156Sold
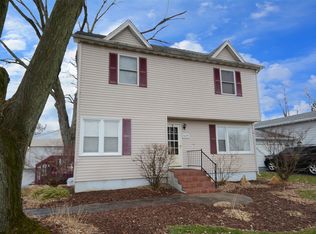
- $334,4004 bd2 ba1.3k sqft1417 Jefferson St, Lake In The Hills, IL 60156Off Market
- $328,2003 bd3 ba2.3k sqft1415 Jefferson St, Lake In The Hills, IL 60156Off Market
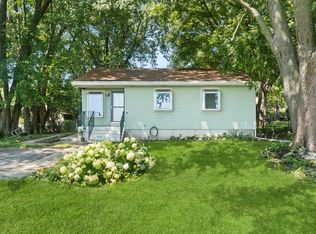
- $312,7003 bd2 ba1.1k sqft1423 Jefferson St, Lake In The Hills, IL 60156Off Market
Similar homes
- $394,8003 bd3 ba1.5k sqft168 Cool Stone Bnd, Lake In The Hills, IL 60156Active
 MLS ID #12779280, Brian Gentzle, Suburban Life Realty, Ltd.. MRED as distributed by MLS GRID
 - $399,9003 bd2 ba1.6k sqft760 Covington Cir, Crystal Lake, IL 60014New
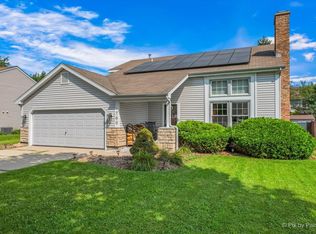 MLS ID #12786957, Joanna Krzepkowska, CSC, HomeSmart Connect LLC. MRED as distributed by MLS GRID
 - $375,0004 bd3 ba1.5k sqft148 Cherry St, Cary, IL 60013New
 MLS ID #12779255, Ivette Anderson, Keller Williams Success Realty. MRED as distributed by MLS GRID
 - $249,9002 bd1 ba867 sqft404 Crystal Lake Rd, Algonquin, IL 60156New
 MLS ID #12784948, Rafael Villagomez, Epic Real Estate Group. MRED as distributed by MLS GRID
