Beautiful **MOVE IN READY New Construction home by local and award winning builder. An extraordinary waterview home in the heart of Ocean View within a short distance to the beaches, shopping, parks, and all that OV has to offer. Open floor plan, two decks off the back to enjoy the breath taking water and sunset view- this is true coastal luxury at its finest. Thoughtfully designed for refined coastal living, with fiber cement siding, 4 bedrooms & 2.5 baths bathrooms, features custom kitchen w. gas range and large island, LVP flooring throughout the first floor, sodded yard, upgraded trim package, gas tankless waterheater and much more. Builder has other homes for sale in the area- please inquire.
New construction
$785,000
3017 Pretty Lake Ave, Norfolk, VA 23518
4beds
2,600sqft
:
Get pre-qualified$5,090/mo
Single Family Residence
Built in 2026
-- sqft lot
$783,600 Zestimate®
$302/sqft
$-- HOA
What's special
Fiber cement sidingUpgraded trim packageOpen floor planGas tankless water heaterSodded yardExtraordinary waterview home
- 13 hours |
- 32 |
- 4 |
Zillow last checked:
Listing updated:
Listed by:
Seth Johnson,
AtCoastal Realty 757-751-0003
Source: REIN Inc.,MLS#: 10645933
Facts & features
Interior
Bedrooms & bathrooms
- Bedrooms: 4
- Bathrooms: 3
- Full bathrooms: 2
- 1/2 bathrooms: 1
Rooms
- Room types: Attic, Breakfast Area, PBR with Bath, Utility Closet, 1st Floor Primary BR
Primary bedroom
- Level: First
Bedroom
- Level: Second
Full bathroom
- Level: Second
Kitchen
- Level: First
Living room
- Level: First
Utility room
- Level: Second
Heating
- Natural Gas, Zoned
Cooling
- Central Air, Zoned
Appliances
- Included: Disposal, Microwave, Gas Range, Gas Water Heater
- Laundry: Dryer Hookup, Washer Hookup
Features
- Cathedral Ceiling(s), Primary Sink-Double, Walk-In Closet(s), Ceiling Fan(s), Entrance Foyer, Pantry
- Flooring: Carpet, Laminate/LVP
- Windows: Window Treatments
- Basement: Crawl Space
- Number of fireplaces: 1
- Fireplace features: Electric
Interior area
- Total interior livable area: 2,600 sqft
Property
Parking
- Total spaces: 2
- Parking features: Garage Att 2 Car, 2 Space, Off Street, Driveway, Garage Door Opener
- Attached garage spaces: 2
- Has uncovered spaces: Yes
Features
- Stories: 2
- Patio & porch: Porch
- Exterior features: Balcony
- Pool features: None
- Fencing: Other,Wood,Fenced
- Has view: Yes
- View description: Water
- Has water view: Yes
- Water view: Water
- Waterfront features: Not Waterfront
Details
- Parcel number: 14317351
- Other equipment: Generator Hookup
Construction
Type & style
- Home type: SingleFamily
- Architectural style: Traditional,Transitional
- Property subtype: Single Family Residence
Materials
- Fiber Cement
- Roof: Asphalt Shingle
Condition
- New construction: Yes
- Year built: 2026
Details
- Warranty included: Yes
Utilities & green energy
- Sewer: City/County
- Water: City/County
- Utilities for property: Cable Hookup
Community & HOA
Community
- Subdivision: Ocean View
HOA
- Has HOA: No
Location
- Region: Norfolk
Financial & listing details
- Price per square foot: $302/sqft
- Tax assessed value: $177,200
- Annual tax amount: $7,500
- Date on market: 7/24/2026
Estimated market value
$783,600
$744,000 - $823,000
$4,562/mo
Price history
Price history is unavailable.
Public tax history
| Year | Property taxes | Tax assessment |
|---|---|---|
| 2025 | $2,180 -15% | $177,200 -15% |
| 2024 | $2,565 -1.6% | $208,500 |
| 2023 | $2,606 +20.1% | $208,500 +20.1% |
| 2022 | $2,170 +30% | $173,600 +30% |
| 2021 | $1,669 +5.1% | $133,500 +5.1% |
| 2020 | $1,588 +5.4% | $127,000 +5.4% |
| 2019 | $1,506 +0% | $120,500 |
| 2018 | $1,506 -7.4% | $120,500 |
| 2017 | $1,627 | $120,500 -14.8% |
| 2016 | $1,627 | $141,500 |
| 2015 | $1,627 | $141,500 |
| 2014 | $1,627 | $141,500 |
| 2013 | -- | $141,500 |
| 2012 | -- | $141,500 -25.1% |
| 2011 | -- | $189,000 |
| 2010 | -- | $189,000 -25% |
| 2009 | -- | $252,000 -10% |
| 2008 | -- | $280,000 |
| 2007 | -- | $280,000 +43.6% |
| 2006 | -- | $195,000 +50% |
| 2005 | -- | $130,000 +58.5% |
| 2004 | -- | $82,000 +9.3% |
| 2003 | -- | $75,000 +7.1% |
| 2002 | -- | $70,000 +40% |
| 2001 | -- | $50,000 +150% |
| 2000 | -- | $20,000 |
Find assessor info on the county website
Monthly payment
Est. payment
Payment breakdown
Explore the cost of this home by adjusting the details. Changes won't be saved.Climate risks
Neighborhood: East Ocean View
Nearby schools
GreatSchools rating
- 2/10Little Creek Elementary SchoolGrades: PK-5Distance: 0.9 mi
- 3/10Azalea Middle SchoolGrades: 6-8Distance: 1.3 mi
- 2/10Lake Taylor High SchoolGrades: 9-12Distance: 4.1 mi
Schools provided by the listing agent
- Elementary: Little Creek Elementary
- Middle: Azalea Gardens Middle
- High: Lake Taylor
Source: REIN Inc.. This data may not be complete. We recommend contacting the local school district to confirm school assignments for this home.
- $785,0004 bd3 ba2.6k sqft3019 Pretty Lake Ave, Norfolk, VA 23518New Construction

- $353,6005 bd2 ba1.5k sqft3023 Pretty Lake Ave, Norfolk, VA 23518Off Market
- $384,7004 bd2 ba1.9k sqft3005 Pretty Lake Ave, Norfolk, VA 23518Off Market
- $163,400-- bd-- ba-- sqft9512 10th Bay St, Norfolk, VA 23518Off Market
- $355,0004 bd2 ba1.6k sqft9508 10th Bay St, Norfolk, VA 23518Off Market
- $44,700-- bd-- ba-- sqft3029 Pretty Lake Ave, Norfolk, VA 23518Off Market
- $400,0000.344 Acres9504 10th Bay St, Norfolk, VA 23518Off Market
- $64,000-- bd-- ba-- sqft10TH 20th Bay St, Norfolk, VA 23518Off Market
A local agent can set up tours, give advice and negotiate with sellers.
Similar homes
- $785,0004 bd3 ba2.6k sqft3019 Pretty Lake Ave, Norfolk, VA 23518New ConstructionMLS ID #10645937, Seth Johnson. REIN Inc.
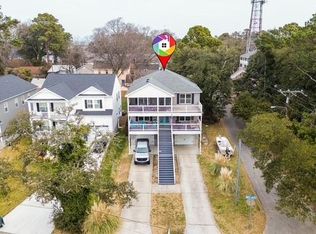
- $650,0004 bd3 ba2.7k sqft9517 11th Bay St, Norfolk, VA 23518For Sale
 MLS ID #10643415, Genna Vannoy. REIN Inc.
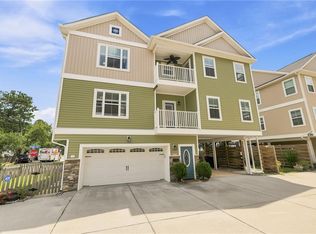
 - $639,9004 bd4 ba2.6k sqft9601 17th Bay St #A, Norfolk, VA 23518For Sale
 MLS ID #10643761, Vanessa Sykes. REIN Inc.
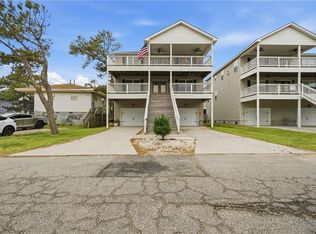
 - $675,0004 bd3 ba2.7k sqft9609 19th Bay St, Norfolk, VA 23518For Sale
 MLS ID #10636334, J Adam Harris. REIN Inc.
 - $719,9004 bd3 ba2.3k sqft9605 12th Bay St, Norfolk, VA 23518New ConstructionMLS ID #10638104, Jeff Woodard. REIN Inc.
- $719,9004 bd3 ba2.3k sqft9607 12th Bay St, Norfolk, VA 23518New ConstructionMLS ID #10638160, Jeff Woodard. REIN Inc.
- $624,9004 bd3 ba2.1k sqft9544 13th Bay St, Norfolk, VA 23518For SaleMLS ID #10636516, Ronnie Calvert. REIN Inc.
- $659,9005 bd3 ba2.3k sqft9611 A 14th Bay St, Norfolk, VA 23518New ConstructionMLS ID #10642929, Wendy Plemmons. REIN Inc.
- $749,0004 bd4 ba2.7k sqft1824 Arlington Ave, Norfolk, VA 23523New ConstructionMLS ID #10645227, Wyndy Woods. REIN Inc.
- $649,9004 bd3 ba2.3k sqft9611 14th Bay St #B, Norfolk, VA 23518New ConstructionMLS ID #10625038, Wendy Plemmons. REIN Inc.
- $458,0004 bd3 ba2k sqft726 Mayfield Ave, Norfolk, VA 23518For SaleMLS ID #10644484, Valentina Lee. REIN Inc.
- $765,0005 bd3 ba2.4k sqft1629 Shillelagh Rd, Chesapeake, VA 23323For SaleMLS ID #10645076, Betsy Thompson. REIN Inc.
- $850,0004 bd4 ba2.5k sqft831 Little Bay Ave #A, Norfolk, VA 23503For SaleMLS ID #10636535, Sarah Grace Schroder. REIN Inc.
- $595,0003 bd3 ba2k sqft4109 Pleasant Ave, Norfolk, VA 23518For SaleMLS ID #10634140, Lin Miller. REIN Inc.
- $650,0004 bd3 ba2.6k sqft128 Blake Rd, Norfolk, VA 23505New ConstructionMLS ID #10637540, Andy Hubba. REIN Inc.
- $644,9004 bd3 ba2.5k sqft640 Appalachian Ct, Chesapeake, VA 23320For SaleMLS ID #10645606, Allison Samson. REIN Inc.
- $765,0005 bd4 ba3.2k sqftMm Macon, Chesapeake, VA 23322New ConstructionMLS ID #10645689, Jasmine Feliu. REIN Inc.
- $824,9004 bd3 ba2.6k sqft1217 Manchester Ave, Norfolk, VA 23508New ConstructionMLS ID #10633827, Andy Hubba. REIN Inc.
- $695,0004 bd3 ba2.5k sqft52 N Lawson Rd, Poquoson, VA 23662New ConstructionMLS ID #10642334, Michael Pattison. REIN Inc.
- $828,0003 bd4 ba1.9k sqft320 30th St, Virginia Beach, VA 23451For SaleMLS ID #10645229, Jonell Walthall. REIN Inc.
