Exceptional opportunity in sought-after Ocean View, Norfolk! This beautiful single-family home offers an active short-term rental permit secured for the next 5 years — a rare and valuable asset. Featuring 4 spacious bedrooms, including two primary suites, this home is designed for flexibility and comfort. The kitchen showcases granite countertops, stainless steel appliances, and beautifully accented tile that perfectly complements the space. The open living area on the first floor features brand-new flooring, creating a fresh and modern feel. A separate laundry room conveniently located on the second floor adds everyday practicality. Enjoy balconies on each level — perfect for catching coastal breezes and relaxing after a day at the beach. Whether you're looking for a primary residence, second home, or income-producing investment, this Ocean View gem delivers location, layout, and long-term opportunity. Furniture can be purchased.
For sale
Price cut: $10K (5/27)
$850,000
831 Little Bay Ave #A, Norfolk, VA 23503
4beds
2,536sqft
:
Get pre-qualifiedN/A
Single Family Residence
Built in 2020
8,276 Square Feet Lot
$834,300 Zestimate®
$335/sqft
$-- HOA
What's special
- 69 days |
- 168 |
- 7 |
Zillow last checked:
Listing updated:
Listed by:
Sarah Grace Schroder,
Sand & Sea Realty 757-793-8327
Source: REIN Inc.,MLS#: 10636535
Facts & features
Interior
Bedrooms & bathrooms
- Bedrooms: 4
- Bathrooms: 4
- Full bathrooms: 3
- 1/2 bathrooms: 1
Rooms
- Room types: 1st Floor Primary BR, Attic, PBR with Bath, Utility Room
Primary bedroom
- Level: First
Heating
- Heat Pump, Natural Gas, Zoned
Cooling
- Geothermal
Appliances
- Included: 220 V Elec, Dishwasher, Disposal, Dryer, ENERGY STAR Qualified Appliances, Microwave, Gas Range, Refrigerator, Washer, Gas Water Heater
- Laundry: Dryer Hookup, Washer Hookup
Features
- Bar, Primary Sink-Double, Walk-In Closet(s), Ceiling Fan(s)
- Flooring: Carpet, Ceramic Tile, Laminate/LVP, Wood
- Windows: Window Treatments
- Basement: Crawl Space
- Attic: Scuttle
- Number of fireplaces: 1
- Fireplace features: Fireplace Gas-natural
- Common walls with other units/homes: No Common Walls
Interior area
- Total interior livable area: 2,536 sqft
Property
Parking
- Total spaces: 4
- Parking features: 4 Space, Carport, Driveway
- Has carport: Yes
- Has uncovered spaces: Yes
Features
- Levels: Two
- Stories: 2
- Patio & porch: Porch
- Exterior features: Balcony
- Pool features: None
- Fencing: None
- Has view: Yes
- View description: Bay, Beach
- Has water view: Yes
- Water view: Bay,Beach
- Waterfront features: Bay, Deep Water
Lot
- Size: 8,276 Square Feet
Details
- Parcel number: 43606002
Construction
Type & style
- Home type: SingleFamily
- Architectural style: Contemp
- Property subtype: Single Family Residence
- Attached to another structure: Yes
Materials
- Vinyl Siding
- Foundation: Other
- Roof: Asphalt Shingle
Condition
- New construction: No
- Year built: 2020
Utilities & green energy
- Sewer: City/County
- Water: City/County
Community & HOA
Community
- Security: Security System
- Subdivision: Willoughby Beach
HOA
- Has HOA: No
Location
- Region: Norfolk
Financial & listing details
- Price per square foot: $335/sqft
- Tax assessed value: $653,300
- Annual tax amount: $8,036
- Date on market: 5/27/2026
Estimated market value
$834,300
$793,000 - $876,000
$3,649/mo
Price history
Price history is unavailable.
Public tax history
| Year | Property taxes | Tax assessment |
|---|---|---|
| 2025 | $8,036 +0.1% | $653,300 +0.1% |
| 2024 | $8,027 +9% | $652,600 +10.8% |
| 2023 | $7,363 +5.9% | $589,000 +5.9% |
| 2022 | $6,955 +9.1% | $556,400 +9.1% |
| 2021 | $6,378 | $510,200 |
Find assessor info on the county website
Monthly payment
Est. payment
Payment breakdown
Explore the cost of this home by adjusting the details. Changes won't be saved.Climate risks
Neighborhood: Willoughby
Nearby schools
GreatSchools rating
- 3/10Ocean View Elementary SchoolGrades: K-5Distance: 0.9 mi
- 3/10Northside Middle SchoolGrades: 6-8Distance: 2 mi
- 2/10Granby High SchoolGrades: 9-12Distance: 3.9 mi
Schools provided by the listing agent
- Elementary: Ocean View Elementary
- Middle: Northside Middle School
- High: Granby
Source: REIN Inc.. This data may not be complete. We recommend contacting the local school district to confirm school assignments for this home.
- $439,0004 bd4 ba2.5k sqft831 Little Bay Ave, Norfolk, VA 23503Off Market

- $50,000-- bd-- ba-- sqft831 Willoughby Bay Ave, Norfolk, VA 23503Off Market
- $--5,000 Square Feet831 Willoughby Bay, Norfolk, VA 23503Off Market
- $50,000-- bd-- ba-- sqft829 Willoughby Bay Ave, Norfolk, VA 23503Off Market
- $239,0002 bd2 ba1.2k sqft833 Little Bay Ave #20, Norfolk, VA 23503Sold
- $258,8003 bd2 ba1.2k sqft833 Little Bay Ave #23, Norfolk, VA 23503Off Market
- $252,8003 bd2 ba1.2k sqft833 Little Bay Ave #22, Norfolk, VA 23503Off Market
- $237,4003 bd2 ba1.2k sqft833 Little Bay Ave #25, Norfolk, VA 23503Sold
A local agent can set up tours, give advice and negotiate with sellers.
Similar homes
- $939,0004 bd3 ba2.6k sqft623 W Ocean View Ave, Norfolk, VA 23503For Sale
 MLS ID #10639727, Patricia Cohen. REIN Inc.
 - $669,0004 bd3 ba2.5k sqft210 Sinclair St, Norfolk, VA 23505For Sale
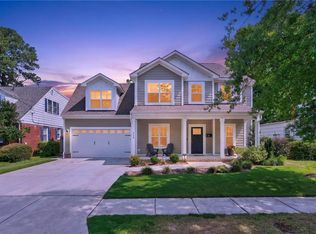 MLS ID #10647154, Elise Chard. REIN Inc.
 - $585,0004 bd3 ba2.2k sqft9601 Inlet Rd, Norfolk, VA 23503For Sale
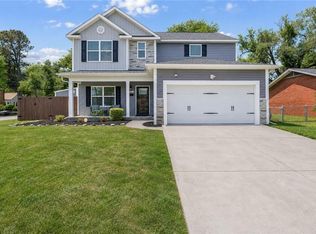 MLS ID #10647168, Jordan Kenagy. REIN Inc.
 - $799,0004 bd4 ba3.4k sqft9512 7th Bay St, Norfolk, VA 23518For Sale
 MLS ID #10632682, Laura McGuire. REIN Inc.
 - $770,0004 bd3 ba2.8k sqft5049 Ocean Way, Norfolk, VA 23518For SaleMLS ID #10644447, Mel Volland. REIN Inc.
- $565,0003 bd3 ba2.2k sqft1400 W Ocean View Ave #A, Norfolk, VA 23503For SaleMLS ID #10600247, Julie Hassell. REIN Inc.
- $629,9005 bd4 ba2.8k sqft3930 Pughsville Rd, Suffolk, VA 23435For SaleMLS ID #10646881, Tony Pishioneri. REIN Inc.
- $650,0004 bd3 ba2.7k sqft9517 11th Bay St, Norfolk, VA 23518For SaleMLS ID #10643415, Genna Vannoy. REIN Inc.
- $830,0004 bd3 ba2.6k sqft212 Crockett Rd, Seaford, VA 23696For SaleMLS ID #10641226, Jennifer Edgerton. REIN Inc.
- $472,5004 bd3 ba2.2k sqft8214 Edwin Dr, Norfolk, VA 23505For SaleMLS ID #10646870, Sarah Cavanaugh. REIN Inc.
- $785,0004 bd3 ba2.6k sqft3017 Pretty Lake Ave, Norfolk, VA 23518New ConstructionMLS ID #10645933, Seth Johnson. REIN Inc.
- $624,9004 bd3 ba2.1k sqft9544 13th Bay St, Norfolk, VA 23518For SaleMLS ID #10646140, Andree Angelescu. REIN Inc.
- $639,9004 bd4 ba2.6k sqft9601 17th Bay St #A, Norfolk, VA 23518For SaleMLS ID #10643761, Vanessa Sykes. REIN Inc.
- $685,0004 bd4 ba3.2k sqft967 Poquoson Ave, Poquoson, VA 23662For SaleMLS ID #10645709, Leigh Barefoot. REIN Inc.
- $660,0005 bd3 ba2.6k sqft2317 Angler Ln, Chesapeake, VA 23323For SaleMLS ID #10647099, Heather McSmith. REIN Inc.
- $435,0004 bd3 ba2.2k sqft3816 Davis St, Norfolk, VA 23513For SaleMLS ID #10640904, Kim Elliot. REIN Inc.
- $950,0004 bd3 ba2.7k sqft4801 Lake Bradford Ln, Virginia Beach, VA 23455For SaleMLS ID #10643881, Judi McArthur. REIN Inc.
- $559,9004 bd3 ba2.5k sqft52 Mill Creek Ct, Hampton, VA 23663For SaleMLS ID #10636996, Maurice Hadley. REIN Inc.
- $665,0004 bd4 ba2.5k sqft119 Willet Way, Newport News, VA 23606For SaleMLS ID #10643242, Soo Paik. REIN Inc.
- $525,0004 bd3 ba2k sqft3312 Rokeby Ave, Chesapeake, VA 23325For SaleMLS ID #10646663, Wendy Goodman. REIN Inc.
