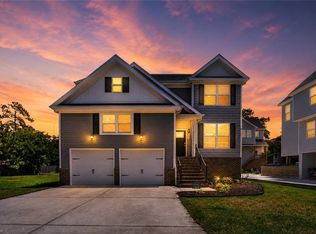
New Construction Detached No Fee Condo. Home is Complete - waiting on CO. Golf Cart Community. This 5 Bed 3 Bath Home offers a blend of sophisticated design, thoughtful details & prime location. (Only One Block from the Chesapeake Bay, Near Many Restaurants & Minutes to Navy Base Norfolk / Little Creek). Open concept layout allows for easy entertaining & comfortable everyday Beach Living. The Kitchen boasting Stainless Steel Appliances (Gas Stove, Microwave, Dishwasher) plus a spacious island all w/Quartz Countertops which overlooks the Family room w/ a Gas Fireplace. Don't miss the Walk in pantry. Large Primary suite w/ sitting area. Two Separate Vanities & a Beautifully Tiled Shower w/ a Custom Glass Enclose & Lg Walk in Closet. One Bedroom on 1st Flr Living, Primary & Two Additional Bedrooms & Laundry Room on the 2nd Flr & a HUGE Fifth Bedroom on the 3rd Flr. Two Separate Front Decks, Two Car Garage w/ Opener & Plenty of additional Storage under the home for your Beach Toys. Plus Generator Plug. Pictures are of Same Model - Similar Finishes.
New construction
$659,900
9611 A 14th Bay St, Norfolk, VA 23518
5beds
2,397sqft
:
Get pre-qualified$4,320/mo
Condominium
Built in 2026
-- sqft lot
$659,600 Zestimate®
$275/sqft
$-- HOA
What's special
Blend of sophisticated designOpen concept layoutTwo separate front decksThoughtful detailsTwo separate vanitiesWalk in pantry
- 21 days |
- 243 |
- 14 |
Zillow last checked:
Listing updated:
Listed by:
Wendy Plemmons,
BHHS RW Towne Realty 757-486-8800,
Lee Plemmons,
BHHS RW Towne Realty
Source: REIN Inc.,MLS#: 10642929
Facts & features
Interior
Bedrooms & bathrooms
- Bedrooms: 5
- Bathrooms: 3
- Full bathrooms: 3
Rooms
- Room types: PBR with Bath, Utility Room
Heating
- Natural Gas, Programmable Thermostat, Zoned
Cooling
- Central Air, Zoned
Appliances
- Included: Dishwasher, Disposal, Microwave, Gas Range, Tankless Water Heater, Gas Water Heater
- Laundry: Dryer Hookup, Washer Hookup
Features
- Primary Sink-Double, Walk-In Closet(s), Ceiling Fan(s), Entrance Foyer, Pantry
- Flooring: Carpet, Ceramic Tile, Laminate/LVP
- Number of fireplaces: 1
- Fireplace features: Fireplace Gas-natural
- Common walls with other units/homes: No Common Walls
Interior area
- Total interior livable area: 2,397 sqft
Property
Parking
- Total spaces: 2
- Parking features: Garage Att 2 Car, Driveway, Garage Door Opener
- Attached garage spaces: 2
- Has uncovered spaces: Yes
Features
- Stories: 3
- Patio & porch: Patio, Porch
- Exterior features: Balcony
- Pool features: None
- Fencing: None
- Waterfront features: Not Waterfront
Details
- Other equipment: Generator Hookup
Construction
Type & style
- Home type: Condo
- Architectural style: Transitional
- Property subtype: Condominium
Materials
- Vinyl Siding
- Foundation: Slab
- Roof: Asphalt Shingle
Condition
- New construction: Yes
- Year built: 2026
Utilities & green energy
- Sewer: City/County
- Water: City/County
- Utilities for property: Cable Hookup
Community & HOA
Community
- Subdivision: Ocean View East
HOA
- Has HOA: No
Location
- Region: Norfolk
Financial & listing details
- Price per square foot: $275/sqft
- Annual tax amount: $8,249
- Date on market: 7/7/2026
Estimated market value
$659,600
$627,000 - $693,000
$3,802/mo
Price history
Price history is unavailable.
Public tax history
Tax history is unavailable.
Monthly payment
Est. payment
Payment breakdown
Explore the cost of this home by adjusting the details. Changes won't be saved.Climate risks
Neighborhood: East Ocean View
Nearby schools
GreatSchools rating
- 2/10Little Creek Elementary SchoolGrades: PK-5Distance: 1 mi
- 3/10Azalea Middle SchoolGrades: 6-8Distance: 1.5 mi
- 2/10Lake Taylor High SchoolGrades: 9-12Distance: 4.2 mi
Schools provided by the listing agent
- Elementary: Little Creek Elementary
- Middle: Azalea Gardens Middle
- High: Lake Taylor
Source: REIN Inc.. This data may not be complete. We recommend contacting the local school district to confirm school assignments for this home.
- $649,9004 bd3 ba2.3k sqft9611 14th Bay St #B, Norfolk, VA 23518New Construction

- $163,400-- bd-- ba-- sqft9611 14th Bay St, Norfolk, VA 23518Off Market
- $508,6003 bd4 ba2k sqft9617 14th Bay St, Norfolk, VA 23518Off Market
- $456,1008 bd4 ba2.4k sqft9609 14th Bay St, Norfolk, VA 23518Off Market
- $--2 bd1 ba800 sqft9609 14th Bay St APT D, Norfolk, VA 23518Off Market
- $--2 bd1 ba800 sqft9609 14th Bay St APT A, Norfolk, VA 23518Off Market
- $--2 bd1 ba800 sqft9609 14th Bay St APT B, Norfolk, VA 23518Off Market
- $669,9005 bd3 ba2.3k sqft9611 14th Bay St #A, Norfolk, VA 23518For Sale By Owner
A local agent can set up tours, give advice and negotiate with sellers.
Similar homes
- $624,9004 bd3 ba2.1k sqft9544 13th Bay St, Norfolk, VA 23518For Sale
 MLS ID #10646140, Andree Angelescu. REIN Inc.
 - $649,9004 bd3 ba2.3k sqft9611 14th Bay St #B, Norfolk, VA 23518New ConstructionMLS ID #10625038, Wendy Plemmons. REIN Inc.
- $785,0004 bd3 ba2.6k sqft3017 Pretty Lake Ave, Norfolk, VA 23518New Construction
 MLS ID #10645933, Seth Johnson. REIN Inc.
 - $785,0004 bd3 ba2.6k sqft3019 Pretty Lake Ave, Norfolk, VA 23518New Construction
 MLS ID #10645937, Seth Johnson. REIN Inc.
 - $719,9004 bd3 ba2.3k sqft9607 12th Bay St, Norfolk, VA 23518New ConstructionMLS ID #10638160, Jeff Woodard. REIN Inc.
- $719,9004 bd3 ba2.3k sqft9605 12th Bay St, Norfolk, VA 23518New ConstructionMLS ID #10638104, Jeff Woodard. REIN Inc.
- $584,9003 bd3 ba2k sqft4109 Pleasant Ave, Norfolk, VA 23518For SaleMLS ID #10634140, Lin Miller. REIN Inc.
- $460,0003 bd2 ba2k sqft8360 Highland St, Norfolk, VA 23518For SaleMLS ID #10640432, Cheyenne Penn. REIN Inc.
- $458,0004 bd3 ba2k sqft726 Mayfield Ave, Norfolk, VA 23518For SaleMLS ID #10644484, Valentina Lee. REIN Inc.
- $595,0004 bd3 ba2.2k sqft9601 Inlet Rd, Norfolk, VA 23503For SaleMLS ID #10635902, Jordan Kenagy. REIN Inc.
- $525,0004 bd4 ba2.3k sqft937 E Ocean View Ave, Norfolk, VA 23503For SaleMLS ID #10645546, Betsy Thompson. REIN Inc.
- $650,0004 bd3 ba2.6k sqft128 Blake Rd, Norfolk, VA 23505New ConstructionMLS ID #10637540, Andy Hubba. REIN Inc.
- $660,0005 bd3 ba3.4k sqft1617 Banff Ct, Chesapeake, VA 23320For SaleMLS ID #2619327, Kristin Wood, EXP Realty LLC. CVRMLS
- $665,0004 bd4 ba2.7k sqft728 W Ocean View Ave, Norfolk, VA 23503For SaleMLS ID #10626977, Khalis Garrett Bey. REIN Inc.
- $714,9004 bd4 ba2.1k sqft2330 Pleasure House Rd #B, Virginia Beach, VA 23455For SaleMLS ID #10637582, Brooke Cooper. REIN Inc.
- $695,0004 bd3 ba2.7k sqft54 N Lawson Rd, Poquoson, VA 23662New ConstructionMLS ID #10642051, Ashley Horak. REIN Inc.
- $574,9004 bd3 ba2.2k sqft240 Hurdle Dr, Chesapeake, VA 23322For SaleMLS ID #10645253, Carol Hall. REIN Inc.
- $685,0005 bd4 ba3.2k sqft200 Heron Bay Ln, Chesapeake, VA 23323For SaleMLS ID #10637618, Daniel Patton. REIN Inc.
- $599,9994 bd3 ba2.4k sqft5324 Challedon Dr, Virginia Beach, VA 23462For SaleMLS ID #10638064, Shawn Burr. REIN Inc.
- $685,0004 bd3 ba2.6k sqft609 Shasta Dr, Chesapeake, VA 23320For SaleMLS ID #10640623, Joshua Britt. REIN Inc.
