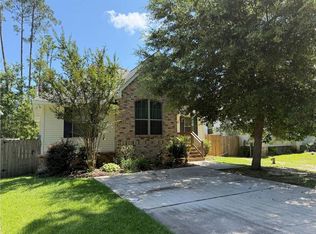
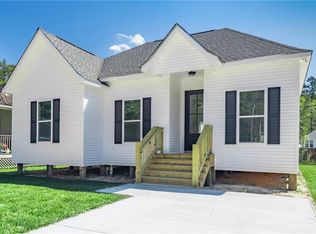
.49 ACRES! Experience modern living in this stunning brand-new construction home designed with today's homeowner in mind. From the moment you step inside, you'll appreciate the thoughtful upgrades and attention to detail throughout. Oversized lot right under half an acre! Extended back patio and more
SELLER WILL PAY $2500 TOWARD CLOSING COSTS
The open-concept living area is enhanced by built-in ceiling speakers, creating the perfect space for entertaining or relaxing. Enjoy customizable ambiance with recessed color-changing LED lighting, allowing you to set the mood for any occasion. The home is also equipped with a security camera system with no monthly monitoring obligation, providing added peace of mind without ongoing fees.
For eco-conscious homeowners and electric vehicle owners, the property includes a dedicated EV charging station, making charging convenient right from home.
Combining modern technology, energy-conscious features, and stylish new construction, this home offers the perfect blend of comfort, convenience, and innovation. Don't miss your opportunity to own a move-in-ready home in the growing Lacombe community.
Key Features:
Brand new shed stays with property
EV charging station
Exterior Recessed color-changing LED lighting
Built-in ceiling speakers in living area for surround sound - system included
Exterior Security camera system with no monthly fees
Open-concept floor plan
Flood zone B- no flood insurance requirement
**ASK ABOUT OWNER FINANCE OPTIONS**
*AGENT OWNED PROPERTY
Schedule your private showing today and discover all that 30173 Nina Drive has to offer!
Active
Price cut: $7.5K (6/23)
$247,500
30173 Nina Dr, Lacombe, LA 70445
3beds
1,405sqft
:
Get pre-qualified$1,558/mo
Single Family Residence
Built in 2025
0.49 Acres Lot
$247,100 Zestimate®
$176/sqft
$-- HOA
What's special
Open-concept floor planDedicated ev charging stationExtended back patio
- 47 days |
- 191 |
- 18 |
Zillow last checked:
Listing updated:
Listed by:
Courtney Best 985-778-3551,
Exquisite Realty of Louisiana 225-521-2605
Source: GSREIN,MLS#: 2562468
Facts & features
Interior
Bedrooms & bathrooms
- Bedrooms: 3
- Bathrooms: 3
- Full bathrooms: 2
- 1/2 bathrooms: 1
Bedroom
- Description: Flooring: Vinyl
- Level: Lower
- Dimensions: 12.7x13.1
Bedroom
- Description: Flooring: Vinyl
- Level: Lower
- Dimensions: 11.6x12.7
Bedroom
- Description: Flooring: Vinyl
- Level: Lower
- Dimensions: 10x10
Dining room
- Description: Flooring: Vinyl
- Level: Lower
- Dimensions: 9.2x9
Kitchen
- Description: Flooring: Vinyl
- Level: Lower
- Dimensions: 9.2x15.6
Living room
- Description: Flooring: Vinyl
- Level: Lower
- Dimensions: 15.2x21.2
Heating
- Central
Cooling
- Central Air
Appliances
- Included: Cooktop, Dishwasher, Microwave, Oven
- Laundry: Washer Hookup, Dryer Hookup
Features
- Attic, Ceiling Fan(s), Pantry, Pull Down Attic Stairs, Stainless Steel Appliances, Wired for Sound
- Attic: Pull Down Stairs
- Has fireplace: No
- Fireplace features: None
Interior area
- Total structure area: 1,520
- Total interior livable area: 1,405 sqft
Property
Parking
- Parking features: Driveway
- Has uncovered spaces: Yes
Features
- Levels: One
- Stories: 1
- Patio & porch: Oversized, Wood
Lot
- Size: 0.49 Acres
- Dimensions: 100 x 200
- Features: City Lot, Oversized Lot
Details
- Additional structures: Shed(s)
- Parcel number: 75599
- Special conditions: None
Construction
Type & style
- Home type: SingleFamily
- Architectural style: Ranch
- Property subtype: Single Family Residence
Materials
- Hardboard, Shingle Siding, Shake Siding, Vinyl Siding
- Foundation: Raised
- Roof: Shingle
Condition
- Excellent
- Year built: 2025
Utilities & green energy
- Sewer: Septic Tank
- Water: Well
Community & HOA
Community
- Security: Smoke Detector(s)
- Subdivision: Oaklawn
HOA
- Has HOA: No
- HOA name: none
Location
- Region: Lacombe
Financial & listing details
- Price per square foot: $176/sqft
- Date on market: 6/10/2026
Estimated market value
$247,100
$235,000 - $259,000
$1,896/mo
Price history
| Date | Event | Price |
|---|---|---|
| 6/23/2026 | Price change | $247,500-2.9%$176/sqft |
Source:  GSREIN #2562468 Report a problem GSREIN #2562468 Report a problem | ||
| 6/11/2026 | Listed for sale | $255,000+1033.3%$181/sqft |
Source: GSREIN #2562468 Report a problem | ||
| 7/18/2025 | Sold | -- |
Source: GSREIN #2494282 Report a problem | ||
| 4/1/2025 | Listed for sale | $22,500+15.4%$16/sqft |
Source: GSREIN #2494282 Report a problem | ||
| 7/8/2024 | Listing removed | -- |
Source: GSREIN #2402868 Report a problem | ||
| 8/12/2023 | Price change | $19,500-13.3%$14/sqft |
Source: GSREIN #2402868 Report a problem | ||
| 7/7/2023 | Listed for sale | $22,500$16/sqft |
Source: GSREIN #2402868 Report a problem | ||
| 7/6/2023 | Listing removed | -- |
Source: GSREIN #2399486 Report a problem | ||
| 6/15/2023 | Listed for sale | $22,500$16/sqft |
Source: GSREIN #2399486 Report a problem | ||
Public tax history
Tax history is unavailable.
Monthly payment
Est. payment
Payment breakdown
Explore the cost of this home by adjusting the details. Changes won't be saved.Climate risks
Neighborhood: 70445
Nearby schools
GreatSchools rating
- 6/10Bayou Lacombe Middle SchoolGrades: 4-6Distance: 2.7 mi
- 8/10L.P. Monteleone Junior High SchoolGrades: 7-8Distance: 6.9 mi
- 8/10Lakeshore High SchoolGrades: 9-12Distance: 8 mi
- $157,600-- bd-- ba1.1k sqft30149 Nina Dr, Lacombe, LA 70445Off Market
- $211,8004 bd2 ba2.1k sqft30181 Nina Dr, Lacombe, LA 70445Off Market
- $--2 bd1 ba1k sqft30162 Nina Dr, Lacombe, LA 70445Sold

- $236,700-- bd-- ba1.6k sqft30178 Nina Dr, Lacombe, LA 70445Off Market
- $188,800-- bd-- ba1.4k sqft30193 Nina Dr, Lacombe, LA 70445Off Market
- $152,900-- bd-- ba-- sqft30194 Nina Dr, Lacombe, LA 70445Off Market
- $250,700-- bd-- ba2.5k sqft30148 Nina Dr, Lacombe, LA 70445Off Market
- $149,300-- bd-- ba-- sqft30224 Nina Dr, Lacombe, LA 70445Off Market
A local agent can set up tours, give advice and negotiate with sellers.
A local lender can help you make sure your offer is ready when you are.
Similar homes
- $239,0003 bd2 ba1.4k sqft60245 Sunset Oak Blvd, Lacombe, LA 70445For Sale

 MLS ID #2565773, Jeri Nowell, Keller Williams NOLA Northlake. GSREIN
 - $217,0003 bd2 ba1.2k sqft30058 East St, Lacombe, LA 70445For Sale
 MLS ID #2563554, Meshelle Koch, Engel & Volkers Slidell - Mandeville. GSREIN
 - $249,0003 bd3 ba1.4k sqft28636 Janet St, Lacombe, LA 70445New Construction
 MLS ID #2549434, Courtney Best, Exquisite Realty of Louisiana. GSREIN
 - $254,9003 bd2 ba1.8k sqft343 Driftwood Cir, Slidell, LA 70458For Sale
 MLS ID #2569652, Richard Farmer, RE/MAX Shoreline. GSREIN
 - $250,0003 bd2 ba1.8k sqft35547 Garden Dr, Slidell, LA 70460For SaleMLS ID #2556829, Jeffery Lindsay, Keller Williams NOLA Northlake. GSREIN
- $135,0003 bd3 ba1.6k sqft28026 Napoleon Rd, Lacombe, LA 70445For SaleMLS ID #2564349, Stephen Bodden, United Real Estate Partners LLC. GSREIN
- $215,0003 bd3 ba1.8k sqft155 Ned Ave, Slidell, LA 70460For SaleMLS ID #2547204, G Carl Scheibe, Homesmart Realty South. GSREIN
- $175,0003 bd2 ba1.1k sqft61308 N 25th St, Lacombe, LA 70445For SaleMLS ID #2529430, Lloyd Clark, XLV Realty LLC. GSREIN
- $229,0004 bd2 ba1.5k sqft1409 Kings Row, Slidell, LA 70461For SaleMLS ID #2569480, Renee Ponds, Ponds Properties. GSREIN
- $239,0003 bd2 ba1.5k sqft2335 Rue Toulander St, Mandeville, LA 70448For SaleMLS ID #2567038, Tina McCarthy, Keller Williams Realty Services. GSREIN
- $234,9004 bd2 ba1.6k sqft122 Morrow Dr, Slidell, LA 70461For SaleMLS ID #2565330, Donny Cannon, ERA Top Agent Realty. GSREIN
- $259,0003 bd2 ba1.5k sqft36186 Jessie Singletary Rd, Pearl River, LA 70452For SaleMLS ID #2556932, Jillian Smith, Vylla Home. GSREIN
- $263,0004 bd2 ba1.5k sqft201 Lake Huron Ct, Slidell, LA 70461For SaleMLS ID #2565140, Nicole Smallwood, Duplessis Real Estate Group LLC. GSREIN
- $219,0153 bd2 ba1.7k sqft167 Southpark Dr, Slidell, LA 70458For SaleMLS ID #2567560, Luis Ramos, Gulf South International, REALTORS, LLC. GSREIN
- $230,0003 bd4 ba1.9k sqft107 Matthews Dr, Slidell, LA 70458For SaleMLS ID #2552431, Louis Williams, Keller Williams Realty Services. GSREIN
- $259,9005 bd2 ba1.6k sqft35283 Fleetwood Dr, Slidell, LA 70460For SaleMLS ID #2556098, Karen Walsh, Engel & Volkers Slidell - Mandeville. GSREIN
- $279,0004 bd3 ba1.5k sqft66112 Hickory St, Mandeville, LA 70448For SaleMLS ID #2550345, Michelle Majoria, LPT Realty, LLC.. GSREIN
- $259,9994 bd2 ba2k sqft3641 Trestle Crossing Ave, Slidell, LA 70461For SaleMLS ID #2567361, Nicole Pellerin, The Pellerin Group NOLA LLC. GSREIN
- $260,0003 bd2 ba2k sqft127 Anna St, Slidell, LA 70458For SaleMLS ID #2564816, Jan Mackie, Century 21 Investment Realty. GSREIN
- $274,0003 bd3 ba1.8k sqft35175 Donny Rd, Pearl River, LA 70452For SaleMLS ID #2560742, Dale Dixon, Century 21 Investment Realty. GSREIN
