This tastefully updated condominium, remodeled four years ago by highly acclaimed contractor Matt Spriggs, showcases gleaming porcelain tile throughout. Walls between the original living room and sunroom were removed to create a spacious, light-filled great room — perfect for relaxing or entertaining. The open-concept kitchen flows seamlessly into the living area, where family and friends can gather around the kitchen island before dinner. Every window is hurricane impact-rated, offering both peace of mind and energy efficiency. A covered parking space sits conveniently just steps from the entrance. As a resident of Town Shores, you’ll enjoy a full suite of community amenities — plus the unbeatable lifestyle of Gulfport right at your doorstep. Stroll or bike to charming boutique shops, unique art galleries, live music venues, and the highly acclaimed restaurants and cafés that make this vibrant waterfront community one of Florida’s best-kept secrets.
For sale
Price cut: $11K (6/22)
$199,000
3018 59TH STREET S #414, GULFPORT, FL 33707
1beds
1,060sqft
:
Get pre-qualified$2,235/mo
Condominium
Built in 1971
-- sqft lot
$190,700 Zestimate®
$188/sqft
$835/mo HOA
What's special
Kitchen islandTastefully updated condominiumSpacious light-filled great roomGleaming porcelain tile throughoutOpen-concept kitchen
- 62 days |
- 102 |
- 8 |
Zillow last checked:
Listing updated:
Listed by:
Jan Kokernot 727-460-2956,
SMITH & ASSOCIATES REAL ESTATE 727-342-3800
Source: Stellar MLS,MLS#: TB8512125 Originating MLS: Suncoast Tampa
Originating MLS: Suncoast Tampa
Facts & features
Interior
Bedrooms & bathrooms
- Bedrooms: 1
- Bathrooms: 1
- Full bathrooms: 1
Primary bedroom
- Features: Ceiling Fan(s), Walk-In Closet(s)
- Level: First
- Area: 150 Square Feet
- Dimensions: 10x15
Dining room
- Level: First
- Area: 130 Square Feet
- Dimensions: 10x13
Kitchen
- Features: Ceiling Fan(s)
- Level: First
- Area: 120 Square Feet
- Dimensions: 8x15
Living room
- Features: Ceiling Fan(s)
- Level: First
- Area: 462 Square Feet
- Dimensions: 21x22
Heating
- Central, Electric
Cooling
- Central Air
Appliances
- Included: Dishwasher, Disposal, Electric Water Heater, Microwave, Range, Refrigerator
- Laundry: Common Area, Inside, Laundry Room
Features
- Ceiling Fan(s), Eating Space In Kitchen, Living Room/Dining Room Combo, Open Floorplan, Primary Bedroom Main Floor, Solid Surface Counters, Solid Wood Cabinets, Thermostat, Walk-In Closet(s)
- Flooring: Ceramic Tile
- Doors: Outdoor Grill
- Windows: Window Treatments
- Has fireplace: No
Interior area
- Total structure area: 1,060
- Total interior livable area: 1,060 sqft
Property
Parking
- Total spaces: 1
- Parking features: Carport
- Carport spaces: 1
Features
- Levels: One
- Stories: 1
- Exterior features: Dog Run, Irrigation System, Lighting, Outdoor Grill, Sidewalk, Storage, Tennis Court(s), Boat Slip
- Has private pool: Yes
- Pool features: Gunite, Heated, In Ground, Lighting
- Has view: Yes
- View description: Bay/Harbor - Partial
- Has water view: Yes
- Water view: Bay/Harbor - Partial
- Waterfront features: Bay/Harbor Front, Bay/Harbor Access, Davits, No Wake Zone, Seawall
- Body of water: BOCA CIEGA BAY
Details
- Parcel number: 323116915930004140
- Special conditions: None
Construction
Type & style
- Home type: Condo
- Property subtype: Condominium
Materials
- Block
- Foundation: Slab
- Roof: Built-Up
Condition
- New construction: No
- Year built: 1971
Utilities & green energy
- Sewer: Public Sewer
- Water: Public
- Utilities for property: Cable Connected, Electricity Connected, Natural Gas Connected, Public, Sewer Connected, Street Lights, Water Connected
Community & HOA
Community
- Features: Bay/Harbor Front, Fishing, Intracoastal Waterway, Water Access, Buyer Approval Required, Clubhouse, Dog Park, Fitness Center, Pool, Sidewalks, Tennis Court(s)
- Pet fee: $0 monthly
- Senior community: Yes
- Subdivision: TOWN SHORES OF GULFPORT
HOA
- Has HOA: Yes
- Services included: Cable TV, Community Pool, Reserve Fund, Gas, Insurance, Internet, Maintenance Structure, Maintenance Grounds, Maintenance Repairs, Pest Control, Pool Maintenance, Recreational Facilities, Sewer, Trash, Water
- HOA fee: $835 monthly
- HOA name: Justin Toler
- HOA phone: 727-864-0004
- Second HOA name: Town Shores
Location
- Region: Gulfport
Financial & listing details
- Price per square foot: $188/sqft
- Tax assessed value: $187,510
- Annual tax amount: $2,555
- Date on market: 5/27/2026
- Cumulative days on market: 63 days
- Listing terms: Cash,Conventional
- Ownership: Condominium
- Total actual rent: 0
- Electric utility on property: Yes
- Road surface type: Concrete
Estimated market value
$190,700
$181,000 - $200,000
$1,717/mo
Price history
| Date | Event | Price |
|---|---|---|
| 6/22/2026 | Price change | $199,000-5.2%$188/sqft |
Source:  Stellar MLS #TB8512125 Report a problem Stellar MLS #TB8512125 Report a problem | ||
| 6/9/2026 | Price change | $210,000-6.3%$198/sqft |
Source: Stellar MLS #TB8512125 Report a problem | ||
| 5/27/2026 | Listed for sale | $224,000+9.3%$211/sqft |
Source: Stellar MLS #TB8512125 Report a problem | ||
| 4/15/2022 | Sold | $205,000+10.8%$193/sqft |
Source: Public Record Report a problem | ||
| 3/14/2022 | Pending sale | $185,000$175/sqft |
Source: Stellar MLS #U8154959 Report a problem | ||
| 3/11/2022 | Listed for sale | $185,000$175/sqft |
Source: Stellar MLS #U8154959 Report a problem | ||
Public tax history
| Year | Property taxes | Tax assessment |
|---|---|---|
| 2025 | $2,555 -16.1% | $187,510 -14.6% |
| 2024 | $3,043 +1.8% | $219,561 +3% |
| 2023 | $2,990 +5.5% | $213,166 +31.9% |
| 2022 | $2,835 +465.1% | $161,589 +178.5% |
| 2021 | $502 -0.4% | $58,023 +1.4% |
| 2020 | $504 +0.6% | $57,222 +2.3% |
| 2019 | $501 | $55,935 +1.9% |
| 2018 | $501 +0.5% | $54,892 +2.1% |
| 2017 | $498 -0.3% | $53,763 +2.1% |
| 2016 | $500 -1.8% | $52,657 +0.7% |
| 2015 | $509 +0.2% | $52,291 +0.8% |
| 2014 | $508 +0% | $51,876 +1.5% |
| 2013 | $508 +1.4% | $51,109 +1.7% |
| 2012 | $501 | $50,255 +3% |
| 2011 | -- | $48,791 +1.5% |
| 2010 | -- | $48,070 +2.7% |
| 2009 | -- | $46,806 +0.1% |
| 2008 | $416 | $46,759 +3% |
| 2007 | -- | $45,397 -46.2% |
| 2005 | -- | $84,400 +29.4% |
| 2004 | $361 +4.4% | $65,200 +24.7% |
| 2003 | $346 +9% | $52,300 +17.5% |
| 2002 | $317 | $44,500 +12.7% |
| 2001 | $317 -63.4% | $39,500 -0.8% |
| 2000 | $867 | $39,800 |
Find assessor info on the county website
Monthly payment
Est. payment
Payment breakdown
Explore the cost of this home by adjusting the details. Changes won't be saved.Climate risks
Neighborhood: 33707
Nearby schools
GreatSchools rating
- 4/10Gulfport Montessori Elementary SchoolGrades: PK-5Distance: 1 mi
- 3/10Azalea Middle SchoolGrades: 6-8Distance: 4.3 mi
- 4/10Boca Ciega High SchoolGrades: 9-12Distance: 1.6 mi
- $229,7002 bd2 ba1.1k sqft3018 59th St S APT 101, Gulfport, FL 33707Off Market

- $180,0001 bd1 ba1k sqft3018 59th St S APT 102, Gulfport, FL 33707For Sale
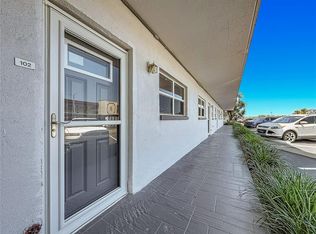
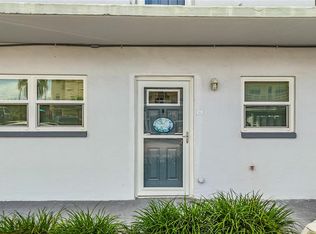
- $229,9001 bd1 ba1k sqft3018 59th St S APT 103, Gulfport, FL 33707For Sale
- $127,700-- bd-- ba1k sqft3018 59th St S APT 104, Gulfport, FL 33707Off Market
- $135,1001 bd1 ba1k sqft3018 59th St S APT 105, Gulfport, FL 33707Off Market
- $121,6001 bd1 ba815 sqft3018 59th St S APT 106, Gulfport, FL 33707Off Market
- $108,4001 bd1 ba815 sqft3018 59th St S APT 107, Gulfport, FL 33707Off Market
- $131,9001 bd1 ba815 sqft3018 59th St S APT 108, Gulfport, FL 33707Off Market
- $158,5002 bd2 ba1.1k sqft3018 59th St S APT 109, Gulfport, FL 33707Off Market
A local agent can set up tours, give advice and negotiate with sellers.
A local lender can help you make sure your offer is ready when you are.
Similar homes
- $245,0002 bd2 ba1.1k sqft2960 59TH STREET S #310, GULFPORT, FL 33707For Sale

 MLS ID #TB8514069, Elisabeth Davidson, FOREVER FLORIDA REAL ESTATE. Stellar MLS
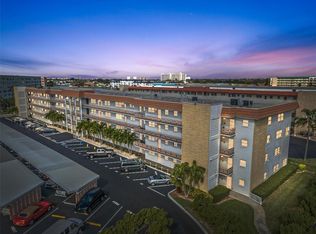
 - $168,9001 bd1 ba1k sqft3128 59TH STREET S #303, GULFPORT, FL 33707For Sale
 MLS ID #TB8491595, Barbara Strickland, COLDWELL BANKER REALTY. Stellar MLS
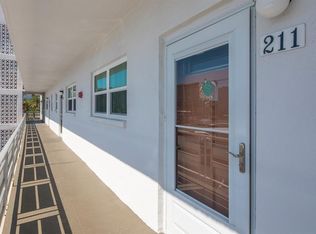
 - $169,0001 bd1 ba1k sqft3128 59TH STREET S #211, GULFPORT, FL 33707For Sale
 MLS ID #TB8480259, Lisa Feiock Schowe, FOREVER FLORIDA REAL ESTATE. Stellar MLS
 - $249,0002 bd2 ba1.1k sqft5955 30TH AVENUE S #105, GULFPORT, FL 33707For Sale
 MLS ID #TB8510340, Sally Wilkinson, LUXURY & BEACH REALTY INC. Stellar MLS
 - $169,9002 bd2 ba1.1k sqft2960 59TH STREET S #210, GULFPORT, FL 33707For SaleMLS ID #TB8494760, Sandy Bartow, PREMIER SOTHEBYS INTL REALTY. Stellar MLS
- $243,5002 bd2 ba1.1k sqft5925 SHORE BOULEVARD S #108, GULFPORT, FL 33707For SaleMLS ID #TB8514320, William Thomas, COMPASS FLORIDA LLC. Stellar MLS
- $234,9002 bd2 ba1.2k sqft1847 SHORE DRIVE S #117, SOUTH PASADENA, FL 33707For SaleMLS ID #TB8499668, Jennifer Kowalski, REALTY EXPERTS. Stellar MLS
- $250,0001 bd1 ba1k sqft3018 59TH STREET S #112, GULFPORT, FL 33707For SaleMLS ID #TB8504292, Kelly Parks, COASTAL PROPERTIES GROUP INTER. Stellar MLS
- $265,0002 bd2 ba1.2k sqft3010 59TH STREET S #302, GULFPORT, FL 33707For SaleMLS ID #TB8456837, Karen McConnell, KM LEGACY GROUP. Stellar MLS
- $235,0001 bd1 ba765 sqft7465 BAY ISLAND DRIVE S #112, SOUTH PASADENA, FL 33707For SaleMLS ID #TB8515092, Sandra Munoz, CHARLES RUTENBERG REALTY INC. Stellar MLS
- $255,0002 bd2 ba1.2k sqft5840 30TH AVENUE S #314, GULFPORT, FL 33707For SaleMLS ID #TB8472466, Maggie Livingston, RE/MAX COLLECTIVE. Stellar MLS
- $189,9991 bd1 ba1k sqft1847 SHORE DRIVE S #509, ST PETERSBURG, FL 33707For SaleMLS ID #TB8520277, Helle Hartley, CENTURY 21 JIM WHITE & ASSOC. Stellar MLS
- $225,0002 bd1 ba1k sqft1847 SHORE DRIVE S #711, SOUTH PASADENA, FL 33707For SaleMLS ID #TB8515080, Nina Becker, MAVREALTY. Stellar MLS
- $209,0002 bd2 ba1.1k sqft5970 80TH STREET N #411, ST PETERSBURG, FL 33709For SaleMLS ID #TB8502219, Cynthia Kisida, CHARLES RUTENBERG REALTY INC. Stellar MLS
- $259,0002 bd2 ba1.1k sqft1819 SHORE DRIVE S #318, SOUTH PASADENA, FL 33707For SaleMLS ID #TB8489184, Desi McCarthy, CALDWELL REALTY. Stellar MLS
- $224,9002 bd1 ba760 sqft8911 BLIND PASS ROAD #103, ST PETE BEACH, FL 33706For SaleMLS ID #TB8511102, Sherri Delahunty, EXP REALTY LLC. Stellar MLS
- $240,0001 bd2 ba1k sqft5130 BRITTANY DRIVE S #505, ST PETERSBURG, FL 33715For SaleMLS ID #TB8498229, Tia Hockensmith, SMITH & ASSOCIATES REAL ESTATE. Stellar MLS
- $249,0002 bd2 ba1.1k sqft5220 BRITTANY DR S #901, ST PETERSBURG, FL 33715For SaleMLS ID #TB8501715, Pat Reilly, RE/MAX REALTY UNLIMITED. Stellar MLS
- $295,0001 bd2 ba958 sqft1324 PASADENA AVENUE S #204, SOUTH PASADENA, FL 33707For SaleMLS ID #TB8520147, Anthony Brummel, BRUMMEL PROPERTIES. Stellar MLS
- $199,9001 bd1 ba562 sqft4843 COQUINA KEY DRIVE SE #A, ST PETERSBURG, FL 33705For SaleMLS ID #TB8520788, Lindsay Dicus Harrison, DICUS HARRISON REALTY. Stellar MLS
