
Under Construction. Welcome to Lake Deer Estates, located in the city of Poinciana. This location is conveniently located near world class attractions. Lake Deer Estates is the perfect community to call home with its beautiful Florida lifestyle and resort amenities that include a community pool, tot lot, and dog park. Let me introduce you to the 1-story Harper floor plan that is a 4 bedroom, 2 bath home with 1,665 sq ft that features block to block construction. This plan has 18x18 ceramic tile and granite countertops in all the wet areas. Whirlpool stainless steel appliances add to the feel of the home. The open floor plan seamless connects the rooms and make this home perfect for entertaining. The primary bedroom has an ensuite bathroom. If you enjoy the outdoors the covered lanai that is perfect for BBQing. On top of all of this, this home comes with our Home Smart System. *Photos are of similar model but not that of the exact house. Pictures, photographs, colors, features, and sizes are for illustration purposes only and will vary from the homes as built. Home and community information including pricing, included features, terms, availability, and amenities are subject to change and prior sale at any time without notice or obligation. Please note that no representations or warranties are made regarding school districts or school assignments; you should conduct your own investigation regarding current and future schools and school boundaries.*
Pending
Price increase: $2K (7/21)
$279,900
3018 VICEROY COURT, POINCIANA, FL 34759
4beds
1,665sqft
:
Get pre-qualified$1,944/mo
Single Family Residence
Built in 2026
4,600 Square Feet Lot
$-- Zestimate®
$168/sqft
$110/mo HOA
What's special
Tot lotCommunity poolDog parkWhirlpool stainless steel appliances
- 157 days |
- 18 |
- 0 |
Zillow last checked:
Listing updated:
Listed by:
Paul King 407-519-3940,
DR HORTON REALTY OF CENTRAL FLORIDA LLC 407-250-7299
Source: Stellar MLS,MLS#: O6389145 Originating MLS: Orlando Regional
Originating MLS: Orlando Regional
Facts & features
Interior
Bedrooms & bathrooms
- Bedrooms: 4
- Bathrooms: 2
- Full bathrooms: 2
Primary bedroom
- Features: Walk-In Closet(s)
- Level: First
Bedroom 2
- Features: Built-in Closet
- Level: First
Bedroom 3
- Features: Built-in Closet
- Level: First
Bedroom 4
- Features: Built-in Closet
- Level: First
Balcony porch lanai
- Level: First
Kitchen
- Level: First
Living room
- Level: First
Heating
- Central, Electric
Cooling
- Central Air
Appliances
- Included: Dishwasher, Disposal, Dryer, Electric Water Heater, Microwave, Range, Refrigerator, Washer
- Laundry: Laundry Room
Features
- Open Floorplan, Solid Wood Cabinets, Stone Counters, Thermostat, Walk-In Closet(s)
- Flooring: Carpet, Ceramic Tile
- Doors: Sliding Doors
- Has fireplace: No
Interior area
- Total structure area: 1,665
- Total interior livable area: 1,665 sqft
Property
Parking
- Total spaces: 2
- Parking features: Garage - Attached
- Attached garage spaces: 2
Features
- Levels: One
- Stories: 1
- Exterior features: Irrigation System, Sidewalk
Lot
- Size: 4,600 Square Feet
Details
- Parcel number: 28282293572000750
- Zoning: RESDIENT
- Special conditions: None
Construction
Type & style
- Home type: SingleFamily
- Property subtype: Single Family Residence
Materials
- Block, Stucco
- Foundation: Slab
- Roof: Shingle
Condition
- Under Construction
- New construction: Yes
- Year built: 2026
Details
- Builder model: Harper
- Builder name: D.R. Horton
Utilities & green energy
- Sewer: Public Sewer
- Water: Public
- Utilities for property: Cable Available, Electricity Connected, Fiber Optics, Phone Available, Public, Street Lights, Underground Utilities, Water Connected
Community & HOA
Community
- Pet fee: $0 monthly
- Subdivision: LAKE DEER ESTATES PB 199 PG 19-27 LOT 75
HOA
- Has HOA: Yes
- HOA fee: $110 monthly
- HOA name: Victor Estrada
- HOA phone: 863-293-7400
Location
- Region: Poinciana
Financial & listing details
- Price per square foot: $168/sqft
- Tax assessed value: $42,000
- Annual tax amount: $2,940
- Date on market: 3/9/2026
- Cumulative days on market: 104 days
- Listing terms: Cash,Conventional,FHA,VA Loan
- Ownership: Fee Simple
- Total actual rent: 0
- Electric utility on property: Yes
- Road surface type: Asphalt
Estimated market value
Not available
Estimated sales range
Not available
Not available
Price history
| Date | Event | Price |
|---|---|---|
| 7/21/2026 | Pending sale | $279,900+0.7%$168/sqft |
Source:  Stellar MLS #O6389145 Report a problem Stellar MLS #O6389145 Report a problem | ||
| 7/15/2026 | Price change | $277,900-0.7%$167/sqft |
Source:  DR Horton Report a problem DR Horton Report a problem | ||
| 6/18/2026 | Price change | $279,900-0.7%$168/sqft |
Source: DR Horton Report a problem | ||
| 6/10/2026 | Price change | $281,900-1.4%$169/sqft |
Source: Stellar MLS #O6389145 Report a problem | ||
| 6/9/2026 | Price change | $285,990+0.7%$172/sqft |
Source: Stellar MLS #O6389145 Report a problem | ||
| 5/28/2026 | Pending sale | $283,990$171/sqft |
Source: Stellar MLS #O6389145 Report a problem | ||
| 5/26/2026 | Price change | $283,990+0.4%$171/sqft |
Source: Stellar MLS #O6389145 Report a problem | ||
| 4/20/2026 | Price change | $282,990+0.7%$170/sqft |
Source: Stellar MLS #O6389145 Report a problem | ||
| 4/9/2026 | Listed for sale | $280,990$169/sqft |
Source: Stellar MLS #O6389145 Report a problem | ||
| 3/23/2026 | Pending sale | $280,990$169/sqft |
Source: Stellar MLS #O6389145 Report a problem | ||
| 3/9/2026 | Listed for sale | $280,990$169/sqft |
Source: Stellar MLS #O6389145 Report a problem | ||
Public tax history
| Year | Property taxes | Tax assessment |
|---|---|---|
| 2025 | $543 -0.1% | $42,000 |
| 2024 | $544 +1026% | $42,000 +1041.3% |
| 2023 | $48 | $3,680 |
Find assessor info on the county website
Monthly payment
Est. payment
Payment breakdown
Explore the cost of this home by adjusting the details. Changes won't be saved.Climate risks
Neighborhood: 34759
Nearby schools
GreatSchools rating
- 2/10Sandhill Elementary SchoolGrades: PK-5Distance: 4 mi
- 3/10Lake Marion Creek Elementary SchoolGrades: 6-8Distance: 2.6 mi
- 3/10Haines City Senior High SchoolGrades: PK,9-12Distance: 8.3 mi
Schools provided by the listing agent
- Elementary: Sandhill Elem
- Middle: Lake Marion Creek Middle
- High: Haines City Senior High
Source: Stellar MLS. This data may not be complete. We recommend contacting the local school district to confirm school assignments for this home.
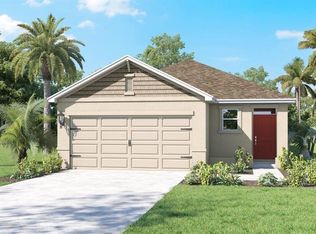
- $269,9903 bd2 ba1.5k sqft3022 Viceroy Ct, Poinciana, FL 34759Pending
- $270,990-- bd-- ba-- sqft3014 Viceroy Ct, Poinciana, FL 34759Sold
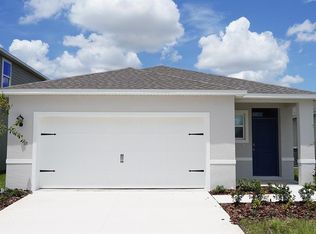
- $281,9004 bd2 ba1.6k sqft3010 Viceroy Ct, Poinciana, FL 34759New Construction
- $42,000-- bd-- ba-- sqft3026 Viceroy Ct, Poinciana, FL 34759Off Market
- $262,0003 bd2 ba1.5k sqft2519 Supplejack Loop, Poinciana, FL 34759Off Market
- $268,9904 bd4 ba4.6k sqft3006 Viceroy Ct, Poinciana, FL 34759Sold
- $262,0003 bd2 ba1.5k sqft2523 Supplejack Loop, Poinciana, FL 34759Off Market
- $262,0003 bd2 ba1.5k sqft2515 Supplejack Loop, Poinciana, FL 34759Off Market
A local agent can set up tours, give advice and negotiate with sellers.
Similar homes
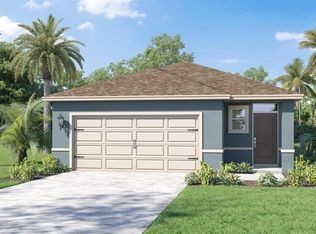
- $290,4904 bd2 ba1.6k sqft3463 SABATIA LANE, POINCIANA, FL 34759New Construction
 Stellar MLS
 - $281,9004 bd2 ba1.6k sqft3010 VICEROY COURT, POINCIANA, FL 34759New ConstructionStellar MLS
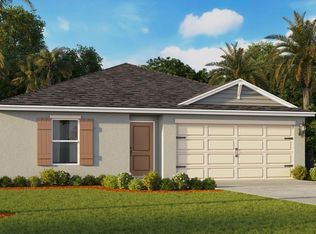
- from $274,9904 bd2 ba1.4k sqftFREEPORT II Plan, Lake Deer Estates, Poinciana, FL 34759New Construction
 DR Horton
 - from $280,9904 bd2 ba1.6k sqftHARPER Plan, Lake Deer Estates, Kissimmee, FL 34759New Construction
 DR Horton
 - $283,9903 bd2 ba1.4k sqft3928 BLUETHREAD WAY, POINCIANA, FL 34759New ConstructionStellar MLS
- $314,0004 bd2 ba1.9k sqft310 ATHABASCA PLACE, POINCIANA, FL 34759For SaleMLS ID #P4938158, Ashley Lopez, KELLER WILLIAMS REALTY SMART 1. Stellar MLS
- $289,9903 bd2 ba1.4k sqft3844 BLUETHREAD WAY, POINCIANA, FL 34759New ConstructionStellar MLS
- $337,9904 bd2 ba1.8k sqft2317 ROCK DRIVE, POINCIANA, FL 34759New ConstructionStellar MLS
- $337,9904 bd2 ba1.8k sqft2311 ROCK DRIVE, POINCIANA, FL 34759New ConstructionStellar MLS
- from $318,9905 bd3 ba2k sqftLAKESIDE Plan, Lake Deer Estates, Poinciana, FL 34759New ConstructionDR Horton
- $323,9904 bd3 ba1.9k sqft3828 BLUETHREAD WAY, POINCIANA, FL 34759New ConstructionMLS ID #O6303898, Charles Pennant, NEW HOME STAR FLORIDA LLC. Stellar MLS
- $294,9903 bd2 ba1.3k sqft433 CARIBBEAN COURT, KISSIMMEE, FL 34759New ConstructionStellar MLS
- $350,9904 bd3 ba2.2k sqft211 BIG SIOUX DRIVE, POINCIANA, FL 34759New ConstructionStellar MLS
- from $346,9905 bd3 ba2.4k sqftROBIE Plan, Lake Deer Estates, Poinciana, FL 34759New ConstructionDR Horton
- $356,9905 bd3 ba2k sqft3880 BLUETHREAD WAY, POINCIANA, FL 34759New ConstructionMLS ID #O6303936, Charles Pennant, NEW HOME STAR FLORIDA LLC. Stellar MLS
- $367,9905 bd3 ba2k sqft3824 BLUETHREAD WAY, POINCIANA, FL 34759New ConstructionMLS ID #O6303857, Charles Pennant, NEW HOME STAR FLORIDA LLC. Stellar MLS
- $295,9904 bd2 ba1.6k sqft1179 Cumberland Trail Dr, Lake Hamilton, FL 33851New ConstructionDR Horton
- $268,9904 bd2 ba1.9k sqft1211 STETSON AVENUE, DUNDEE, FL 33838New ConstructionStellar MLS
- $272,4904 bd2 ba1.9k sqft689 RUTH AVENUE, HAINES CITY, FL 33844New ConstructionStellar MLS
- $357,9904 bd3 ba2.2k sqft314 BOWFIN LANE, POINCIANA, FL 34759New ConstructionStellar MLS
