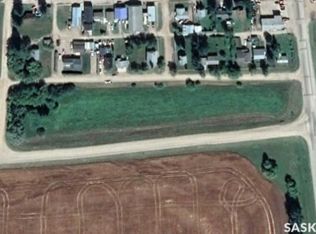
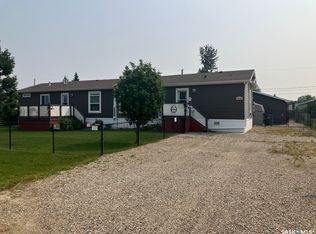
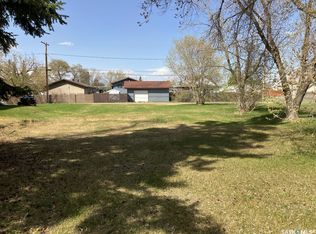
Located at 302 Centre Street in the Village of Codette, this 1½-storey home has a nice main-floor layout, a fenced yard, and a double detached garage. The basement offers room to create additional finished living space to suit your needs. The property is being sold in as-is condition. Call today for more details.
Active under contract
C$85,000
302 Centre Street, Codette, SK S0P 0P0
2beds
1baths
949sqft
Single Family Residence
Built in 1946
7,840 Square Feet Lot
$-- Zestimate®
C$90/sqft
C$-- HOA
What's special
Nice main-floor layoutFenced yardDouble detached garage
- 27 days
- 13
- 0
Zillow last checked:
Listing updated:
Listed by:
Kristine Kitchen,
Mollberg Agencies Inc.
Source: Saskatchewan REALTORS® Association,MLS®#: SK050100Originating MLS®#: Saskatchewan REALTORS Association
Facts & features
Interior
Bedrooms & bathrooms
- Bedrooms: 2
- Bathrooms: 1
Bedroom
- Description: Flooring: Carpet
- Level: Main
- Dimensions: 9.50 x 7.30
Bedroom
- Description: Flooring: Laminate
- Level: Second
- Dimensions: 11.90 x 13.40
Bathroom
- Description: Flooring: Laminate
- Features: Four Piece Bathroom
- Level: Main
- Dimensions: 7.00 x 7.10
Breakfast room nook
- Description: Flooring: Laminate
- Level: Second
- Dimensions: 12.10 x 6.00
Family room
- Description: Flooring: Concrete
- Level: Basement
- Dimensions: 10.30 x 16.30
Kitchen
- Description: Flooring: Laminate
- Features: Kitchen/Dining Combo
- Level: Main
- Dimensions: 10.00 x 13.50
Living room
- Description: Flooring: Laminate
- Level: Main
- Dimensions: 23.20 x 11.11
Other
- Description: Flooring: Carpet
- Level: Basement
- Dimensions: 12.10 x 9.20
Storage room
- Description: Flooring: Concrete
- Level: Basement
Utility room
- Description: Flooring: Concrete
- Level: Basement
- Dimensions: 11.30 x 11.11
Heating
- Forced Air, Natural Gas
Appliances
- Included: Gas Water Heater
Features
- Basement: Full,Partially Finished
Interior area
- Total interior livable area: 949 sqft
Property
Parking
- Total spaces: 4
- Parking features: Driveway, Detached, Two Car Garage, Gravel
- Garage spaces: 2
- Has uncovered spaces: Yes
- Details: Gravel Drive,
Features
- Fencing: Fenced
Lot
- Size: 7,840 Square Feet
- Dimensions: 66.00 x 120
- Features: Rectangular, Rectangular Lot, Back Yard, Front Yard
Construction
Type & style
- Home type: SingleFamily
- Architectural style: One and One Half Story
- Property subtype: Single Family Residence
Materials
- Wood Frame
- Foundation: Concrete Perimeter
- Roof: Asphalt,Shingle
Condition
- Year built: 1946
Community & HOA
Location
- Region: Codette
Financial & listing details
- Price per square foot: C$90/sqft
- Annual tax amount: C$1,475
- Date on market: 10/2/2026
- Ownership: Freehold
Price history
| Date | Event | Price |
|---|---|---|
| 10/19/2026 | Contingent | C$85,000C$90/sqft |
Source: Saskatchewan REALTORS® Association #SK050100 Report a problem | ||
| 10/2/2026 | Listed for sale | C$85,000C$90/sqft |
Source: Saskatchewan REALTORS® Association #SK050100 Report a problem | ||
Public tax history
Tax history is unavailable.
Climate risks
Neighborhood: S0E
Nearby schools
GreatSchools rating
No schools nearby
We couldn't find any schools near this home.

Similar homes
- C$97,0002 bd1 ba906 sqft403 2nd Street W, Nipawin, SK S0E 1E0For Sale
 MLS ID #SK044492, Kristine Kitchen, Mollberg Agencies Inc.. Saskatchewan REALTORS® Association
- C$105,0002 bd1 ba904 sqft220 5th Street W, Nipawin, SK S0E 1E0For Sale
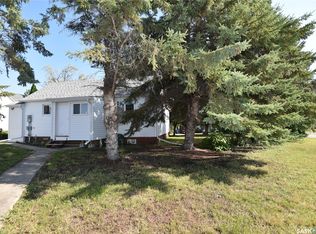 MLS ID #SK047073, Kristine Kitchen, Mollberg Agencies Inc.. Saskatchewan REALTORS® Association
- C$126,1003 bd1 ba928 sqft303 2nd Street W, Nipawin, SK S0E 1E0For Sale
 MLS ID #SK050866, Yuriy Danyliuk, RE/MAX Blue Chip Realty. Saskatchewan REALTORS® Association
- C$126,0003 bd1 ba1.1k sqft911 1st Street W, Nipawin, SK S0E 1E0For Sale
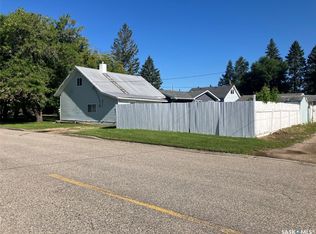 MLS ID #SK040172, Yuriy Danyliuk, RE/MAX Blue Chip Realty. Saskatchewan REALTORS® Association
