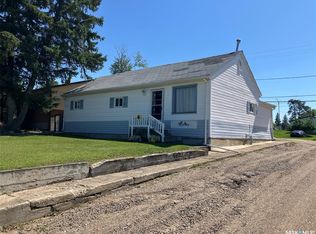
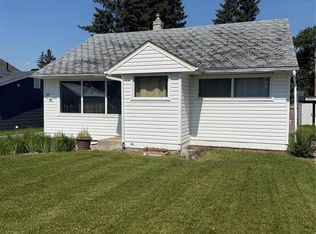
A great option for a first-time buyer or someone looking to downsize. This home has a nice open-concept kitchen and dining area, with main-floor laundry for added convenience. Located on a corner lot with large pine trees surrounding the yard, giving you a peaceful outdoor space. Newer shingles and central air conditioning are added bonuses. Call today for more details.
Active
C$105,000
220 5th STREET W, Nipawin, SK S0E 1E0
2beds
1baths
904sqft
Single Family Residence
Built in 1947

7,405 Square Feet Lot
$-- Zestimate®
C$116/sqft
C$-- HOA
What's special
Main-floor laundryCorner lotPeaceful outdoor spaceNewer shinglesCentral air conditioning
- 15 hours
- 2
- 1
Zillow last checked:
Listing updated:
Listed by:
Kristine Kitchen,
Mollberg Agencies Inc.
Source: Saskatchewan REALTORS® Association,MLS®#: SK047073Originating MLS®#: Saskatchewan REALTORS® Association
Facts & features
Interior
Bedrooms & bathrooms
- Bedrooms: 2
- Bathrooms: 1
Bedroom
- Features: Room Floor: Hardwood
- Level: Main
- Area: 127.29 Square Feet
- Dimensions: 11'9x10'10
Bedroom
- Features: Room Floor: Carpet
- Level: Basement
- Area: 120.56 Square Feet
- Dimensions: 10'4x11'8
Other
- Features: Room Floor: Linoleum
- Level: Main
- Area: 223.85 Square Feet
- Dimensions: 18'11x11'10
Other
- Features: Room Floor: Linoleum
- Level: Main
- Area: 67.55 Square Feet
- Dimensions: 11'5x5'11
Living room
- Features: Room Floor: Laminate
- Level: Main
- Area: 217.89 Square Feet
- Dimensions: 17'8x12'4
Porch
- Features: Room Floor: Linoleum
- Level: Main
- Area: 53.74 Square Feet
- Dimensions: 5'11x9'1
Other
- Features: Room Floor: Concrete
- Level: Basement
Heating
- Forced Air, Natural Gas
Cooling
- Central Air
Appliances
- Included: Water Heater, Gas Water Heater, Dryer, Freezer, Refrigerator, Exhaust Fan, Stove, Washer
Features
- Windows: Window Treatments
- Basement: Partial,Partially Finished,Block,Concrete
- Has fireplace: No
Interior area
- Total structure area: 904
- Total interior livable area: 904 sqft
Property
Parking
- Total spaces: 2
- Parking features: 1 Car Detached, Parking Spaces, Heated Garage, Asphalt
- Garage spaces: 1
- Details: Parking Size: 20.0x12.0
Features
- Exterior features: Lawn Back, Lawn Front
- Frontage length: 116.80
Lot
- Size: 7,405 Square Feet
- Features: Corner Lot, Trees/Shrubs
Details
- Additional structures: Shed(s)
- Other equipment: Satellite Dish
Construction
Type & style
- Home type: SingleFamily
- Architectural style: Bungalow
- Property subtype: Single Family Residence
Materials
- Siding, Vinyl Siding
- Roof: Asphalt
Condition
- Year built: 1947
Community & HOA
Location
- Region: Nipawin
Financial & listing details
- Price per square foot: C$116/sqft
- Annual tax amount: C$2,324
- Date on market: 8/31/2026
- Ownership: Freehold
Price history
| Date | Event | Price |
|---|---|---|
| 8/31/2026 | Listed for sale | C$105,000C$116/sqft |
Source: Saskatchewan REALTORS® Association #SK047073 Report a problem | ||
Public tax history
Tax history is unavailable.
Climate risks
Neighborhood: S0E
Nearby schools
GreatSchools rating
No schools nearby
We couldn't find any schools near this home.
Similar homes
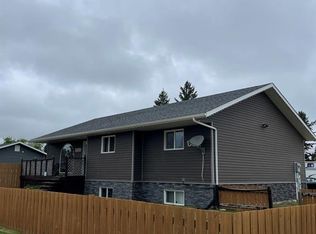
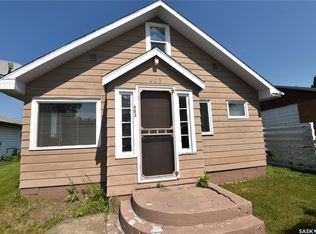
- C$97,0002 bd1 ba906 sqft403 2nd STREET W, Nipawin, SK S0E 1E0For Sale
 MLS ID #SK044492, Kristine Kitchen, Mollberg Agencies Inc.. Saskatchewan REALTORS® Association
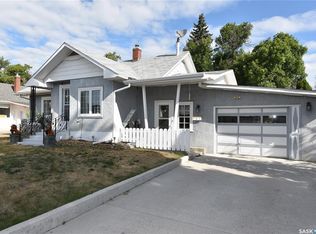
 - C$130,0003 bd2 ba900 sqft217 3A STREET E, Nipawin, SK S0E 1E0For Sale
 MLS ID #SK042881, Sharon Rettaler, Century 21 Proven Realty. Saskatchewan REALTORS® Association
 - C$132,0003 bd1 ba1.1k sqft911 1st STREET W, Nipawin, SK S0E 1E0For Sale
 MLS ID #SK040172, Yuriy Danyliuk, RE/MAX Blue Chip Realty. Saskatchewan REALTORS® Association
 - C$155,0003 bd2 ba827 sqft207 Pine AVENUE, Nipawin, SK S0E 1E0For Sale
 MLS ID #SK044431, Jarrell Brothwell, Mollberg Agencies Inc.. Saskatchewan REALTORS® Association
