If you're looking for your forever home or the perfect mountain getaway, take a peek at this locally built Green Mountain Log Home. Davidson Hill Road is home to many craftsman quality homes perched above Chester, overlooking Mt. Ascutney. The open concept first floor spills out onto the generous front deck, essentially doubling the first floor area to roam. Two nearly identical wooden clad bedrooms make up the second floor. The home has a new roof, new on-demand hot water system, fresh stain on the log exterior, updated electrical, and brand new LVL carrying beam and floor joists in the basement. Many other practical upgrades and extensive landscaping has been made and this home is in mint condition. The sellers recently did a drinking water test, had the septic pumped, and did a home inspection, leaving no stone unturned. The 11 acre parcel transitions from a large sunny open yard to old stone walls and hemlock-hardwood forest and rises nearly to the humble summit of Davidson Hill (1053' elevation). The owners let a neighboring property tap most of the maple trees in exchange for maple syrup. The house is located just feet from Trail #5 of the Hawks Mountain Ridge Riders VAST trail network, and is minutes from downtown Springfield and Chester. Just 15 minutes from I-91 and Okemo. While surrounded by forest and situated for optimum privacy, this home does have seasonal views of Mt. Ascutney and there is a good possibility of spectacular views higher up on the property. The height of the property would make an awesome camping or gazebo spot. Many logging roads and four wheeler trails throughout the property. The dog on the couch does not convey.
Active
Listed by: Vermont Real Estate Company • Tyler Buswell
Price cut: $5K (8/10)
$354,000
302 Davidson Hill Road, Chester, VT 05143
2beds
900sqft
Single Family Residence
Built in 1989
11 Acres Lot
$338,800 Zestimate®
$393/sqft
$-- HOA
What's special
Well built log homeOld stone wallsGenerous front deckHardwood forestUpdated electricalNew roofOpen concept first floor
- 45 days
- 1,023
- 74
Zillow last checked:
Listing updated:
Listed by:
Tyler Buswell,
Vermont Real Estate Company 802-540-8300
Source: PrimeMLS,MLS#: 5102316
Facts & features
Interior
Bedrooms & bathrooms
- Bedrooms: 2
- Bathrooms: 1
- 3/4 bathrooms: 1
Heating
- Baseboard
Cooling
- None
Appliances
- Included: Refrigerator, Electric Stove
Features
- Dining Area, Hearth, Natural Woodwork
- Flooring: Wood, Vinyl Plank
- Basement: Concrete,Walk-Up Access
Interior area
- Total structure area: 1,500
- Total interior livable area: 900 sqft
- Finished area above ground: 900
- Finished area below ground: 0
Property
Parking
- Parking features: Crushed Stone
Features
- Levels: One and One Half
- Stories: 1.5
- Patio & porch: Porch
- Exterior features: Natural Shade
- Fencing: Full
- Frontage length: Road frontage: 280
Lot
- Size: 11 Acres
- Features: Agricultural, Country Setting, Field/Pasture, Hilly, Secluded, Wooded, Near Paths, Near Shopping, Near Skiing, Rural, Near Hospital
Details
- Parcel number: 14404510527
- Zoning description: Residential
Construction
Type & style
- Home type: SingleFamily
- Property subtype: Single Family Residence
Materials
- Log Home
- Foundation: Concrete
- Roof: Asphalt Shingle
Condition
- New construction: No
- Year built: 1989
Utilities & green energy
- Electric: Circuit Breakers
- Sewer: 1000 Gallon
- Utilities for property: Cable Available, Propane, Phone Available
Community & HOA
Location
- Region: Chester
Financial & listing details
- Price per square foot: $393/sqft
- Tax assessed value: $191,900
- Annual tax amount: $5,963
- Date on market: 7/29/2026
Estimated market value
$338,800
$322,000 - $356,000
$2,078/mo
Price history
| Date | Event | Price |
|---|---|---|
| 8/10/2026 | Price change | $354,000-1.4%$393/sqft |
Source:  PrimeMLS #5102316 Report a problem PrimeMLS #5102316 Report a problem | ||
| 7/29/2026 | Listed for sale | $359,000+8.8%$399/sqft |
Source: PrimeMLS #5102316 Report a problem | ||
| 11/20/2025 | Sold | $330,000-2.9%$367/sqft |
Source: PrimeMLS #5051283 Report a problem | ||
| 11/6/2025 | Contingent | $339,900$378/sqft |
Source: PrimeMLS #5051283 Report a problem | ||
| 10/21/2025 | Price change | $339,900-2.9%$378/sqft |
Source: PrimeMLS #5051283 Report a problem | ||
| 9/29/2025 | Price change | $349,900-2.8%$389/sqft |
Source: PrimeMLS #5051283 Report a problem | ||
| 9/6/2025 | Price change | $359,900-2.7%$400/sqft |
Source: PrimeMLS #5051283 Report a problem | ||
| 8/14/2025 | Price change | $370,000-2.6%$411/sqft |
Source: PrimeMLS #5051283 Report a problem | ||
| 7/25/2025 | Price change | $379,900-2.6%$422/sqft |
Source: PrimeMLS #5051283 Report a problem | ||
| 7/12/2025 | Listed for sale | $389,900+572.2%$433/sqft |
Source: PrimeMLS #5051283 Report a problem | ||
| 8/2/1993 | Sold | $58,000+205.3%$64/sqft |
Source: Public Record Report a problem | ||
| 8/2/1988 | Sold | $19,000$21/sqft |
Source: Public Record Report a problem | ||
Public tax history
| Year | Property taxes | Tax assessment |
|---|---|---|
| 2025 | $5,592 | $191,900 |
| 2024 | -- | $191,900 |
| 2023 | -- | $191,900 |
| 2022 | -- | $191,900 |
| 2021 | -- | $191,900 |
| 2020 | -- | $191,900 -4.4% |
| 2019 | -- | $200,800 |
| 2018 | -- | $200,800 |
| 2017 | -- | $200,800 |
| 2016 | -- | $200,800 +9900% |
| 2015 | -- | $2,008 |
| 2014 | -- | $2,008 |
| 2013 | -- | $2,008 |
| 2012 | -- | $2,008 |
| 2011 | -- | $2,008 |
| 2010 | -- | $2,008 |
| 2009 | -- | $2,008 |
| 2008 | -- | $2,008 +145.8% |
| 2007 | -- | $817 |
| 2006 | -- | $817 |
| 2003 | $2,083 | $817 |
Find assessor info on the county website
Monthly payment
Est. payment
Payment breakdown
Explore the cost of this home by adjusting the details. Changes won't be saved.Climate risks
Neighborhood: 05143
Nearby schools
Schools provided by the listing agent
- Elementary: Chester-Andover Elementary
- Middle: Green Mountain UHSD #35
- High: Green Mountain UHSD #35
- District: Two Rivers Supervisory Union
Source: PrimeMLS. This data may not be complete. We recommend contacting the local school district to confirm school assignments for this home.
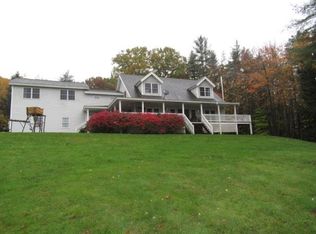
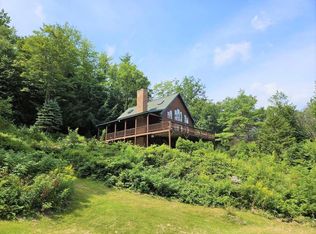
Similar homes
- $360,0003 bd2 ba1.3k sqft96 Lower Bartonsville Road, Rockingham, VT 05143Active
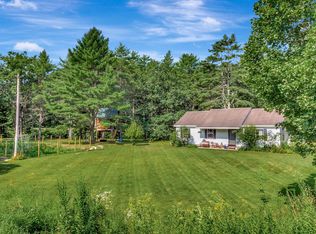 MLS ID #5104352, Jessica Citera. PrimeMLS
 - $--3 bd2 ba1.2k sqft11 Crotty Dr, Bellows Falls, VT 05101Auction
 Xome
Xome - $379,9003 bd1 ba1.1k sqft27 Ainsworth Road, Claremont, NH 03743Active
 MLS ID #5096395, April Shepard. PrimeMLS
 - $279,0003 bd1 ba1.3k sqft139 Pleasant Valley Road, Springfield, VT 05156Active
 MLS ID #5101795, Julie Buffum. PrimeMLS
